Welcome to this exceptional equestrian property nestled on over 26 acres in the scenic countryside of Deerfield. This charming and well-maintained horse farm offers both comfortable living and a thoughtfully designed setup for horse enthusiasts.
The home features 1,960 square feet of living space with a practical and inviting layout. The main floor includes a spacious living room, a cozy family room with a wood-burning stove, a full bath, and a convenient laundry room. Upstairs, you'll find the primary bedroom along with three additional bedrooms and a versatile bonus room—perfect for a home office, playroom, or guest space. The lower level provides ample storage options.
Equestrian amenities include a monitor-style stable with six fully matted stalls—one 10x12 and five 10x10—set on packed clay and limestone. The 8x11 tack room features a concrete floor, electrical outlets, and overhead lighting, offering generous space for tack and supplies. Each stall is equipped with exterior outlets for heated buckets, clippers, or fans, and the concrete aisle ensures easy maintenance. The loft above accommodates approximately 500 bales of hay. The land is ideally configured for grazing and riding. You'll find a 2.5-acre front pasture, a 1.5-acre back pasture, and two smaller pastures—ideal for turnout or training—totaling roughly 1 acre. A 5-acre hay field provides additional options for rotational grazing and could easily be fenced. The property is fully enclosed with coated fencing for safety and durability. Additional features include a separate older pole barn for storage of bedding, hay, or equipment, and potential to add more stalls if desired. Recent upgrades include a new furnace and water heater installed in 2024.
This property offers a rare combination of functionality, beauty, and potential—an ideal setting for both everyday living and equestrian pursuits. Schedule your private tour today. Information deemed to be accurate, but not guaranteed.
Active
$735,500
1731 State Route 225, Deerfield, OH 44411
4beds
1,960sqft
:
Get pre-qualified$4,963/mo
Single Family Residence
Built in 1920
26.79 Acres Lot
$-- Zestimate®
$375/sqft
$-- HOA
What's special
Versatile bonus roomSeparate older pole barnCoated fencingFully matted stallsTack roomBack pastureComfortable living
- 425 days |
- 482 |
- 22 |
Zillow last checked:
Listing updated:
Listed by:
Erika R Mitschke Erika.mitschke@theagencyRE.com216-926-6229,
The Agency Cleveland Northcoast,
Nick Zawitz 440-567-7068,
The Agency Cleveland Northcoast
Source: MLS Now,MLS#: 5123813 Originating MLS: Akron Cleveland Association of REALTORS
Originating MLS: Akron Cleveland Association of REALTORSFacts & features
Interior
Bedrooms & bathrooms
- Bedrooms: 4
- Bathrooms: 1
- Full bathrooms: 1
- Main level bathrooms: 1
Heating
- Baseboard
Cooling
- None
Appliances
- Laundry: Main Level
Features
- Beamed Ceilings, Eat-in Kitchen
- Basement: Partial
- Has fireplace: No
- Fireplace features: Wood Burning Stove
Interior area
- Total structure area: 1,960
- Total interior livable area: 1,960 sqft
- Finished area above ground: 1,960
Video & virtual tour
Property
Parking
- Parking features: Driveway, Gravel
Features
- Levels: Two
- Stories: 2
- Patio & porch: Front Porch, Patio, Wrap Around
Lot
- Size: 26.79 Acres
- Features: Garden, Horse Property, Pasture, Many Trees
Details
- Additional structures: Barn(s), Pole Barn, Stable(s)
- Parcel number: 080840000006000
- Horses can be raised: Yes
- Horse amenities: Barn, Stable(s)
Construction
Type & style
- Home type: SingleFamily
- Architectural style: Conventional
- Property subtype: Single Family Residence
Materials
- Vinyl Siding
- Roof: Asphalt,Fiberglass
Condition
- Year built: 1920
Utilities & green energy
- Sewer: Septic Tank
- Water: Well
Community & HOA
Community
- Subdivision: East Forty Estate
HOA
- Has HOA: No
Location
- Region: Deerfield
Financial & listing details
- Price per square foot: $375/sqft
- Tax assessed value: $279,000
- Annual tax amount: $2,585
- Date on market: 6/3/2025
- Cumulative days on market: 608 days
Estimated market value
Not available
Estimated sales range
Not available
Not available
Price history
| Date | Event | Price |
|---|---|---|
| 8/4/2025 | Price change | $735,500-1.9%$375/sqft |
Source:  MLS Now #5123813 Report a problem MLS Now #5123813 Report a problem | ||
| 6/3/2025 | Listed for sale | $749,500+435.4%$382/sqft |
Source: MLS Now #5123813 Report a problem | ||
| 7/22/1994 | Sold | $140,000$71/sqft |
Source: Public Record Report a problem | ||
Public tax history
| Year | Property taxes | Tax assessment |
|---|---|---|
| 2025 | $2,650 +2.5% | $97,660 |
| 2024 | $2,585 +31.6% | $97,660 +43.2% |
| 2023 | $1,965 -3.8% | $68,180 |
| 2022 | $2,042 -0.9% | $68,180 |
| 2021 | $2,060 +19.8% | $68,180 +19.1% |
| 2020 | $1,719 -0.2% | $57,260 |
| 2019 | $1,724 -12.7% | $57,260 +1.8% |
| 2018 | $1,975 | $56,220 |
| 2017 | $1,975 +0.4% | $56,220 |
| 2016 | $1,968 -1.1% | $56,220 -0.7% |
| 2015 | $1,989 +2.8% | $56,600 |
| 2014 | $1,935 | $56,600 |
Find assessor info on the county website
Monthly payment
Est. payment
Payment breakdown
Explore the cost of this home by adjusting the details. Changes won't be saved.Climate risks
Neighborhood: 44411
Nearby schools
GreatSchools rating
- 6/10Southeast Intermediate Elementary SchoolGrades: 3-5Distance: 4.9 mi
- 4/10Southeast Junior High SchoolGrades: 6-8Distance: 4.3 mi
- 5/10Southeast High SchoolGrades: 9-12Distance: 4.7 mi
Schools provided by the listing agent
- District: Southeast LSD Portage- 6708
Source: MLS Now. This data may not be complete. We recommend contacting the local school district to confirm school assignments for this home.
- $234,5002 bd1 ba936 sqft1787 State Route 225, Deerfield, OH 44411Off Market
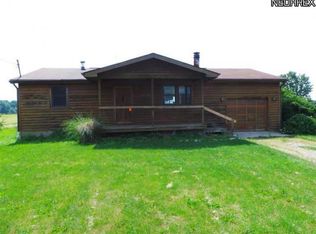
- $1,300-- bd-- ba-- sqftPrivate, Deerfield, OH 44411Off Market
- $4,2009.87 Acres44411-8758 8758, Deerfield, OH 44411Off Market
- $600-- bd-- ba-- sqft44411-9760 9760, Deerfield, OH 44411Off Market
- $32,900-- bd-- ba-- sqft44411-8766 8766, Deerfield, OH 44411Off Market
- $11,400-- bd-- ba-- sqftPrivate, Deerfield, OH 44411Off Market
- $15,600-- bd-- ba-- sqft44411-9716 9716, Deerfield, OH 44411Off Market
- $3,800-- bd-- ba-- sqftPrivate, Deerfield, OH 44411Off Market
A local agent can set up tours, give advice and negotiate with sellers.
Similar homes
- $625,0004 bd3 ba2k sqft17020 Heiser Rd, Berlin Center, OH 44401For Sale
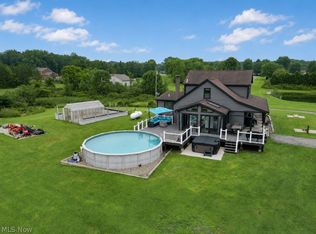 MLS ID #5232001, Brian Blevins, Howard Hanna. MLS Now
 - $525,0003 bd3 ba2k sqft700 Stillwater Dr, Deerfield, OH 44411For Sale
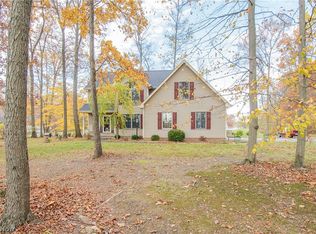 MLS ID #5190852, Tyson T Hartzler, Real of Ohio. MLS Now
 - $690,0003 bd2 ba2.1k sqft3637 Old Forge Rd, Rootstown, OH 44272For Sale
 MLS ID #5168408, Mimi Vo, The Agency Cleveland Northcoast. MLS Now
 - $660,0003 bd2 ba1.7k sqft12443 Goshen Rd, Salem, OH 44460For Sale
 MLS ID #5188715, Katherine M Oesch, Keller Williams Chervenic Rlty. MLS Now
 - $849,5004 bd2 ba1.8k sqft461 S Salem Warren Rd, North Jackson, OH 44451For SaleMLS ID #5220363, Anthony Maffei, CENTURY 21 Lakeside Realty. MLS Now
- $669,0003 bd4 ba2.8k sqft10685 Beech St NE, Alliance, OH 44601For SaleMLS ID #5231162, Angela Mann, Howard Hanna. MLS Now
- $668,0005 bd2 ba2.4k sqft4250 Herr Fieldhouse Rd, Southington, OH 44470For SaleMLS ID #5215166, Mary A Markulis, The Agency Cleveland Northcoast. MLS Now
- $549,0004 bd3 ba2.5k sqft7253 Edison St NE, Hartville, OH 44632For SaleMLS ID #5231181, Amy Wengerd, EXP Realty, LLC.. MLS Now
- $439,0003 bd2 ba2.1k sqft12094 Diehl Rd, North Jackson, OH 44451For SaleMLS ID #5232946, Brian Blevins, Howard Hanna. MLS Now
- $475,0003 bd3 ba2.5k sqft11685 Lisbon Rd, Salem, OH 44460For SaleMLS ID #5232114, Rollin Gosney, TG Real Estate. MLS Now
- $370,0004 bd3 ba1.7k sqft7583 Yale Rd, Atwater, OH 44201New ConstructionMLS ID #5225334, Sarah L Taylor, Assure Realty. MLS Now
- $789,9003 bd3 ba2.7k sqft9288 Columbus Rd NE, Louisville, OH 44641For SaleMLS ID #5226404, Talethia Mummertz, Keller Williams Legacy Group Realty. MLS Now
- $599,9003 bd3 ba2.5k sqft4456 Maplegrove Ave, Louisville, OH 44641For SaleMLS ID #5227328, Jose Medina, Keller Williams Legacy Group Realty. MLS Now
- $449,9003 bd2 ba1.4k sqft9388 Pearl Dr, North Benton, OH 44449For SaleMLS ID #5223846, Kathleen B Rosati, Keller Williams Chervenic Rlty. MLS Now
- $424,8004 bd2 ba2.5k sqft2072 Hartville Rd, Mogadore, OH 44260For SaleMLS ID #5226138, Annamaria Ciano-Hendricks, Pathway Real Estate. MLS Now
- $399,0004 bd3 ba2.1k sqft1164 Northview Ave, Alliance, OH 44601For SaleMLS ID #5232681, Doris O Betz, Tanner Real Estate Co.. MLS Now
- $399,0003 bd2 ba2.3k sqft1075 NE River Rd, Lake Milton, OH 44429For SaleMLS ID #5229551, Aaron Peterson, SOGO Homes LLC. MLS Now
- $424,0003 bd3 ba2.1k sqft8241 Akron Canfield Rd, Canfield, OH 44406For SaleMLS ID #5230264, Julie M Mills, Burgan Real Estate. MLS Now
- $437,0003 bd2 ba1.6k sqft9710 Stratton Rd, Canfield, OH 44460For SaleMLS ID #5219704, Jeri M Cameron, Berkshire Hathaway HomeServices Stouffer Realty. MLS Now
- $369,9004 bd3 ba2k sqft4330 Laubert Rd, Atwater, OH 44201For SaleMLS ID #5218845, Suzanne M White, Frey Agency. MLS Now
