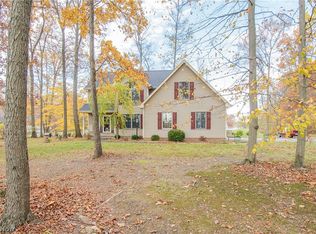
Location, location! Location! This lakefront gem could be just what you’re after. The family room greets you with soaring double-height ceilings, while the dining area offers warm wood ceilings, plush carpet, and a sliding door to the back deck. The kitchen shines with brand-new Whirlpool appliances, some still boxed. There’s also a versatile office or potential fourth bedroom and a full bath with shower. Upstairs, the master bedroom boasts a private deck with gorgeous lake views. Two additional roomy bedrooms, one overlooking the family room and lake, share a half bath. The full basement features two newer glass block windows, updated 200-amp electrical box, newer 40-gallon hot water tank, and newer stackable washer and dryer. Recent updates include a wall furnace (’24), Gutter/leaf filter (21) steps to the dock (’25), erosion control with tree removal and riprap (’25), extended driveway/parking area (’21), and a U-shaped dock with new cables (’21). One family home!! All that’s left is to enjoy the stunning sunsets! Call today for your private showing!!!
Active
Price cut: $10K (8/17)
$439,900
9388 Pearl Dr, North Benton, OH 44449
3beds
1,400sqft
Single Family Residence
Built in 1994
6,098 Square Feet Lot
$-- Zestimate®
$314/sqft
$-- HOA
What's special
Lakefront gemGorgeous lake viewsRoomy bedroomsFull basementSteps to the dockPlush carpetBrand-new whirlpool appliances
- 49 days |
- 862 |
- 46 |
Zillow last checked:
Listing updated:
Listed by:
Kathleen B Rosati 330-360-7209 katerosati@kw.com,
Keller Williams Chervenic Rlty
Source: MLS Now,MLS#: 5223846 Originating MLS: Youngstown Columbiana Association of REALTORS
Originating MLS: Youngstown Columbiana Association of REALTORSFacts & features
Interior
Bedrooms & bathrooms
- Bedrooms: 3
- Bathrooms: 2
- Full bathrooms: 1
- 1/2 bathrooms: 1
- Main level bathrooms: 2
Bedroom
- Description: Flooring: Carpet
- Level: Second
- Dimensions: 11.04 x 9.16
Bedroom
- Description: Flooring: Carpet
- Level: Second
- Dimensions: 10.36 x 10.36
Primary bathroom
- Description: Flooring: Carpet
- Level: Second
- Dimensions: 13.57 x 16.05
Bathroom
- Level: Second
- Dimensions: ND x ND
Bathroom
- Description: Flooring: Linoleum
- Level: First
- Dimensions: 9.1 x 7.12
Dining room
- Description: Flooring: Carpet
- Level: First
- Dimensions: 12.07 x 12.08
Family room
- Description: Flooring: Carpet
- Features: High Ceilings
- Level: First
- Dimensions: 17.45 x 13.27
Kitchen
- Description: Flooring: Ceramic Tile
- Level: First
- Dimensions: 11.45 x 10.08
Office
- Description: Flooring: Carpet
- Level: First
- Dimensions: 9.98 x 6.9
Heating
- Propane, Other
Cooling
- Window Unit(s)
Appliances
- Included: Cooktop, Dryer, Dishwasher, Microwave, Range, Refrigerator, Washer
- Laundry: In Basement
Features
- High Ceilings
- Has basement: Yes
- Has fireplace: No
Interior area
- Total structure area: 1,400
- Total interior livable area: 1,400 sqft
- Finished area above ground: 1,400
Video & virtual tour
Property
Parking
- Total spaces: 1
- Parking features: Attached, Garage
- Attached garage spaces: 1
Features
- Levels: Two
- Stories: 2
- Patio & porch: Rear Porch, Deck
- Exterior features: Dock, Rain Gutters
- Has view: Yes
- On waterfront: Yes
- Waterfront features: Lake Front
- Frontage type: Lakefront
Lot
- Size: 6,098 Square Feet
- Features: Dead End, Lake Front
Details
- Parcel number: 080340000004000
Construction
Type & style
- Home type: SingleFamily
- Architectural style: Conventional
- Property subtype: Single Family Residence
Materials
- Asphalt, Block, Vinyl Siding
- Foundation: Block
- Roof: Asphalt
Condition
- Year built: 1994
Utilities & green energy
- Sewer: Holding Tank
- Water: Well
Community & HOA
Community
- Subdivision: Deerfield
HOA
- Has HOA: No
Location
- Region: North Benton
Financial & listing details
- Price per square foot: $314/sqft
- Tax assessed value: $308,800
- Annual tax amount: $3,931
- Date on market: 7/3/2026
- Cumulative days on market: 50 days
- Listing terms: Cash,Conventional
Estimated market value
Not available
Estimated sales range
Not available
Not available
Price history
| Date | Event | Price |
|---|---|---|
| 8/17/2026 | Price change | $439,900-2.2%$314/sqft |
Source:  MLS Now #5223846 Report a problem MLS Now #5223846 Report a problem | ||
| 7/3/2026 | Listed for sale | $449,900+6327.1%$321/sqft |
Source: MLS Now #5223846 Report a problem | ||
| 1/22/2013 | Sold | $7,000$5/sqft |
Source: Public Record Report a problem | ||
Public tax history
| Year | Property taxes | Tax assessment |
|---|---|---|
| 2025 | $3,932 +2.4% | $108,080 |
| 2024 | $3,839 +18.2% | $108,080 +30.4% |
| 2023 | $3,247 -3.8% | $82,880 |
| 2022 | $3,375 -0.9% | $82,880 |
| 2021 | $3,404 +20.1% | $82,880 +25% |
| 2020 | $2,834 -0.2% | $66,300 |
| 2019 | $2,841 +3.6% | $66,300 +9.7% |
| 2018 | $2,742 | $60,450 |
| 2017 | $2,742 +0.4% | $60,450 |
| 2016 | $2,732 -0.2% | $60,450 |
| 2015 | $2,739 +1.8% | $60,450 +3.8% |
| 2014 | $2,691 +1% | $58,210 |
| 2013 | $2,664 +0.6% | $58,210 |
| 2012 | $2,649 +15.6% | $58,210 +7.8% |
| 2011 | $2,292 -0.5% | $54,010 |
| 2010 | $2,304 +0.4% | $54,010 |
| 2009 | $2,294 | $54,010 |
| 2008 | $2,294 | $54,010 -5% |
| 2007 | -- | $56,850 |
| 2005 | $1,475 -1.4% | -- |
| 2004 | $1,496 +2.8% | -- |
| 2003 | $1,455 +10.7% | -- |
| 2002 | $1,315 -47.4% | -- |
| 2001 | $2,497 -0.9% | -- |
| 2000 | $2,519 +30.4% | -- |
| 1999 | $1,931 | -- |
Find assessor info on the county website
Monthly payment
Est. payment
Payment breakdown
Explore the cost of this home by adjusting the details. Changes won't be saved.Climate risks
Neighborhood: 44449
Nearby schools
GreatSchools rating
- 6/10Southeast Intermediate Elementary SchoolGrades: 3-5Distance: 7.1 mi
- 4/10Southeast Junior High SchoolGrades: 6-8Distance: 6.5 mi
- 5/10Southeast High SchoolGrades: 9-12Distance: 6.9 mi
Schools provided by the listing agent
- District: Southeast LSD Portage- 6708
Source: MLS Now. This data may not be complete. We recommend contacting the local school district to confirm school assignments for this home.
- $212,5002 bd1 ba960 sqft9394 Pearl Dr, North Benton, OH 44449Off Market
- $241,0002 bd1 ba880 sqft9387 Pearl Dr, North Benton, OH 44449Off Market
- $284,5002 bd1 ba832 sqft9380 Pearl Dr, North Benton, OH 44449Off Market

- $312,6002 bd2 ba2.3k sqft9403 Pearl Dr, North Benton, OH 44449Off Market
- $452,2003 bd3 ba3k sqft9402 Pearl Dr, North Benton, OH 44449Off Market
- $386,7002 bd1 ba1.7k sqft9411 Pearl Dr, North Benton, OH 44449Off Market
- $200-- bd-- ba-- sqftPearl Dr, North Benton, OH 44449Off Market
- $13,900-- bd-- ba-- sqft9403 Pearl Dr, North Benton, OH 44449Off Market
A local agent can set up tours, give advice and negotiate with sellers.
Similar homes
- $525,0003 bd3 ba2k sqft700 Stillwater Dr, Deerfield, OH 44411For Sale
 MLS ID #5190852, Tyson T Hartzler, Real of Ohio. MLS Now
 - $295,0003 bd3 ba1.6k sqft10528 Country Club Ln, North Benton, OH 44449For Sale
 MLS ID #5224564, Meghan Ritchie, Keller Williams Chervenic Rlty. MLS Now
 - $425,0003 bd2 ba1.5k sqft2930 Selkirk Bush Rd, Warren, OH 44481For Sale
 MLS ID #5235163, Nikki Sullivan, Berkshire Hathaway HomeServices Stouffer Realty. MLS Now
 - $339,9003 bd2 ba2k sqft759 Betz Ave, Alliance, OH 44601For Sale
 MLS ID #5238108, Haley Armour, RE/MAX Edge Realty. MLS Now
 - $389,0003 bd2 ba2k sqft3039 New Milford Rd, Rootstown, OH 44272For SaleMLS ID #5235261, Todd M Hurd, EXP Realty, LLC.. MLS Now
- $350,0003 bd2 ba1.5k sqft1164 Hartville Rd, Atwater, OH 44201For SaleMLS ID #5234880, Jack F Kohl II, Jack Kohl Realty. MLS Now
- $450,0003 bd4 ba2k sqft13014 Duquette Ave NE, Hartville, OH 44632For SaleMLS ID #5171265, Bunny Dennison, Keller Williams Elevate. MLS Now
- $379,9003 bd2 ba1k sqft27708 Winona Rd, Salem, OH 44460For SaleMLS ID #5214591, Haley Armour, RE/MAX Edge Realty. MLS Now
- $397,0003 bd2 ba1.7k sqft6031 Woodcrest Ave NE, Canton, OH 44721For SaleMLS ID #5235318, Theresa Allen, Cutler Real Estate. MLS Now
- $599,0003 bd3 ba1.9k sqft17550 Mock Rd, Berlin Center, OH 44401For SaleMLS ID #5235344, James J Marzo, Howard Hanna. MLS Now
- $397,0003 bd2 ba1.7k sqft6031 Woodcrest Ave NE, Canton, OH 44721For SaleCutler Real Estate
- $345,0003 bd2 ba1.7k sqft563 Kapity Dr, Mogadore, OH 44260For SaleMLS ID #5226015, Debbie L Ferrante, RE/MAX Edge Realty. MLS Now
- $350,0003 bd2 ba1.6k sqft6235 Homeworth Rd, Homeworth, OH 44634For SaleMLS ID #5223201, Samantha Aldish, Keller Williams Chervenic Rlty. MLS Now
- $365,0003 bd3 ba1.5k sqft5625 Tippecanoe Rd, Canfield, OH 44406For SaleMLS ID #5234997, Anthony Marchionda, Burgan Real Estate. MLS Now
- $230,0003 bd2 ba1.5k sqft695 S 15th St, Sebring, OH 44672For SaleMLS ID #5235007, Samantha Aldish, Keller Williams Chervenic Rlty. MLS Now
- $389,9003 bd2 ba1.8k sqft11547 Grand Valley Dr NW, Uniontown, OH 44685For SaleMLS ID #5231928, Marie R Maier, Keller Williams Chervenic Rlty. MLS Now
- $317,0003 bd3 ba1.9k sqft541 Stoneybrook Ln, Canfield, OH 44406For SaleMLS ID #5236556, Mary J Sims, Brokers Realty Group. MLS Now
- $269,9004 bd2 ba1.7k sqft10606 Wilma Ave NE, Alliance, OH 44601For SaleMLS ID #5234453, Jennifer K Zeiger, RE/MAX Crossroads Properties. MLS Now
- $625,0004 bd3 ba2k sqft17020 Heiser Rd, Berlin Center, OH 44401For SaleMLS ID #5232001, Brian Blevins, Howard Hanna. MLS Now
- $289,4003 bd3 ba1.5k sqft3061 Dover Dr, Akron, OH 44312For SaleMLS ID #5238150, Seth Kienzle, Real Integrity. MLS Now
