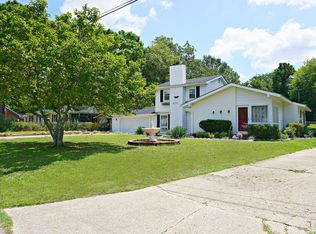
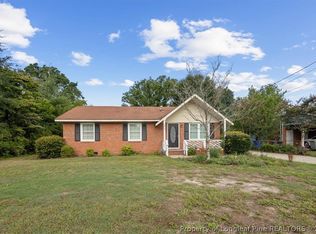
MOVE-IN READY WITH ROOM TO SPREAD OUT! OPEN HOUSE SATURDAY! If you've been searching for a spacious home in Fayetteville, NC, with plenty of room both inside and out, 1731 Stratford deserves a spot at the top of your list! This inviting home offers a spacious, functional layout with room to relax, entertain, and make it your own. Step outside and discover the large, cleared yard offering endless possibilities for outdoor entertaining, gardening, pets, or simply enjoying your own backyard retreat. With its generous living space, outdoor potential, and move-in-ready appeal, this home is a fantastic opportunity for buyers looking for comfort, convenience, and room to grow. Why keep searching when your next home could be waiting right here? Schedule your private showing today or stop by our OPEN HOUSE SATURDAY and see everything this Fayetteville home has to offer. Don't wait to make your move!
For sale
$245,000
1731 Stratford Rd, Fayetteville, NC 28304
3beds
1,914sqft
Single Family Residence
Built in 1962
-- sqft lot
$-- Zestimate®
$128/sqft
$-- HOA
What's special
Large cleared yardSpacious functional layoutGenerous living spaceSpacious homeBackyard retreatOutdoor entertaining
- 15 days
- 202
- 19
Zillow last checked:
Listing updated:
Listed by:
KRYSTAL SOARES,
FATHOM REALTY NC, LLC FAY.
Source: LPRMLS,MLS#: 771001 Originating MLS: Longleaf Pine Realtors
Facts & features
Interior
Bedrooms & bathrooms
- Bedrooms: 3
- Bathrooms: 2
- Full bathrooms: 2
Heating
- Heat Pump
Features
- Flooring: Hardwood, Tile, Vinyl
- Basement: Crawl Space
- Number of fireplaces: 1
- Fireplace features: Factory Built
Interior area
- Total interior livable area: 1,914 sqft
Video & virtual tour
Property
Features
- Patio & porch: Covered, Patio
- Exterior features: Fence
- Fencing: Back Yard
Lot
- Features: 1/4 to 1/2 Acre Lot
Details
- Parcel number: 0416557010
- Zoning description: SF10 - Single Family Res 10
- Special conditions: None
Construction
Type & style
- Home type: SingleFamily
- Architectural style: Ranch
- Property subtype: Single Family Residence
Materials
- Brick Veneer
Condition
- Average Condition
- New construction: No
- Year built: 1962
Utilities & green energy
- Sewer: Public Sewer
- Water: Public
Community & HOA
Community
- Subdivision: Evergreen
HOA
- Has HOA: No
Location
- Region: Fayetteville
Financial & listing details
- Price per square foot: $128/sqft
- Tax assessed value: $225,600
- Annual tax amount: $2,629
- Date on market: 10/15/2026
- Cumulative days on market: 15 days
- Inclusions: Appliances
- Exclusions: N/A
- Ownership: More than a year
Estimated market value
Not available
Estimated sales range
Not available
Not available
Price history
| Date | Event | Price |
|---|---|---|
| 10/15/2026 | Listed for sale | $245,000+4.3%$128/sqft |
Source:  LPRMLS #771001 Report a problem | ||
| 3/12/2024 | Listing removed | -- |
Source: LPRMLS #719859 Report a problem | ||
| 3/1/2024 | Price change | $235,000-2.1%$123/sqft |
Source: LPRMLS #719859 Report a problem | ||
| 2/20/2024 | Listed for sale | $240,000+166.7%$125/sqft |
Source: LPRMLS #719859 Report a problem | ||
| 6/23/2023 | Sold | $90,000-18.2%$47/sqft |
Source: Public Record Report a problem | ||
| 10/20/2014 | Listing removed | $109,972$57/sqft |
Source: RE/MAX CHOICE #424945 Report a problem | ||
| 7/18/2014 | Price change | $109,972-8.3%$57/sqft |
Source: RE/MAX CHOICE #424945 Report a problem | ||
| 5/21/2014 | Listed for sale | $119,972$63/sqft |
Source: RE/MAX Choice #424945 Report a problem | ||
Public tax history
| Year | Property taxes | Tax assessment |
|---|---|---|
| 2025 | $2,629 +78.8% | $225,600 +216.9% |
| 2024 | $1,470 -6.9% | $71,200 -17.1% |
| 2023 | $1,580 +7.6% | $85,900 |
| 2022 | $1,468 | $85,900 |
| 2021 | $1,468 | $85,900 +2.9% |
| 2020 | -- | $83,492 -2.8% |
| 2019 | $1,433 | $85,900 |
| 2018 | $1,433 | $85,900 |
| 2017 | $1,433 +12.3% | $85,900 -6.5% |
| 2016 | $1,276 +1% | $91,900 |
| 2015 | $1,264 +0.6% | $91,900 |
| 2014 | $1,257 +2.9% | $91,900 |
| 2013 | $1,221 | $91,900 |
| 2012 | $1,221 | $91,900 |
| 2011 | $1,221 | $91,900 |
| 2010 | -- | $91,900 |
| 2009 | -- | $91,900 +24.5% |
| 2008 | -- | $73,800 |
| 2007 | -- | $73,800 |
| 2006 | -- | $73,800 |
| 2005 | -- | -- |
| 2004 | -- | $73,800 |
| 2003 | -- | $73,800 +2.3% |
| 2002 | -- | $72,150 |
| 2001 | -- | $72,150 |
Find assessor info on the county website
Monthly payment
Est. payment
Payment breakdown
Explore the cost of this home by adjusting the details. Changes won't be saved.Climate risks
Neighborhood: Evergreen Estates
Nearby schools
Schools provided by the listing agent
- Elementary: Ireland Drive Middle School
- Middle: Douglas Byrd Middle School
- High: Douglas Byrd Senior High
Source: LPRMLS. This data may not be complete. We recommend contacting the local school district to confirm school assignments for this home.

Similar homes
- $220,0003 bd1 ba1.2k sqft3914 Coventry Rd, Fayetteville, NC 28304For Sale
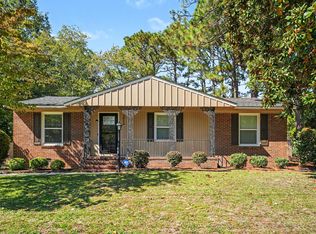
 MLS ID #10198353, Heather Anagnos. Doorify MLS
- $225,0004 bd2 ba1.5k sqft1903 Wendover Dr, Fayetteville, NC 28304For Sale
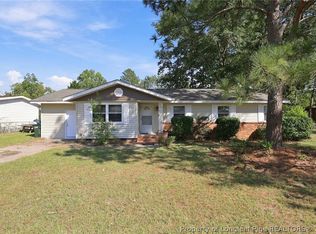 MLS ID #769625, KRYSTAL SOARES, FATHOM REALTY NC, LLC FAY.. LPRMLS
- $255,0003 bd2 ba1.8k sqft2702 Dartmouth Dr, Fayetteville, NC 28304For Sale
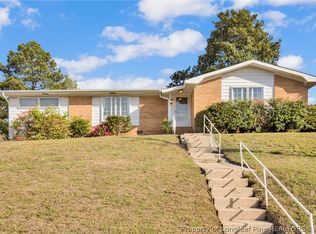 MLS ID #769358, MEGAN WILSON, RALEIGH REALTY INC.. LPRMLS
- $239,9003 bd2 ba1.8k sqft1310 Camelot Dr, Fayetteville, NC 28304For Sale
 MLS ID #767642, HOLLIE GRIFFIN, REALTY ONE GROUP LIBERTY. LPRMLS
- $196,9003 bd2 ba1.2k sqft1726 Wayne Ln, Fayetteville, NC 28304For SaleMLS ID #10197218, Ahmed Mustafa. Doorify MLS
