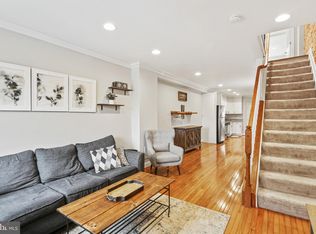
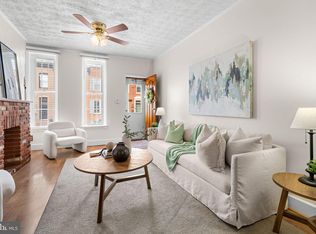
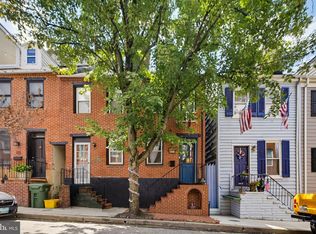
Steps from Riverside Park! Welcome to 1731 William Street, a beautifully updated 2-bedroom, 1-bathroom Baltimore townhome situated on a remarkably quiet, quaint street in one of the city’s most charming and sought-after neighborhoods. This home offers the perfect balance of peaceful residential living and vibrant city lifestyle. The main level features original hardwood floors, classic exposed brick, and abundant natural light throughout. The spacious, updated kitchen boasts an open layout with a breakfast island, stainless steel appliances, granite countertops, and ample cabinet space, leading directly out to a private, fully fenced backyard. Upstairs, you'll find two light-filled bedrooms, an updated full bathroom, and convenient second-floor laundry. Continue to the top level to step onto your private rooftop deck. It’s the ultimate spot to take in stunning city views, watch local fireworks light up the sky, and feel the excitement of the city on game days as the sound of the nearby stadium fills the air. Unlike many city locations, parking here is refreshingly easy. Located just steps from Riverside Park and a short stroll from local shops, popular restaurants, and everything South Baltimore has to offer. Why rent when you can own? Come experience the charm, views, and lifestyle at 1731 William Street!
For sale
$265,000
1731 William St, Baltimore, MD 21230
2beds
936sqft
Townhouse
Built in 1900
-- sqft lot
$262,400 Zestimate®
$283/sqft
$-- HOA
What's special
Classic exposed brickPrivate fully fenced backyardAbundant natural light throughoutPrivate rooftop deckStainless steel appliancesOriginal hardwood floorsConvenient second-floor laundry
- 14 days
- 475
- 75
Zillow last checked:
Listing updated:
Listed by:
Courtney Zettlemoyer 443-910-3594,
Compass (443) 873-3585,
Listing Team: Elite Partners
Source: Bright MLS,MLS#: MDBA2228556
Facts & features
Interior
Bedrooms & bathrooms
- Bedrooms: 2
- Bathrooms: 1
- Full bathrooms: 1
Basement
- Area: 338
Heating
- Forced Air, Natural Gas
Cooling
- Other, Electric
Appliances
- Included: Microwave, Dishwasher, Dryer, Oven/Range - Gas, Refrigerator, Stainless Steel Appliance(s), Washer, Gas Water Heater
- Laundry: Upper Level
Features
- Kitchen - Table Space, Combination Kitchen/Dining, Upgraded Countertops
- Flooring: Wood
- Basement: Other,Unfinished
- Has fireplace: No
Interior area
- Total structure area: 1,274
- Total interior livable area: 936 sqft
- Finished area above ground: 936
- Finished area below ground: 0
Property
Parking
- Parking features: On Street
- Has uncovered spaces: Yes
Accessibility
- Accessibility features: None
Features
- Levels: Three
- Stories: 3
- Patio & porch: Patio, Deck, Roof Deck
- Pool features: None
- Has view: Yes
- View description: City
Details
- Additional structures: Above Grade, Below Grade
- Parcel number: 0324061025 087
- Zoning: R-8
- Special conditions: Standard
Construction
Type & style
- Home type: Townhouse
- Architectural style: Federal
- Property subtype: Townhouse
Materials
- Brick
- Foundation: Other
Condition
- New construction: No
- Year built: 1900
Utilities & green energy
- Sewer: Public Sewer
- Water: Public
Community & HOA
Community
- Subdivision: Riverside Park
HOA
- Has HOA: No
Location
- Region: Baltimore
- Municipality: Baltimore City
Financial & listing details
- Price per square foot: $283/sqft
- Tax assessed value: $268,000
- Annual tax amount: $5,947
- Date on market: 9/3/2026
- Listing agreement: Exclusive Agency
- Ownership: Fee Simple
Estimated market value
$262,400
$249,000 - $276,000
$1,934/mo
Price history
| Date | Event | Price |
|---|---|---|
| 9/3/2026 | Listed for sale | $265,000+1.9%$283/sqft |
Source:  Bright MLS #MDBA2228556 Report a problem Bright MLS #MDBA2228556 Report a problem | ||
| 3/29/2022 | Sold | $260,000+4%$278/sqft |
Source: Bright MLS #MDBA2034772 Report a problem | ||
| 3/4/2022 | Pending sale | $249,900$267/sqft |
Source: Bright MLS #MDBA2034772 Report a problem | ||
| 3/2/2022 | Listed for sale | $249,900+61.3%$267/sqft |
Source: Bright MLS #MDBA2034772 Report a problem | ||
| 2/12/2021 | Listing removed | -- |
Source: Owner Report a problem | ||
| 3/30/2020 | Listing removed | $1,600$2/sqft |
Source: Owner Report a problem | ||
| 3/10/2020 | Listed for rent | $1,600$2/sqft |
Source: Owner Report a problem | ||
| 2/9/2018 | Sold | $154,900-3.1%$165/sqft |
Source: Agent Provided Report a problem | ||
| 1/5/2018 | Pending sale | $159,900$171/sqft |
Source: CENTURY 21 Downtown #BA9963288 Report a problem | ||
| 12/15/2017 | Price change | $159,900-5.9%$171/sqft |
Source: CENTURY 21 Downtown #BA9963288 Report a problem | ||
| 12/8/2017 | Listed for sale | $169,900$182/sqft |
Source: CENTURY 21 Downtown #BA9963288 Report a problem | ||
| 12/1/2017 | Pending sale | $169,900-5.6%$182/sqft |
Source: CENTURY 21 Downtown #BA9963288 Report a problem | ||
| 10/29/2017 | Listed for sale | $179,900$192/sqft |
Source: CENTURY 21 Downtown #BA9963288 Report a problem | ||
| 10/17/2017 | Pending sale | $179,900$192/sqft |
Source: CENTURY 21 Downtown #BA9963288 Report a problem | ||
| 9/29/2017 | Price change | $179,900-5.3%$192/sqft |
Source: CENTURY 21 Downtown #BA9963288 Report a problem | ||
| 9/1/2017 | Price change | $190,000-9.5%$203/sqft |
Source: CENTURY 21 Downtown #BA9963288 Report a problem | ||
| 8/3/2017 | Price change | $209,900-4.5%$224/sqft |
Source: CENTURY 21 Downtown #BA9963288 Report a problem | ||
| 7/6/2017 | Price change | $219,900-6.4%$235/sqft |
Source: CENTURY 21 Downtown #BA9963288 Report a problem | ||
| 6/1/2017 | Listed for sale | $234,900+7.3%$251/sqft |
Source: Century 21 Downtown #BA9963288 Report a problem | ||
| 7/15/2016 | Listing removed | -- |
Source: Auction.com Report a problem | ||
| 6/30/2016 | Listed for sale | -- |
Source: Auction.com Report a problem | ||
| 8/17/2004 | Sold | $219,000+265%$234/sqft |
Source: Public Record Report a problem | ||
| 4/27/2004 | Sold | $60,000$64/sqft |
Source: Public Record Report a problem | ||
Public tax history
| Year | Property taxes | Tax assessment |
|---|---|---|
| 2025 | $5,947 +6.8% | $252,000 +6.8% |
| 2024 | $5,570 +7.3% | $236,000 +7.3% |
| 2023 | $5,192 +9.5% | $220,000 |
| 2022 | $4,744 +2.2% | $220,000 +11.9% |
| 2021 | $4,641 +20.7% | $196,667 +20.7% |
| 2020 | $3,847 -24.2% | $163,000 -24.2% |
| 2019 | $5,074 -15.8% | $215,000 -15.8% |
| 2018 | $6,023 -1.1% | $255,200 -1.1% |
| 2017 | $6,091 +77.1% | $258,100 +9.1% |
| 2016 | $3,439 | $236,467 +10.1% |
| 2015 | $3,439 | $214,833 +11.2% |
| 2014 | $3,439 | $193,200 |
| 2013 | -- | $193,200 |
| 2012 | -- | $193,200 -6.6% |
| 2011 | -- | $206,920 |
| 2010 | -- | $206,920 |
| 2009 | -- | $206,920 -6.2% |
| 2008 | -- | $220,520 +19.5% |
| 2007 | -- | $184,550 -8.1% |
| 2006 | -- | $200,893 +5.1% |
| 2005 | -- | $191,080 +252.9% |
| 2004 | -- | $54,152 +10.8% |
| 2003 | -- | $48,886 +12.1% |
| 2002 | -- | $43,620 +9.5% |
| 2001 | -- | $39,832 |
Find assessor info on the county website
Monthly payment
Est. payment
Payment breakdown
Explore the cost of this home by adjusting the details. Changes won't be saved.Climate risks
Neighborhood: Riverside
Nearby schools
Schools provided by the listing agent
- District: Baltimore City Public Schools
Source: Bright MLS. This data may not be complete. We recommend contacting the local school district to confirm school assignments for this home.

Similar homes
- $279,0003 bd2 ba1k sqft1504 William St, Baltimore, MD 21230For Sale

 MLS ID #MDBA2230720, Joe Catrambone, LPT Realty, LLC. Bright MLS
 - $269,0002 bd2 ba1.1k sqft1930 Light St, Baltimore, MD 21230For Sale
 MLS ID #MDBA2217002, TJ Willoughby, Berkshire Hathaway HomeServices Homesale Realty. Bright MLS
 - $219,0002 bd1 ba1.1k sqft1715 Byrd St, Baltimore, MD 21230For Sale
 MLS ID #MDBA2230904, Bryan Schafer, Compass. Bright MLS
 - $267,0002 bd2 ba943 sqft109 E Gittings St, Baltimore, MD 21230For Sale
 MLS ID #MDBA2217916, Nick Waldner, Keller Williams Realty Centre. Bright MLS
 - $335,0002 bd3 ba1k sqft1439 Patapsco St, Baltimore, MD 21230For SaleMLS ID #MDBA2229574, Courtney Lowenthal, Northrop Realty. Bright MLS
- $218,0002 bd3 ba1.2k sqft1225 Cleveland St, Baltimore, MD 21230For SaleMLS ID #MDBA2231204, CINTIA VALLADARES HERNANDEZ, EXP Realty, LLC. Bright MLS
- $240,0002 bd3 ba978 sqft610 Archer St, Baltimore, MD 21230For SaleMLS ID #MDBA2228300, Fred Gomez, Smart Realty, LLC. Bright MLS
- $250,0002 bd2 ba624 sqft641 Dover St, Baltimore, MD 21230For SaleMLS ID #MDBA2226586, Michael Kelczewski, DMV Prime Properties. Bright MLS
- $285,0002 bd2 ba1k sqft1815 Fleet St, Baltimore, MD 21231For SaleMLS ID #MDBA2230292, Brandon Gaines, Berkshire Hathaway HomeServices Homesale Realty. Bright MLS
- $329,9002 bd2 ba1.2k sqft1718 Johnson St, Baltimore, MD 21230For SaleMLS ID #MDBA2219674, Shaun Elhai, Cummings & Co. Realtors. Bright MLS
- $319,9002 bd2 ba1.2k sqft19 Poultney St, Baltimore, MD 21230For SaleMLS ID #MDBA2229002, Eric Figurelle, Cummings & Co. Realtors. Bright MLS
- $255,0002 bd1 ba988 sqft1913 Eastern Ave, Baltimore, MD 21231For SaleMLS ID #MDBA2225004, John Maranto, Cummings & Co. Realtors. Bright MLS
- $315,0002 bd2 ba988 sqft1125 Haubert St, Baltimore, MD 21230For SaleMLS ID #MDBA2217648, Bryan Schafer, Compass. Bright MLS
- $269,9005 bd4 ba1.3k sqft972 N Franklintown Rd, Baltimore, MD 21216For SaleMLS ID #MDBA2225630, Marcus Hairston, Keller Williams Gateway LLC. Bright MLS
- $265,0002 bd1 ba968 sqft302 S Duncan St, Baltimore, MD 21231For SaleMLS ID #MDBA2217674, Claire Cianos, Monument Sotheby's International Realty. Bright MLS
- $329,9992 bd2 ba1.3k sqft405 E Cross St, Baltimore, MD 21230For SaleMLS ID #MDBA2222854, Jason Hall, Cummings & Co. Realtors. Bright MLS
- $220,0003 bd2 ba1.1k sqft1212 W Lombard St, Baltimore, MD 21223For SaleMLS ID #MDBA2231214, CINTIA VALLADARES HERNANDEZ, EXP Realty, LLC. Bright MLS
- $250,0003 bd4 ba1.3k sqft418 N Chester St, Baltimore, MD 21231For SaleMLS ID #MDBA2224606, Kimberly Orange, KLR Real Estate Inc. Bright MLS
- $250,0002 bd3 ba1.2k sqft1316 Homewood Ave, Baltimore, MD 21202For SaleMLS ID #MDBA2227094, Kim Barton, Keller Williams Legacy. Bright MLS
