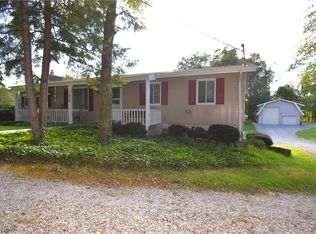
Welcome to 1732 Pleasant Valley Road! Situated on just over 6 acres in Liberty Township, this charming 2 bedroom home offers a wonderful combination of comfortable living space, outdoor room, and plenty of possibilities. Set back among mature trees and greenery, the property has an inviting, established feel with a spacious yard perfect for enjoying the outdoors, entertaining, gardening, or simply relaxing in your own private setting. Inside, you'll find 1,282 square feet of living space, two bedrooms, a full bath, and convenient single-story living. A full basement provides valuable additional space for storage, hobbies, or future possibilities, while central air keeps the home comfortable throughout the warmer months. An enclosed porch and wood deck add even more space to enjoy the property and its peaceful surroundings. Outside, the property truly shines with 6.06 acres and generous garage and outbuilding space, offering plenty of room for vehicles, tools, equipment, projects, or extra storage. Whether you're looking for a home with room to spread out, space for your hobbies, or simply a property with a little more breathing room, this Pleasant Valley Road home offers so much potential. Come see everything this charming property has to offer!
Contingent
$285,000
1732 Pleasant Valley Rd, Girard, OH 44420
2beds
1,282sqft
Single Family Residence
Built in 1951
6.06 Acres Lot
$-- Zestimate®
$222/sqft
$-- HOA
What's special
Two bedroomsComfortable living spaceConvenient single-story livingEnclosed porchOutdoor room
- 2 days
- 372
- 36
Zillow last checked:
Listing updated:
Listed by:
Cole Belter 440-781-4531 colebelterrealestate@gmail.com,
RE/MAX Crossroads Properties
Source: MLS Now,MLS#: 5249258 Originating MLS: Akron Cleveland Association of REALTORS
Originating MLS: Akron Cleveland Association of REALTORSFacts & features
Interior
Bedrooms & bathrooms
- Bedrooms: 2
- Bathrooms: 1
- Full bathrooms: 1
- Main level bathrooms: 1
- Main level bedrooms: 2
Bedroom
- Description: Flooring: Carpet
- Level: First
- Dimensions: ND x ND
Bedroom
- Description: Flooring: Carpet
- Level: First
- Dimensions: ND x ND
Bathroom
- Description: Flooring: Tile
- Level: First
- Dimensions: ND x ND
Dining room
- Description: Flooring: Laminate
- Level: First
- Dimensions: ND x ND
Family room
- Description: Flooring: Carpet
- Level: First
- Dimensions: ND x ND
Kitchen
- Description: Flooring: Laminate
- Level: First
- Dimensions: ND x ND
Living room
- Description: Flooring: Carpet
- Level: First
- Dimensions: ND x ND
Sunroom
- Description: Flooring: Carpet
- Level: First
- Dimensions: ND x ND
Heating
- Baseboard
Cooling
- Central Air
Features
- Basement: Full
- Has fireplace: No
Interior area
- Total structure area: 1,282
- Total interior livable area: 1,282 sqft
- Finished area above ground: 1,282
Video & virtual tour
Property
Parking
- Total spaces: 1
- Parking features: Attached, Driveway, Garage
- Attached garage spaces: 1
Features
- Levels: One
- Stories: 1
Lot
- Size: 6.06 Acres
Details
- Additional parcels included: 12151230,12151240
- Parcel number: 12151200
- Special conditions: Standard
Construction
Type & style
- Home type: SingleFamily
- Architectural style: Ranch
- Property subtype: Single Family Residence
Materials
- Vinyl Siding, Wood Siding
- Roof: Shingle
Condition
- Year built: 1951
Utilities & green energy
- Sewer: Septic Tank
- Water: Well
Community & HOA
HOA
- Has HOA: No
Location
- Region: Girard
Financial & listing details
- Price per square foot: $222/sqft
- Tax assessed value: $123,000
- Annual tax amount: $2,908
- Date on market: 10/1/2026
- Cumulative days on market: 3 days
Estimated market value
Not available
Estimated sales range
Not available
Not available
Price history
| Date | Event | Price |
|---|---|---|
| 10/1/2026 | Listed for sale | $285,000$222/sqft |
Source:  MLS Now #5249258 Report a problem MLS Now #5249258 Report a problem | ||
Public tax history
| Year | Property taxes | Tax assessment |
|---|---|---|
| 2025 | $2,257 +0.3% | $43,060 |
| 2024 | $2,250 -0.4% | $43,060 |
| 2023 | $2,260 +12.4% | $43,060 +39.6% |
| 2022 | $2,011 -0.2% | $30,840 |
| 2021 | $2,014 -0.2% | $30,840 |
| 2020 | $2,018 -1.9% | $30,840 +11.3% |
| 2019 | $2,057 +0.6% | $27,720 |
| 2018 | $2,044 +2.8% | $27,720 |
| 2017 | $1,989 -9.8% | $27,720 -8.8% |
| 2016 | $2,205 -0.6% | $30,380 |
| 2015 | $2,217 +0.8% | $30,380 |
| 2014 | $2,199 +2.8% | $30,380 |
| 2013 | $2,139 +0.1% | $30,380 |
| 2012 | $2,136 -1.2% | $30,380 |
| 2011 | $2,161 -1.3% | $30,380 -7.8% |
| 2010 | $2,190 +0.2% | $32,935 |
| 2009 | $2,184 +0.1% | $32,935 |
| 2008 | $2,183 +4.1% | -- |
| 2007 | $2,097 +2.7% | -- |
| 2006 | $2,042 +1.5% | -- |
| 2005 | $2,013 +17.6% | $32,935 |
| 2004 | $1,712 +6.6% | -- |
| 2003 | $1,606 +0.9% | -- |
| 2002 | $1,591 +6.5% | -- |
| 2001 | $1,495 -0.1% | -- |
| 2000 | $1,497 | -- |
Find assessor info on the county website
Monthly payment
Est. payment
Payment breakdown
Explore the cost of this home by adjusting the details. Changes won't be saved.Climate risks
Neighborhood: 44420
Nearby schools
Schools provided by the listing agent
- District: Liberty LSD - 7813
Source: MLS Now. This data may not be complete. We recommend contacting the local school district to confirm school assignments for this home.
Similar homes
- $299,0002 bd2 ba1.6k sqft200 Potters Cir, Girard, OH 44420For Sale
 MLS ID #5245218, Tim Hopkinson, Howard Hanna. MLS Now
 - $345,0003 bd2 ba1.4k sqft1916 Brookfield Rd, Hubbard, OH 44425For Sale
 MLS ID #5249983, Tim Hopkinson, Howard Hanna. MLS Now
 - $324,9003 bd2 ba1.5k sqft422 Bonnie Brae Ave, Niles, OH 44446For Sale
 MLS ID #5249183, Jason J Altobelli, Altobelli Real Estate. MLS Now
 - $309,9003 bd2 ba1.1k sqft5160 Brunswick Dr, Vienna, OH 44473For Sale
 MLS ID #5241621, Lyndsay Thomas, Brokers Realty Group. MLS Now
