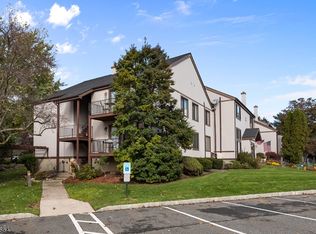
Professional pictures coming soon. Welcome to the highly desirable High Point community in Stanhope, NJ! This spacious condo offers incredible flexibility with 1 official bedroom plus two bonus rooms currently being used as 2nd and 3rd bedrooms, making it ideal for guests, a home office, or additional living space. The main level features an eat-in kitchen, a comfortable primary bedroom with a generous walk-in closet, and a conveniently located full bath. Step outside to your private deck, perfect for relaxing or entertaining. The finished lower level includes a half bath, laundry area, and utility room, providing added convenience and functionality. Additional highlights include forced hot air, central air conditioning, and a nearby private storage room for extra space. Residents enjoy access to the community pool and beautifully maintained grounds. Conveniently located with easy access to major roadways, shopping, dining, and everyday amenities, this home offers the perfect combination of comfort, versatility, and location. Don't miss this opportunity to own in one of Stanhope's most sought-after communities.
Under contract
$289,000
17329 Aspen Ct, Stanhope Boro, NJ 07874
1beds
--sqft
Condominium
Built in 1978
-- sqft lot
$-- Zestimate®
$--/sqft
$296/mo HOA
What's special
Eat-in kitchenFinished lower levelCentral air conditioningForced hot airGenerous walk-in closetHalf bathBeautifully maintained grounds
- 38 days |
- 21 |
- 0 |
Zillow last checked:
Listing updated:
Listed by:
Thomas Peterson 610-217-5419,
Exp Realty, Llc
Source: GSMLS,MLS#: 4034420
Facts & features
Interior
Bedrooms & bathrooms
- Bedrooms: 1
- Bathrooms: 2
- Full bathrooms: 1
- 1/2 bathrooms: 1
Bedroom 1
- Level: First
Family room
- Level: First
Kitchen
- Features: Eat-in Kitchen
- Level: First
Living room
- Level: Third
Heating
- Forced Air, Oil Tank Above Ground - Outside
Cooling
- Central Air
Appliances
- Included: Carbon Monoxide Detector, Dishwasher, Range/Oven-Electric, Refrigerator
Features
- Flooring: Carpet, Laminate, Tile
- Basement: Yes,Finished
- Has fireplace: No
Property
Parking
- Parking features: Parking Lot-Shared
Features
- Levels: Multi Floor Unit
- Patio & porch: Deck
- Has private pool: Yes
- Pool features: Association
Details
- Parcel number: 2819115010000000020000C0329
Construction
Type & style
- Home type: Condo
- Property subtype: Condominium
Materials
- Vinyl Siding
- Roof: Asphalt Shingle
Condition
- Year built: 1978
Utilities & green energy
- Sewer: Public Sewer
- Water: Public
- Utilities for property: Electricity Connected
Community & HOA
Community
- Security: Carbon Monoxide Detector
- Subdivision: High Point
HOA
- Has HOA: Yes
- HOA fee: $296 monthly
Location
- Region: Stanhope
Financial & listing details
- Tax assessed value: $275,300
- Annual tax amount: $6,188
- Date on market: 6/15/2026
- Ownership type: Condominium
- Electric utility on property: Yes
Estimated market value
Not available
Estimated sales range
Not available
Not available
Price history
| Date | Event | Price |
|---|---|---|
| 6/20/2026 | Pending sale | $289,000 |
Source:  GSMLS #4034420 Report a problem GSMLS #4034420 Report a problem | ||
| 6/15/2026 | Listed for sale | $289,000-0.3% |
Source: GSMLS #4034420 Report a problem | ||
| 10/17/2024 | Sold | $289,900 |
Source: GSMLS #3917481 Report a problem | ||
| 9/6/2024 | Pending sale | $289,900 |
Source: GSMLS #3917481 Report a problem | ||
| 8/9/2024 | Listed for sale | $289,900 |
Source: GSMLS #3917481 Report a problem | ||
Public tax history
Tax history is unavailable.
Monthly payment
Est. payment
Payment breakdown
Explore the cost of this home by adjusting the details. Changes won't be saved.Climate risks
Neighborhood: 07874
Nearby schools
GreatSchools rating
- 6/10Valley Road SchoolGrades: PK-8Distance: 0.2 mi
- 4/10Lenape Valley Regional High SchoolGrades: 9-12Distance: 0.4 mi
Schools provided by the listing agent
- Elementary: Valley Rd
- Middle: Valley Rd
- High: Lenape Vly
Source: GSMLS. This data may not be complete. We recommend contacting the local school district to confirm school assignments for this home.
- $320,6002 bd2 ba1.1k sqft12211 Aspen Ct #211, Stanhope, NJ 07874Off Market
- $308,7001 bd2 ba861 sqft12213 Aspen Ct #213, Stanhope, NJ 07874Off Market
- $278,5001 bd1 ba861 sqft12214 Aspen Ct #214, Stanhope, NJ 07874Off Market

- $321,600-- bd-- ba1.5k sqft12215 Aspen Ct #215, Stanhope, NJ 07874Off Market
- $272,5001 bd1 ba999k sqft12214 Aspen Ct, Stanhope, NJ 07874Off Market
- $320,800-- bd-- ba1.5k sqft12216 Aspen Ct #216, Stanhope, NJ 07874Off Market
- $294,600-- bd-- ba1.2k sqft12217 Aspen Ct #217, Stanhope, NJ 07874Off Market
- $345,3002 bd2 ba1.2k sqft17317 Aspen Ct #317, Stanhope, NJ 07874Off Market
A local agent can set up tours, give advice and negotiate with sellers.
A local lender can help you make sure your offer is ready when you are.
Similar homes
- $265,0001 bd1 ba-- sqft1907B Stonegate Ln #1907, Stanhope Boro, NJ 07874For Sale
 MLS ID #4036681, Francesca Bonaccorsi Haight, Re/Max Neighborhood Properties. GSMLS
 - $349,9002 bd3 ba-- sqft13229 Dell Pl, Stanhope Boro, NJ 07874For Sale
 MLS ID #4039926, Linda M. Tillman, Re/Max Town & Valley. GSMLS
 - $399,0002 bd2 ba-- sqft8 Hillside Ave, Stanhope, NJ 07874For SaleMLS ID #250018434, JORGE A CASTRO. HCMLS
- $290,0002 bd1 ba834 sqft3 Adams Trl, Hopatcong Boro, NJ 07843For Sale
 MLS ID #4033050, Anthony Stroppa Jr., Weichert Realtors Corp Hq. GSMLS
 - $299,0002 bd1 ba1.2k sqft87 Main St, Andover Boro, NJ 07821For SaleMLS ID #4040862, Alayne Rogers, C-21 Christel Realty. GSMLS
- $432,9004 bd1 ba-- sqft35 Mayne Ave, Byram Twp., NJ 07874For SaleMLS ID #4026642, Russell Jack A Beierle Jr, Pinnacle Realty Associates Llc. GSMLS
- $300,0002 bd1 ba-- sqft18 Quayle Rd, Jefferson Twp., NJ 07849For SaleMLS ID #4035009, Diana Thompson, Weichert Realtors. GSMLS
- $300,0001 bd1 ba800 sqft320 South Street BLDG 18 #P, Morristown Town, NJ 07960For SaleMLS ID #4032764, Deborah Citarella, Coldwell Banker Realty. GSMLS
- $299,0002 bd1 ba-- sqft2467 State Route 10 BLDG 47 #2B, Parsippany-Troy Hills Twp., NJ 07950For SaleMLS ID #4038767, Michelle Malvezzi, Howard Hanna Rand Realty. GSMLS
- $308,0002 bd1 ba-- sqft2467 State Route 10 BLDG 23 #1B, Parsippany-Troy Hills Twp., NJ 07950For SaleMLS ID #4032372, Michael N Todaro, Serhant New Jersey Llc. GSMLS
- $280,0003 bd2 ba-- sqft9 Lakeview Ave, Mount Olive Twp., NJ 07828For SaleMLS ID #4015336, Lorena Silva, Re/Max In Action. GSMLS
- $279,9002 bd2 ba1.2k sqft47 Mechanic Steet, Washington Boro, NJ 07882For SaleMLS ID #4032527, Frank W. Anderson, Re/Max Town & Valley. GSMLS
- $349,9002 bd1 ba-- sqft30 Tobyhanna Trl, Hopatcong Boro, NJ 07843For SaleMLS ID #4039830, Nancy Zingone, Coldwell Banker Realty. GSMLS
- $295,0002 bd1 ba-- sqft2467 State Rt10 BLDG 14-1B BLDG 14 #1B, Parsippany-Troy Hills Twp., NJ 07950For SaleMLS ID #4039904, Pei Huang, Realty Mark Central. GSMLS
- $309,0002 bd1 ba1.1k sqft2350 State Route 10 BLDG D #18, Parsippany-Troy Hills Twp., NJ 07950For SaleMLS ID #4040520, Lauren A. Bell, Exp Realty, Llc. GSMLS
- $349,9002 bd2 ba-- sqft5 W River Styx Rd u-301 #301, Hopatcong Boro, NJ 07843For SaleMLS ID #4025348, Peter Skolsky, C-21 Christel Realty. GSMLS
- $299,9001 bd2 ba-- sqft42 Green Heron Dr, Allamuchy Twp., NJ 07840For SaleMLS ID #4028363, Teri Crane, Jersey Success Realty, Inc.. GSMLS
- $349,9001 bd1 ba-- sqft903A Green Pond Rd, Rockaway Twp., NJ 07866For SaleMLS ID #4042403, Joseph Morreale, Re/Max Select. GSMLS
- $430,0002 bd3 ba1.5k sqft19 Maple Ln, Mount Arlington Boro, NJ 07856For SaleMLS ID #4042391, Jane Conway, Keller Williams Metropolitan. GSMLS
- $349,9002 bd1 ba759 sqft21 Bucknell Way, Hopatcong Boro, NJ 07843For SaleMLS ID #4038817, Simon Resende Vassalo, Coldwell Banker Realty. GSMLS
