This was never a home the sellers planned to leave. A great deal of care went into making this home their own, creating comfortable and inviting spaces throughout. Now it’s ready for its next owner to make it their own.
The basement offers additional space for entertaining, relaxing, game nights, movie nights, celebrations or simply hanging out, with plenty of possibilities for arranging and decorating the space to suit different occasions. The fenced yard provides additional outdoor space for gatherings, barbecues, entertaining or simply enjoying time outdoors.
There are so many features and possibilities to appreciate throughout this home. Schedule a showing and come experience everything this property has to offer.
For sale
$250,000
17357 Fox St, Redford, MI 48240
3beds
2,114sqft
Single Family Residence
Built in 1954
6,534 Square Feet Lot
$-- Zestimate®
$118/sqft
$-- HOA
What's special
- 2 days
- 94
- 9
Zillow last checked:
Listing updated:
Listed by:
Mary Kucharczyk 248-444-4324,
Mary KK Realty LLC 248-444-4324
Source: Realcomp II,MLS#: 20261080197
Facts & features
Interior
Bedrooms & bathrooms
- Bedrooms: 3
- Bathrooms: 2
- Full bathrooms: 2
Bedroom
- Level: Entry
- Area: 108
- Dimensions: 12 X 9
Bedroom
- Level: Entry
- Area: 117
- Dimensions: 9 X 13
Bedroom
- Level: Entry
- Area: 132
- Dimensions: 12 X 11
Other
- Level: Entry
- Area: 50
- Dimensions: 10 X 5
Other
- Level: Basement
- Area: 50
- Dimensions: 10 X 5
Dining room
- Level: Entry
- Area: 72
- Dimensions: 9 X 8
Flex room
- Level: Entry
- Area: 144
- Dimensions: 16 X 9
Great room
- Level: Basement
- Area: 726
- Dimensions: 22 X 33
Kitchen
- Level: Entry
- Area: 96
- Dimensions: 12 X 8
Laundry
- Level: Basement
- Area: 96
- Dimensions: 8 X 12
Living room
- Level: Entry
- Area: 192
- Dimensions: 12 X 16
Heating
- Forced Air, Natural Gas
Cooling
- Ceiling Fans, Central Air
Appliances
- Included: Dishwasher, Disposal, Dryer, Free Standing Gas Range, Free Standing Refrigerator, Microwave, Washer
- Laundry: Electric Dryer Hookup, Laundry Room, Washer Hookup
Features
- Entrance Foyer, Programmable Thermostat
- Basement: Finished,Full,Interior Entry
- Has fireplace: Yes
- Fireplace features: Electric, Family Room, Wood Burning
Interior area
- Total interior livable area: 2,114 sqft
- Finished area above ground: 1,162
- Finished area below ground: 952
Property
Parking
- Total spaces: 1
- Parking features: One Car Garage, Detached
- Garage spaces: 1
Features
- Levels: One
- Stories: 1
- Entry location: GroundLevel
- Patio & porch: Patio
- Exterior features: Lighting
- Pool features: None
- Fencing: Back Yard
Lot
- Size: 6,534 Square Feet
- Dimensions: 47 x 134.92
Details
- Parcel number: 79008030922002
- Special conditions: Short Sale No,Standard
Construction
Type & style
- Home type: SingleFamily
- Architectural style: Ranch
- Property subtype: Single Family Residence
Materials
- Brick
- Foundation: Basement, Block
Condition
- New construction: No
- Year built: 1954
- Major remodel year: 2025
Utilities & green energy
- Electric: Volts 220
- Sewer: Public Sewer
- Water: Public
Community & HOA
Community
- Subdivision: SMITH LINCOLN PARK SUB 2
HOA
- Has HOA: No
Location
- Region: Redford
Financial & listing details
- Price per square foot: $118/sqft
- Tax assessed value: $95,921
- Annual tax amount: $8,049
- Date on market: 10/5/2026
- Cumulative days on market: 3 days
- Listing agreement: Exclusive Right To Sell
- Listing terms: Cash,Conventional
Estimated market value
Not available
Estimated sales range
Not available
Not available
Price history
| Date | Event | Price |
|---|---|---|
| 10/5/2026 | Listed for sale | $250,000$118/sqft |
Source:  Realcomp II #20261080197 Report a problem Realcomp II #20261080197 Report a problem | ||
Public tax history
Tax history is unavailable.
Monthly payment
Est. payment
Payment breakdown
Explore the cost of this home by adjusting the details. Changes won't be saved.Climate risks
Neighborhood: 48240
Similar homes
- $265,0003 bd4 ba2k sqft19338 Delaware Ave, Redford, MI 48240For Sale
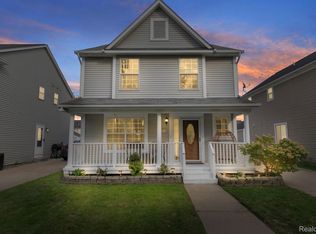
 MLS ID #20261079784, Benjamin K Mungai, Berkshire Hathaway HS Kee Realty FH. Realcomp II
 - $225,0003 bd2 ba2.1k sqft19782 Sumner St, Redford, MI 48240For Sale
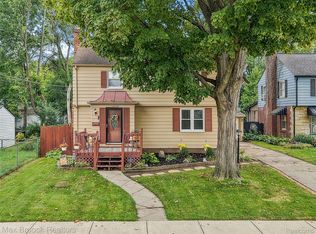 MLS ID #20261076022, Justin Bercheny, Max Broock, REALTORS-Royal Oak. Realcomp II
 - $236,9003 bd2 ba1.3k sqft20382 Beatrice St, Livonia, MI 48152For Sale
 MLS ID #20261080603, Scott E Campbell, Century 21 Professionals Livonia. Realcomp II
 - $239,9003 bd2 ba1.9k sqft18171 Lathers St, Livonia, MI 48152For Sale
 MLS ID #20261076549, Susan M Kumpula, Remerica United Realty. Realcomp II
 - $224,9003 bd2 ba1.1k sqft24805 Midland Ave, Redford, MI 48239For Sale
 MLS ID #50224010, Kevin P. Brennan, Sine & Monaghan LLC. MiRealSource
 - $209,9973 bd1 ba1.1k sqft26932 W Six Mile Rd, Redford, MI 48240For SaleMLS ID #20261026074, Marrissa Stocks, Keller Williams Home. Realcomp II
- $259,0003 bd2 ba1.5k sqft29215 Bretton St, Livonia, MI 48152For SaleMLS ID #20261079363, Elizabeth J Young, Signature Sotheby's International Realty Bham. Realcomp II
- $199,9993 bd2 ba2.1k sqft19435 Angling St, Livonia, MI 48152For SaleMLS ID #20261079672, Robert W Kennedy, Century 21 Professionals Livonia. Realcomp II
- $199,9993 bd2 ba1.3k sqft18849 Delaware Ave, Redford, MI 48240For SaleMLS ID #20261077739, James R Parker, Pearl Real Estate. Realcomp II
- $199,9003 bd2 ba1.2k sqft19328 Poinciana, Redford, MI 48240For Sale
 MLS ID #26049601, Tara Hartwig, Keymark Realty. MichRIC
 - $160,0003 bd1 ba2.1k sqft17431 Beech Daly Rd, Redford, MI 48240For SaleMLS ID #20261078021, Abrahim Basri, Brookstone, Realtors LLC. Realcomp II
- $249,9003 bd2 ba2k sqft14141 Rockland, Redford, MI 48239For SaleMLS ID #20261069728, Victor F Fawaz, RE/MAX Team 2000. Realcomp II
- $190,0003 bd2 ba2k sqft17721 Sumner, Redford, MI 48240For SaleMLS ID #20261069058, Malek Zawaideh, EXP Z Real Estate. Realcomp II
- $209,9004 bd2 ba1.7k sqft19936 Poinciana, Redford, MI 48240For SaleMLS ID #20261070573, Todd L Allen, National Realty Centers, Inc. Realcomp II
- $205,0003 bd2 ba1.3k sqft18428 Olympia St, Redford, MI 48240For SaleMLS ID #20261070742, Zack Lessner, New Michigan Realty. Realcomp II
