Redford is known for many things, but large colonial homes... not usually one of them! With over 1,700 sq/ft of living space, a walkout basement, and deep oversized lot this home has so much to offer. This home has been very well loved over the last ten years and the Seller's pride will shine brightly as your walk around. The living room has brand new carpet, a natural fireplace, and lots of great space to spread out. Curl up in the family room next to the wood burning stove or gaze out the large windows at the expansive backyard. Hidden neatly around the corner is your half bath. A large formal dining room sits just next to the kitchen. The kitchen has great cabinet space, updated appliances, modern hardware, and stone countertops. Upstairs are three bedrooms and a full bathroom with jetted tub and slick modern tile. The primary bedroom has a fantastic walk-in closet and two additional wardrobe towers for extra storage. Hardwood Floors run throughout much of the home, including the second floor. Many of the updated fixtures around the home are part of a smart suite and can be controlled through Alexa or Google home devices. The partially finished basement features a laundry area and shower. The other side of the basement has plenty of flexible space. Walk out into your backyard directly from the basement and now you have even more space for family, friends, and guests galore! The fenced in backyard is extra deep with areas of sun and shade, the perfect mix for green thumb buyers! North Redford home close to a wide variety of shopping centers and schools. Welcome Home!
For sale
$225,000
19782 Sumner St, Redford, MI 48240
3beds
2,162sqft
Single Family Residence
Built in 1939
8,276 Square Feet Lot
$223,700 Zestimate®
$104/sqft
$-- HOA
What's special
- 12 days
- 353
- 59
Zillow last checked:
Listing updated:
Listed by:
Justin Bercheny 313-544-3199,
Max Broock, REALTORS-Royal Oak 248-548-9100
Source: Realcomp II,MLS#: 20261076022
Facts & features
Interior
Bedrooms & bathrooms
- Bedrooms: 3
- Bathrooms: 2
- Full bathrooms: 1
- 1/2 bathrooms: 1
Primary bedroom
- Level: Second
- Area: 208
- Dimensions: 16 X 13
Bedroom
- Level: Second
- Area: 100
- Dimensions: 10 X 10
Bedroom
- Level: Second
- Area: 143
- Dimensions: 13 X 11
Other
- Level: Second
- Area: 40
- Dimensions: 8 X 5
Other
- Level: Entry
- Area: 28
- Dimensions: 7 X 4
Dining room
- Level: Entry
- Area: 143
- Dimensions: 13 X 11
Family room
- Level: Entry
- Area: 280
- Dimensions: 20 X 14
Kitchen
- Level: Entry
- Area: 170
- Dimensions: 17 X 10
Living room
- Level: Entry
- Area: 357
- Dimensions: 21 X 17
Heating
- Forced Air, Natural Gas
Cooling
- Central Air
Appliances
- Included: Dishwasher, Disposal, Free Standing Gas Range, Free Standing Refrigerator, Microwave, Stainless Steel Appliances
Features
- Jetted Tub
- Basement: Partially Finished,Walk Out Access
- Has fireplace: Yes
- Fireplace features: Family Room, Living Room, Wood Burning, Wood Burning Stove
Interior area
- Total interior livable area: 2,162 sqft
- Finished area above ground: 1,762
- Finished area below ground: 400
Property
Parking
- Total spaces: 1.5
- Parking features: Oneand Half Car Garage, Detached, Electricityin Garage
- Garage spaces: 1.5
Features
- Levels: Two
- Stories: 2
- Entry location: GroundLevelwSteps
- Patio & porch: Deck, Patio
- Pool features: None
- Fencing: Back Yard,Fenced
Lot
- Size: 8,276 Square Feet
- Dimensions: 50 x 161
Details
- Parcel number: 79002020306001
- Special conditions: Short Sale No,Standard
Construction
Type & style
- Home type: SingleFamily
- Architectural style: Colonial
- Property subtype: Single Family Residence
Materials
- Aluminum Siding
- Foundation: Basement, Block
- Roof: Asphalt
Condition
- New construction: No
- Year built: 1939
Utilities & green energy
- Electric: Circuit Breakers
- Sewer: Public Sewer
- Water: Public
Community & HOA
Community
- Subdivision: ROGERS PARK SUB
HOA
- Has HOA: No
Location
- Region: Redford
Financial & listing details
- Price per square foot: $104/sqft
- Tax assessed value: $34,139
- Annual tax amount: $2,206
- Date on market: 9/24/2026
- Cumulative days on market: 12 days
- Listing agreement: Exclusive Right To Sell
- Listing terms: Cash,Conventional,FHA,Va Loan
- Exclusions: Exclusion(s) Exist
Estimated market value
$223,700
$213,000 - $235,000
$1,937/mo
Price history
| Date | Event | Price |
|---|---|---|
| 9/25/2026 | Listed for sale | $225,000+171.1%$104/sqft |
Source:  Realcomp II #20261076022 Report a problem Realcomp II #20261076022 Report a problem | ||
| 3/24/2021 | Listing removed | -- |
Source: Owner Report a problem | ||
| 1/12/2018 | Sold | $83,000$38/sqft |
Source: Public Record Report a problem | ||
| 12/12/2014 | Sold | $83,000-2.4%$38/sqft |
Source: Public Record Report a problem | ||
| 8/21/2014 | Listed for sale | $85,000+13.3%$39/sqft |
Source: Owner Report a problem | ||
| 6/1/2014 | Listing removed | $75,000$35/sqft |
Source: Owner Report a problem | ||
| 3/3/2014 | Listed for sale | $75,000+66.7%$35/sqft |
Source: Owner Report a problem | ||
| 11/15/2011 | Sold | $45,000-35.6%$21/sqft |
Source: Public Record Report a problem | ||
| 10/8/2011 | Listed for sale | $69,900+55.7%$32/sqft |
Source: Plymouth Canton Realty Inc #211106222 Report a problem | ||
| 7/15/2010 | Listing removed | $44,900$21/sqft |
Source: THE REAL ESTATE CONNECTION SERVICE #210072529 Report a problem | ||
| 6/25/2010 | Price change | $44,900-21.1%$21/sqft |
Source: THE REAL ESTATE CONNECTION SERVICE #210072529 Report a problem | ||
| 3/13/2010 | Listed for sale | $56,900+263.7%$26/sqft |
Source: Remax Alliance #210025146 Report a problem | ||
| 3/18/2009 | Sold | $15,645-76.4%$7/sqft |
Source: Public Record Report a problem | ||
| 3/18/2008 | Sold | $66,430-39.6%$31/sqft |
Source: Public Record Report a problem | ||
| 7/18/2006 | Sold | $109,900-20.9%$51/sqft |
Source: Public Record Report a problem | ||
| 5/27/2005 | Sold | $138,947$64/sqft |
Source: Public Record Report a problem | ||
Public tax history
| Year | Property taxes | Tax assessment |
|---|---|---|
| 2025 | -- | $79,600 +19.5% |
| 2024 | -- | $66,600 +14.2% |
| 2023 | -- | $58,300 +5.8% |
| 2022 | -- | $55,100 +17.5% |
| 2021 | -- | $46,900 |
| 2020 | $2,928 +41.3% | $46,900 +32.1% |
| 2019 | $2,072 | $35,500 +19.5% |
| 2018 | $2,072 | $29,700 +2.1% |
| 2017 | -- | $29,100 +4.7% |
| 2016 | $1,783 | $27,800 +7.3% |
| 2015 | $1,783 -23.5% | $25,900 +7% |
| 2013 | $2,330 +30.6% | $24,200 -14.8% |
| 2012 | $1,783 | $28,400 -16.5% |
| 2011 | -- | $34,000 -29.6% |
| 2009 | -- | $48,300 -19.5% |
| 2008 | -- | $60,000 -8.4% |
| 2007 | -- | $65,500 +5.8% |
| 2005 | $914 | $61,900 -3.9% |
| 2003 | -- | $64,400 +61.9% |
| 2001 | $1,573 +7.2% | $39,769 +3.2% |
| 2000 | $1,467 | $38,536 |
Find assessor info on the county website
Monthly payment
Est. payment
Payment breakdown
Explore the cost of this home by adjusting the details. Changes won't be saved.Climate risks
Neighborhood: Rogers Park
Similar homes
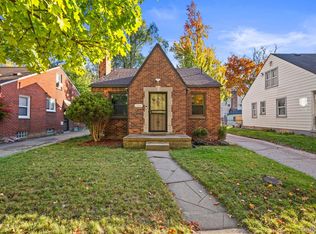
- $250,0003 bd2 ba2.1k sqft17357 Fox St, Redford, MI 48240For Sale

 MLS ID #20261080197, Mary Kucharczyk, Mary KK Realty LLC. Realcomp II
 - $265,0003 bd4 ba2k sqft19338 Delaware Ave, Redford, MI 48240For Sale
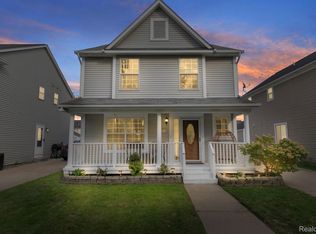 MLS ID #20261079784, Benjamin K Mungai, Berkshire Hathaway HS Kee Realty FH. Realcomp II
 - $199,9993 bd2 ba2.1k sqft19435 Angling St, Livonia, MI 48152For Sale
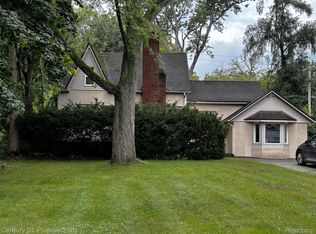 MLS ID #20261079672, Robert W Kennedy, Century 21 Professionals Livonia. Realcomp II
 - $199,9993 bd2 ba1.3k sqft18849 Delaware Ave, Redford, MI 48240For Sale
 MLS ID #20261077739, James R Parker, Pearl Real Estate. Realcomp II
 - $199,9003 bd2 ba1.2k sqft19328 Poinciana, Redford, MI 48240For Sale
 MLS ID #26049601, Tara Hartwig, Keymark Realty. MichRIC
 - $209,9004 bd2 ba1.7k sqft19936 Poinciana, Redford, MI 48240For SaleMLS ID #20261070573, Todd L Allen, National Realty Centers, Inc. Realcomp II
- $220,0003 bd2 ba1.6k sqft21318 Poinciana St, Southfield, MI 48033For SaleMLS ID #26052112, Christopher Plummer, KW Advantage. MichRIC
- $190,0003 bd2 ba2k sqft17721 Sumner, Redford, MI 48240For SaleMLS ID #20261069058, Malek Zawaideh, EXP Z Real Estate. Realcomp II
- $178,9003 bd1 ba1.1k sqft16543 Five Points St, Redford, MI 48240For SaleMLS ID #20261079215, Zan A Bhatti, EXP Realty. Realcomp II
- $199,9005 bd2 ba1.4k sqft18805 Sumner St, Redford, MI 48240For SaleMLS ID #20261067345, Derrick Kajbo, Brookstone, Realtors LLC. Realcomp II
- $236,9003 bd2 ba1.3k sqft20382 Beatrice St, Livonia, MI 48152For SaleMLS ID #20261080603, Scott E Campbell, Century 21 Professionals Livonia. Realcomp II
- $205,0003 bd2 ba1.3k sqft18428 Olympia St, Redford, MI 48240For SaleMLS ID #20261070742, Zack Lessner, New Michigan Realty. Realcomp II
- $177,0003 bd2 ba1.9k sqft26360 Clarita, Redford, MI 48240For SaleMLS ID #20261073621, Maze Mazraani, Mazraani Realty LLC. Realcomp II
- $209,9973 bd1 ba1.1k sqft26932 W Six Mile Rd, Redford, MI 48240For SaleMLS ID #20261026074, Marrissa Stocks, Keller Williams Home. Realcomp II
- $165,0004 bd2 ba1.4k sqft19950 Norborne, Redford, MI 48240For SaleMLS ID #20261069095, Jason Dabish, Max Broock Realtors. Realcomp II
- $178,9003 bd2 ba1.1k sqft18711 Dalby St, Redford, MI 48240For SaleMLS ID #20261059114, Justine Navarre, Platinum Home Realty. Realcomp II
- $264,9004 bd3 ba2.3k sqft21613 Wallace Dr, Southfield, MI 48075For SaleMLS ID #20261079562, Jeff Glover, KW Professionals. Realcomp II
