Rare opportunity to own over an acre lot in Livonia! This unique circa-1940 bungalow with 3-4 bedrooms and 2 full baths offers over 1,500sq.ft. of living space with character and possibilities. The distinctive floor plan features a first floor bedroom with adjacent full bath, spacious living room with natural fireplace & built-in bookshelves, breakfast nook off the kitchen, a separate dining area and 2 additional bedrooms upstairs. And there’s an additional room on the entry level featuring a cathedral ceiling and bay window that could be another bedroom or family room. The finished basement has a full bath, 2nd kitchen, workshop and hobby room. You’ll have peace of mind this winter with efficient hot water heat including a new boiler (about 1 yr old). Enjoy the outdoors from the expansive two-tiered deck overlooking the beautiful private backyard. And there’s 2 sheds that provide excellent storage. The home would benefit from updating and some TLC, but what an opportunity to bring your vision and make it your own!
Pending
$199,999
19435 Angling St, Livonia, MI 48152
3beds
2,119sqft
Single Family Residence
Built in 1940
1.07 Acres Lot
$-- Zestimate®
$94/sqft
$-- HOA
What's special
- 20 days
- 2,573
- 281
Likely to sell faster than
Zillow last checked:
Listing updated:
Listed by:
Robert W Kennedy 248-444-1825,
Century 21 Professionals Livonia 734-464-7111
Source: Realcomp II,MLS#: 20261079672
Facts & features
Interior
Bedrooms & bathrooms
- Bedrooms: 3
- Bathrooms: 2
- Full bathrooms: 2
Primary bedroom
- Level: Entry
- Area: 130
- Dimensions: 13 X 10
Bedroom
- Level: Second
- Area: 165
- Dimensions: 15 X 11
Bedroom
- Level: Second
- Area: 91
- Dimensions: 13 X 7
Other
- Level: Entry
- Area: 45
- Dimensions: 5 X 9
Other
- Level: Basement
- Area: 49
- Dimensions: 7 X 7
Other
- Level: Entry
- Area: 63
- Dimensions: 9 X 7
Dining room
- Level: Entry
- Area: 99
- Dimensions: 11 X 9
Family room
- Level: Entry
- Area: 264
- Dimensions: 22 X 12
Kitchen
- Level: Entry
- Area: 63
- Dimensions: 9 X 7
Living room
- Level: Entry
- Area: 299
- Dimensions: 23 X 13
Heating
- Electric, Hot Water, Natural Gas
Cooling
- Ceiling Fans
Appliances
- Included: Dishwasher, Disposal, Dryer, Free Standing Gas Range, Free Standing Refrigerator, Microwave, Washer
Features
- Basement: Partially Finished
- Has fireplace: Yes
- Fireplace features: Living Room, Wood Burning
Interior area
- Total interior livable area: 2,119 sqft
- Finished area above ground: 1,519
- Finished area below ground: 600
Property
Parking
- Parking features: No Garage
Features
- Levels: One And One Half
- Stories: 1.5
- Entry location: GroundLevelwSteps
- Patio & porch: Deck
- Pool features: None
Lot
- Size: 1.07 Acres
- Dimensions: 79 x 622
Details
- Parcel number: 46004990015000
- Special conditions: Short Sale No,Standard
Construction
Type & style
- Home type: SingleFamily
- Architectural style: Bungalow
- Property subtype: Single Family Residence
Materials
- Stucco
- Foundation: Basement, Block
- Roof: Asphalt
Condition
- New construction: No
- Year built: 1940
Utilities & green energy
- Sewer: Public Sewer
- Water: Public
Community & HOA
HOA
- Has HOA: No
Location
- Region: Livonia
Financial & listing details
- Price per square foot: $94/sqft
- Tax assessed value: $58,441
- Annual tax amount: $2,135
- Date on market: 10/1/2026
- Cumulative days on market: 20 days
- Listing agreement: Exclusive Right To Sell
- Listing terms: Cash,Conventional
Estimated market value
Not available
Estimated sales range
Not available
$2,383/mo
Price history
| Date | Event | Price |
|---|---|---|
| 10/11/2026 | Pending sale | $199,999$94/sqft |
Source:  Realcomp II #20261079672 Report a problem | ||
| 10/1/2026 | Listed for sale | $199,999$94/sqft |
Source: Realcomp II #20261079672 Report a problem | ||
Public tax history
| Year | Property taxes | Tax assessment |
|---|---|---|
| 2025 | -- | $98,800 +6% |
| 2024 | -- | $93,200 +9% |
| 2023 | -- | $85,500 +6.2% |
| 2022 | -- | $80,500 +4.1% |
| 2021 | -- | $77,300 |
| 2020 | $1,762 +2% | $77,300 +13.7% |
| 2019 | $1,729 | $68,000 +6.9% |
| 2018 | $1,729 | $63,600 +11.8% |
| 2017 | -- | $56,900 |
| 2016 | $1,990 | $56,900 +16.2% |
| 2015 | $1,990 | $48,960 +2.6% |
| 2012 | -- | $47,710 |
| 2003 | $1,334 +5% | -- |
| 2001 | $1,270 +6.7% | $36,430 +3.2% |
| 2000 | $1,191 | $35,310 |
Find assessor info on the county website
Monthly payment
Est. payment
Payment breakdown
Explore the cost of this home by adjusting the details. Changes won't be saved.Climate risks
Neighborhood: 48152
Similar homes
- $189,9003 bd1 ba1k sqft29209 Morlock St, Livonia, MI 48152For Sale
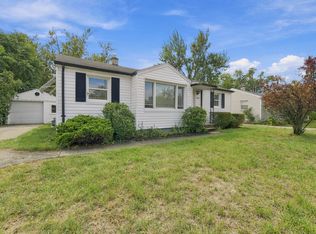
 MLS ID #26055050, Timothy Haggerty, Remerica Hometown One. MichRIC
- $245,0004 bd1 ba1.3k sqft19590 Parkville St, Livonia, MI 48152For Sale
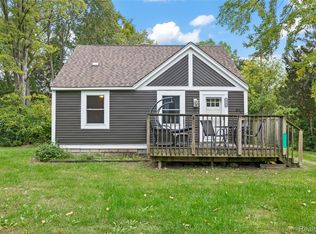
 MLS ID #20261080952, Steve Mann, RE/MAX Dream Properties. Realcomp II
- $225,0003 bd2 ba1.1k sqft18270 Foch St, Livonia, MI 48152For Sale
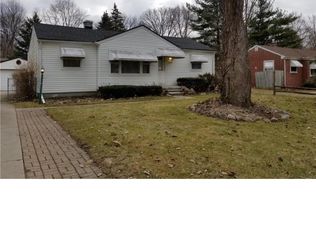 MLS ID #20261053613, Fabio H Leal, National Realty Centers, Inc. Realcomp II
- $--3 bd1 ba1.6k sqft17302 Wakenden, Redford, MI 48240Auction
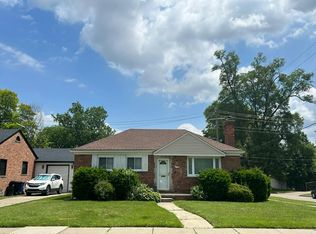 Auction.com 2
- $199,9003 bd2 ba1.9k sqft21331 Collingham Ave, Farmington Hills, MI 48336For SaleMLS ID #20261078574, Daniel Rahal, Empire Realty Group. Realcomp II
- $199,9003 bd2 ba1.2k sqft19328 Poinciana, Redford, MI 48240For SaleMLS ID #26049601, Tara Hartwig, Keymark Realty. MichRIC
- $184,9003 bd1 ba1.1k sqft20205 Saint Francis St, Livonia, MI 48152For SaleMLS ID #20261064452, Brandi A Straker, Pleasant View Realty Group. Realcomp II
- $234,9002 bd2 ba1.3k sqft19346 Angling St, Livonia, MI 48152For SaleMLS ID #20261059126, Justine Navarre, Platinum Home Realty. Realcomp II
- $210,0003 bd2 ba2.2k sqft17438 Inkster Rd, Redford, MI 48240For SaleMLS ID #20261081490, Katelyn McClanahan, Mi Choice Realty. Realcomp II
- $275,0003 bd2 ba1.8k sqft19861 Maplewood St, Livonia, MI 48152For SaleMLS ID #20261083886, Athba Yacoub, Keller Williams Advantage. Realcomp II
- $259,9003 bd2 ba1.6k sqft18111 Mayfield St, Livonia, MI 48152For SaleMLS ID #20261083960, Robert Pecar Jr, Community Choice Realty Inc. Realcomp II
- $199,9004 bd2 ba1.7k sqft19936 Poinciana, Redford, MI 48240For SaleMLS ID #20261070573, Todd L Allen, National Realty Centers, Inc. Realcomp II
- $259,0003 bd2 ba1.5k sqft29215 Bretton St, Livonia, MI 48152For SaleMLS ID #20261079363, Elizabeth J Young, Signature Sotheby's International Realty Bham. Realcomp II
- $275,0004 bd2 ba2.2k sqft27755 Clarita St, Livonia, MI 48152For SaleMLS ID #20261081393, Michael Baker, Prime + Property. Realcomp II
- $189,9003 bd3 ba1.8k sqft23071 Chippewa St, Detroit, MI 48219For SaleMLS ID #26045968, Jer-Waun Kirkland, 616 Realty LLC. MichRIC
- $284,9003 bd2 ba1.3k sqft18051 Floral St, Livonia, MI 48152For SaleMLS ID #20261078241, Joseph Lamerson, Opul Realty. Realcomp II
- $185,0003 bd2 ba2k sqft19294 Dalby, Redford, MI 48240For SaleMLS ID #20261082413, Michael Perna, EXP Realty The Perna Team. Realcomp II
- $274,9003 bd2 ba1.4k sqft19823 Weyher St, Livonia, MI 48152For SaleMLS ID #20261082156, Scott E Campbell, Century 21 Professionals Livonia. Realcomp II
- $199,9993 bd2 ba1.3k sqft18849 Delaware Ave, Redford, MI 48240For SaleMLS ID #20261077739, James R Parker, Pearl Real Estate. Realcomp II
