Cottage-inspired charm meets everyday comfort in this inviting Redford Township brick bungalow, where thoughtfully designed living spaces, a spacious upper-level primary retreat, and a beautifully shaded backyard create a home full of character.
Step inside to a warm, inviting living room where natural light, comfortable proportions, and an easy flow create an immediate sense of home. Luxury vinyl plank flooring, installed in 2025, extends throughout the home, with original hardwood preserved beneath the main-level flooring.
The kitchen brings personality with green cabinetry, butcher-block countertops, a distinctive backsplash, and a gas range, while the adjoining dining area offers a welcoming place to gather. Two main-level bedrooms and a full bathroom provide flexibility for guests, a home office, or additional wardrobe space.
Upstairs, discover the home's standout feature: an expansive primary retreat occupying the bungalow level. A generous sleeping area flows into a versatile sitting or lounge space, complemented by a beautiful window, built-in storage, soft lavender tones, and a convenient private half bathroom. Whether enjoying a quiet morning or unwinding at the end of the day, this space offers a peaceful escape.
The open basement provides additional room for hobbies, recreation, storage, or future possibilities, along with a dedicated laundry area featuring an included washer and gas dryer. Outside, the surprisingly deep, fully fenced backyard offers mature shade trees, an inviting deck, and plenty of space to relax or entertain. A detached one-car garage with convenient side-door access and a newer concrete driveway add everyday practicality.
Additional improvements include a new 2026 water heater, updated plumbing, and added laundry connections. With its distinctive upper-level retreat, versatile layout, and welcoming outdoor spaces, this Redford bungalow offers character, comfort, and room to make it your own.
For sale
$185,000
19294 Dalby, Redford, MI 48240
3beds
2,071sqft
Single Family Residence
Built in 1946
6,098 Square Feet Lot
$182,500 Zestimate®
$89/sqft
$-- HOA
What's special
- 5 days
- 236
- 36
Zillow last checked:
Listing updated:
Listed by:
Michael Perna 248-886-4450,
EXP Realty The Perna Team 888-501-7085,
Ruthanne Conciatore 734-659-7522,
EXP Realty The Perna Team
Source: Realcomp II,MLS#: 20261082413
Facts & features
Interior
Bedrooms & bathrooms
- Bedrooms: 3
- Bathrooms: 2
- Full bathrooms: 1
- 1/2 bathrooms: 1
Primary bedroom
- Level: Second
- Area: 396
- Dimensions: 22 X 18
Bedroom
- Level: Entry
- Area: 110
- Dimensions: 11 X 10
Bedroom
- Level: Entry
- Area: 110
- Dimensions: 11 X 10
Other
- Level: Entry
- Area: 48
- Dimensions: 8 X 6
Other
- Level: Second
- Area: 20
- Dimensions: 5 X 4
Dining room
- Level: Entry
- Area: 70
- Dimensions: 10 X 7
Kitchen
- Level: Entry
- Area: 99
- Dimensions: 11 X 9
Living room
- Level: Entry
- Area: 156
- Dimensions: 13 X 12
Heating
- Forced Air, Natural Gas
Cooling
- Central Air
Appliances
- Included: Dishwasher, Disposal, Dryer, Free Standing Gas Oven, Free Standing Gas Range, Free Standing Refrigerator, Washer
- Laundry: Gas Dryer Hookup, Washer Hookup
Features
- High Speed Internet, Programmable Thermostat
- Windows: Egress Windows
- Basement: Daylight,Full,Unfinished
- Has fireplace: No
Interior area
- Total interior livable area: 2,071 sqft
- Finished area above ground: 1,246
- Finished area below ground: 825
Video & virtual tour
Property
Parking
- Total spaces: 1
- Parking features: One Car Garage, Detached, Driveway, Side Entrance
- Garage spaces: 1
Features
- Levels: Two
- Stories: 2
- Entry location: GroundLevelwSteps
- Patio & porch: Deck, Porch
- Exterior features: Lighting
- Pool features: None
- Fencing: Back Yard,Fenced
Lot
- Size: 6,098 Square Feet
- Dimensions: 40 x 153
- Features: Level
Details
- Parcel number: 79002020034000
- Special conditions: Short Sale No,Standard
Construction
Type & style
- Home type: SingleFamily
- Architectural style: Bungalow
- Property subtype: Single Family Residence
Materials
- Brick
- Foundation: Basement, Block
- Roof: Asphalt
Condition
- Platted Sub
- New construction: No
- Year built: 1946
Utilities & green energy
- Electric: Circuit Breakers
- Sewer: Public Sewer
- Water: Public
- Utilities for property: Above Ground Utilities, Cable Available, Underground Utilities
Community & HOA
Community
- Features: Sidewalks
- Subdivision: ROGERS PARK SUB
HOA
- Has HOA: No
Location
- Region: Redford
Financial & listing details
- Price per square foot: $89/sqft
- Tax assessed value: $68,603
- Annual tax amount: $4,222
- Date on market: 10/17/2026
- Cumulative days on market: 5 days
- Listing agreement: Exclusive Right To Sell
- Listing terms: Cash,Conventional,FHA,Va Loan
- Exclusions: Exclusion(s) Do Not Exist
Estimated market value
$182,500
$173,000 - $192,000
$1,987/mo
Price history
| Date | Event | Price |
|---|---|---|
| 10/17/2026 | Listed for sale | $185,000-2.6%$89/sqft |
Source:  Realcomp II #20261082413 Report a problem | ||
| 4/10/2025 | Listing removed | $189,900+13%$92/sqft |
Source: Realcomp II #20230103245 Report a problem | ||
| 2/21/2024 | Sold | $168,000-6.6%$81/sqft |
Source:  MichRIC #24000980 Report a problem | ||
| 1/10/2024 | Pending sale | $179,900$87/sqft |
Source: Realcomp II #81024000980 Report a problem | ||
| 1/3/2024 | Listed for sale | $179,900-5.3%$87/sqft |
Source: MichRIC #24000980 Report a problem | ||
| 12/26/2023 | Listing removed | -- |
Source: Realcomp II #20230103245 Report a problem | ||
| 12/14/2023 | Listed for sale | $189,900+123.4%$92/sqft |
Source: Realcomp II #20230103245 Report a problem | ||
| 11/13/2023 | Sold | $85,000$41/sqft |
Source: Public Record Report a problem | ||
Public tax history
| Year | Property taxes | Tax assessment |
|---|---|---|
| 2025 | -- | $62,500 +19% |
| 2024 | -- | $52,500 +14.1% |
| 2023 | -- | $46,000 +5.5% |
| 2022 | -- | $43,600 +16.9% |
| 2021 | -- | $37,300 |
| 2020 | $1,645 +14.5% | $37,300 +31.3% |
| 2019 | $1,437 | $28,400 +8% |
| 2018 | $1,437 | $26,300 +1.9% |
| 2017 | -- | $25,800 +4.9% |
| 2016 | $1,549 | $24,600 +7% |
| 2015 | $1,549 -28.3% | $23,000 +4.1% |
| 2013 | $2,160 +39.5% | $22,100 -15.6% |
| 2012 | $1,549 | $26,200 -16% |
| 2011 | -- | $31,200 -29.9% |
| 2009 | -- | $44,500 -19.1% |
| 2008 | -- | $55,000 -8% |
| 2007 | -- | $59,800 +5.5% |
| 2005 | $722 | $56,700 -7.8% |
| 2003 | -- | $61,500 +61.7% |
| 2001 | $1,504 +7.2% | $38,045 +3.2% |
| 2000 | $1,403 | $36,866 |
Find assessor info on the county website
Monthly payment
Est. payment
Payment breakdown
Explore the cost of this home by adjusting the details. Changes won't be saved.Climate risks
Neighborhood: Rogers Park

Similar homes
- $--3 bd1 ba1.6k sqft17302 Wakenden, Redford, MI 48240Auction
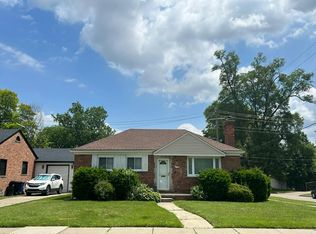 Auction.com 2
- $160,0004 bd2 ba1.4k sqft19950 Norborne, Redford, MI 48240For Sale

 MLS ID #20261084280, Jason Dabish, Max Broock Realtors. Realcomp II
- $189,9005 bd2 ba1.4k sqft18805 Sumner St, Redford, MI 48240For Sale
 MLS ID #20261067345, Derrick Kajbo, Brookstone, Realtors LLC. Realcomp II
- $164,9003 bd2 ba1.5k sqft17134 Brady, Redford, MI 48240For Sale
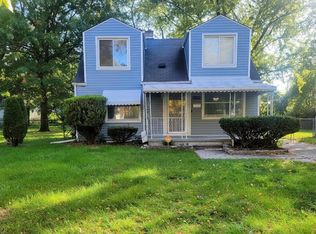 MLS ID #20261082138, Rerhi Onomake, Community Choice Realty Inc. Realcomp II
- $177,0003 bd2 ba1.9k sqft26360 Clarita, Redford, MI 48240For SaleMLS ID #20261073621, Maze Mazraani, Mazraani Realty LLC. Realcomp II
- $210,0003 bd2 ba2.2k sqft17438 Inkster Rd, Redford, MI 48240For SaleMLS ID #20261081490, Katelyn McClanahan, Mi Choice Realty. Realcomp II
- $178,9003 bd2 ba1.1k sqft18711 Dalby St, Redford, MI 48240For SaleMLS ID #20261059114, Justine Navarre, Platinum Home Realty. Realcomp II
- $225,0003 bd2 ba2.1k sqft19782 Sumner St, Redford, MI 48240For SaleMLS ID #20261076022, Justin Bercheny, Max Broock, REALTORS-Royal Oak. Realcomp II
- $178,9003 bd1 ba1.1k sqft16543 Five Points St, Redford, MI 48240For SaleMLS ID #20261079215, Zan A Bhatti, EXP Realty. Realcomp II
- $175,0003 bd2 ba1.5k sqft18424 Glenmore, Redford, MI 48240For SaleMLS ID #20261057310, Ahmad El-Atrache, Century 21 Professionals Livonia. Realcomp II
- $199,9003 bd2 ba1.2k sqft19328 Poinciana, Redford, MI 48240For Sale
 MLS ID #26049601, Tara Hartwig, Keymark Realty. MichRIC
- $189,9003 bd2 ba1.1k sqft18678 Gaylord, Redford, MI 48240For SaleMLS ID #20261021404, Andrew Whisler, Community Choice Realty Associates, LLC. Realcomp II
- $199,9004 bd2 ba1.7k sqft19936 Poinciana, Redford, MI 48240For SaleMLS ID #20261070573, Todd L Allen, National Realty Centers, Inc. Realcomp II
- $190,0003 bd1 ba1k sqft19727 Indian, Redford, MI 48240For SaleMLS ID #20261076608, Yulia Gurvich, Real Estate One-W Blmfld. Realcomp II
- $199,9993 bd2 ba1.3k sqft18849 Delaware Ave, Redford, MI 48240For SaleMLS ID #20261077739, James R Parker, Pearl Real Estate. Realcomp II
- $160,0003 bd1 ba2.1k sqft17431 Beech Daly Rd, Redford, MI 48240For SaleMLS ID #20261078021, Abrahim Basri, Brookstone, Realtors LLC. Realcomp II
