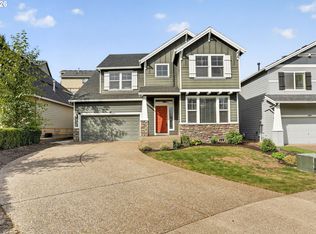
Welcome to 17366 SE Blackburn St., a beautifully appointed 4-bedroom, 3-bath home in Damascus that checks every box. The main level features a guest bedroom with a full walk-in shower bath — perfect for multi-gen living or visiting guests. Hardwood floors and a dramatic curved staircase with iron balusters set an elegant tone throughout. The chef's kitchen shines with espresso cabinetry, granite countertops, stainless steel appliances including a gas range, subway tile backsplash, and a center island with bar seating. The living room is anchored by a gas fireplace with tile surround and opens to a lush, private backyard with an expansive paver patio and retractable awning ideal for entertaining. Upstairs you'll find the generous primary suite with a spa-inspired bath featuring dual vanities, a soaking tub, and separate shower, plus two additional bedrooms and a cozy bonus/flex space. Central A/C, manicured front landscaping with a Japanese maple, and a covered entry complete this turnkey gem. Minutes to the Mt. Hood Corridor, shopping, and highway access.
Active
$629,999
17366 SE Blackburn St, Happy Valley, OR 97086
4beds
2,032sqft
Residential, Single Family Residence
Built in 2016
-- sqft lot
$622,400 Zestimate®
$310/sqft
$-- HOA
What's special
Expansive paver patioLush private backyardGenerous primary suiteHardwood floorsCovered entryGranite countertopsSubway tile backsplash
- 112 days
- 223
- 6
Zillow last checked:
Listing updated:
Listed by:
Lizbeth Abbott Lizbeth@treecityhomes.com,
Tree City Real Estate
Source: RMLS (OR),MLS#: 375621879
Facts & features
Interior
Bedrooms & bathrooms
- Bedrooms: 4
- Bathrooms: 3
- Full bathrooms: 3
- Main level bathrooms: 1
Rooms
- Room types: Bedroom 4, Loft, Bedroom 2, Bedroom 3, Dining Room, Family Room, Kitchen, Living Room, Primary Bedroom
Primary bedroom
- Level: Upper
Bedroom 2
- Level: Upper
Bedroom 3
- Level: Upper
Bedroom 4
- Level: Upper
Dining room
- Level: Main
Kitchen
- Level: Main
Living room
- Level: Main
Heating
- Forced Air
Cooling
- Central Air
Appliances
- Included: Dishwasher, Disposal, Gas Appliances, Stainless Steel Appliance(s), Gas Water Heater
- Laundry: Laundry Room
Features
- Ceiling Fan(s), Soaking Tub, Granite, Kitchen Island
- Flooring: Hardwood
- Windows: Double Pane Windows
- Basement: Crawl Space
- Number of fireplaces: 1
- Fireplace features: Gas
Interior area
- Total structure area: 2,032
- Total interior livable area: 2,032 sqft
Property
Parking
- Total spaces: 2
- Parking features: Driveway, Garage Door Opener, Attached
- Attached garage spaces: 2
- Has uncovered spaces: Yes
Accessibility
- Accessibility features: Garage On Main, Main Floor Bedroom Bath, Accessibility
Features
- Stories: 2
- Fencing: Fenced
Lot
- Features: SqFt 3000 to 4999
Details
- Parcel number: 05026980
Construction
Type & style
- Home type: SingleFamily
- Architectural style: Traditional
- Property subtype: Residential, Single Family Residence
Materials
- Cement Siding
- Foundation: Concrete Perimeter
- Roof: Composition
Condition
- Approximately
- New construction: No
- Year built: 2016
Utilities & green energy
- Gas: Gas
- Sewer: Public Sewer
- Water: Public
- Utilities for property: Cable Connected
Community & HOA
Community
- Security: Security System
- Subdivision: Rock Creek Meadows
HOA
- Has HOA: Yes
Location
- Region: Happy Valley
Financial & listing details
- Price per square foot: $310/sqft
- Annual tax amount: $6,955
- Date on market: 6/26/2026
- Listing terms: Cash,Conventional,FHA,VA Loan
- Road surface type: Paved
Estimated market value
$622,400
$591,000 - $654,000
$3,160/mo
Price history
| Date | Event | Price |
|---|---|---|
| 6/27/2026 | Listed for sale | $629,999+63.6%$310/sqft |
Source:  RMLS (OR) #375621879 Report a problem RMLS (OR) #375621879 Report a problem | ||
| 6/24/2016 | Sold | $385,195$190/sqft |
Source: RMLS (OR) #16107768 Report a problem | ||
Public tax history
Tax history is unavailable.
Monthly payment
Est. payment
Payment breakdown
Explore the cost of this home by adjusting the details. Changes won't be saved.Climate risks
Neighborhood: 97086
Nearby schools
Schools provided by the listing agent
- Elementary: Beatricecannady
- Middle: Happy Valley
- High: Adrienne Nelson
Source: RMLS (OR). This data may not be complete. We recommend contacting the local school district to confirm school assignments for this home.
- $620,2004 bd3 ba2.1k sqft17366 SE Blackburn St, Damascus, OR 97089Off Market
- $607,4005 bd3 ba2.3k sqft17350 SE Blackburn St, Damascus, OR 97086Off Market
- $563,0004 bd3 ba2.2k sqft17388 SE Blackburn St, Damascus, OR 97089Off Market
- $651,3005 bd3 ba2.5k sqft12341 SE Yellowstone St, Damascus, OR 97089Off Market
Similar homes
- $--4 bd3 ba2.1k sqft12513 SE Blackstone Ave, Happy Valley, OR 97086Auction
 Auction.com 2
 - $627,5004 bd3 ba2.4k sqft16025 SE Peace Ct, Happy Valley, OR 97086Active
 MLS ID #452672748, Gene Moore, RE/MAX Equity Group. RMLS (OR)
 - $649,0005 bd3 ba2.9k sqft12312 SE Zion St, Happy Valley, OR 97089Active
 MLS ID #517253610, Tom Hale, eXp Realty, LLC. RMLS (OR)
 - $674,9004 bd3 ba2.2k sqft15753 SE Chelsea Morning Dr, Happy Valley, OR 97086Active
 MLS ID #438410175, Lauren Sheehan, eXp Realty, LLC. RMLS (OR)
 - $564,0003 bd3 ba2.3k sqft17121 SE Cuyahoga Way, Happy Valley, OR 97086ActiveMLS ID #511254124, Dustin Miller, Real Broker. RMLS (OR)
- $699,8005 bd3 ba2.7k sqft16957 SE Katmai Ct, Happy Valley, OR 97086ActiveMLS ID #337277943, Sammi Chen, MORE Realty. RMLS (OR)
- $675,0003 bd3 ba2k sqft13135 SE Winston Rd, Damascus, OR 97089ActiveMLS ID #396919718, Adiam Mehretab, Knock Real Estate. RMLS (OR)
- $719,9004 bd4 ba1.8k sqft16889 SE Mist Layer Loop, Happy Valley, OR 97086ActiveMLS ID #225221538, Kao Chao, RE/MAX Equity Group. RMLS (OR)
- $669,9604 bd3 ba1.8k sqft11572 SE Majestic Falls Ave Lot 749, Happy Valley, OR 97086ActiveMLS ID #113691281, Douglas Samson, SEKISUI HOUSE PNW, INC. RMLS (OR)
- $674,9003 bd2 ba1.7k sqft17460 SE Sunnyside Rd, Damascus, OR 97089ActiveMLS ID #155465013, Valerie Hunter, H & H Preferred Real Estate. RMLS (OR)
- $699,0004 bd3 ba2.4k sqft14857 SE Friendly Pl, Happy Valley, OR 97086ActiveMLS ID #149059300, Tom Hale, eXp Realty, LLC. RMLS (OR)
- $625,0003 bd3 ba1.8k sqft15414 SE Baden Powell Rd, Happy Valley, OR 97086ActiveMLS ID #117223624, Scarlet Eikrem, Windermere Realty Trust. RMLS (OR)
- $629,9954 bd3 ba2.3k sqft9301 SE Crystal Rose St, Happy Valley, OR 97086ActiveRMLS (OR)
