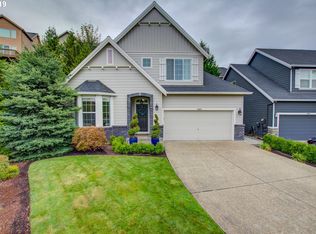
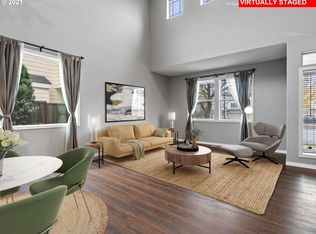
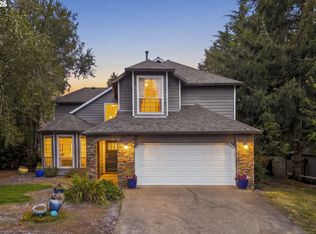
Hard to find primary bedroom suite on the main level. This 2 story, 4 bedroom tradition style home is located on a cul-de-sac in a great location. Near lots of shops, restaurants, bus line and even a small park just one house away. The park has a play structure and basketball court. Inside the home you will find large room sizes, high ceilings, vaulted ceilings, gas fireplace, gas cooking, beautiful engineered wood floors throughout the main level, nice wood trim, soaring ceilings in the living room, stainless steel appliances, quartz counter tops, open metal & wood railings, huge bonus room loft overlooking the living room and more. Their is a two story 8' x 8' Formal entry. The formal dining room has a tray ceiling and could easily be used as a living area or office. The primary bedroom suite has a tray ceiling and the primary bathroom has double sinks, a shower, a nice soaking tub plus a walk in closet. The two story living room has lots of windows for natural light and a nice gas fireplace with a beautiful mantle. The kitchen has lots of cabinets, quartz counter tops, a pantry and a large 11' x 9' eating area. The upstairs bathroom also has double sinks. The laundry room is just off the garage conveniently located on the main level. The home is also pre-plumbed for central vacuum. Outside is a very low maintenance fenced backyard with a covered deck plus a large paver block patio. Perfect for outdoor entertaining year round. There is also a long driveway for plenty of parking. UPDATES include: New 50 year roof in 2021. New gas hot water heater in 2024, New hardwired smoke alarms and carbon monoxide detectors in 2022. Furnace and A/C units were just professionally cleaned and serviced with no recommended repairs. The laundry dryer ductwork was also just professionally cleaned. This will be a great place to call home, so you should come take a look for yourself.
Active
$627,500
16025 SE Peace Ct, Happy Valley, OR 97086
4beds
2,498sqft
Residential, Single Family Residence
Built in 2005
4,530 Square Feet Lot
$617,200 Zestimate®
$251/sqft
$48/mo HOA
What's special
Gas fireplaceCovered deckLarge paver block patioVaulted ceilingsHigh ceilingsLarge room sizesStainless steel appliances
- 24 days
- 1,547
- 117
Likely to sell faster than
Zillow last checked:
Listing updated:
Listed by:
Gene Moore 503-880-4363,
RE/MAX Equity Group
Source: RMLS (OR),MLS#: 452672748
Facts & features
Interior
Bedrooms & bathrooms
- Bedrooms: 4
- Bathrooms: 3
- Full bathrooms: 2
- Partial bathrooms: 1
- Main level bathrooms: 2
Rooms
- Room types: Bedroom 4, Bonus Room, Laundry, Bedroom 2, Bedroom 3, Dining Room, Family Room, Kitchen, Living Room, Primary Bedroom
Primary bedroom
- Features: Double Sinks, Engineered Hardwood, High Ceilings, Shower, Soaking Tub, Suite, Walkin Closet
- Level: Main
- Area: 182
- Dimensions: 14 x 13
Bedroom 2
- Features: Walkin Closet, Wallto Wall Carpet
- Level: Upper
- Area: 182
- Dimensions: 14 x 13
Bedroom 3
- Features: Closet, Vaulted Ceiling, Wallto Wall Carpet
- Level: Upper
- Area: 144
- Dimensions: 12 x 12
Bedroom 4
- Features: Closet, Wallto Wall Carpet
- Level: Upper
- Area: 110
- Dimensions: 11 x 10
Dining room
- Features: Formal, Engineered Hardwood, Flex Room, High Ceilings
- Level: Main
- Area: 132
- Dimensions: 12 x 11
Kitchen
- Features: Dishwasher, Gas Appliances, Microwave, Pantry, Engineered Hardwood, High Ceilings, Quartz
- Level: Main
- Area: 126
- Width: 9
Living room
- Features: Fireplace, Sliding Doors, Engineered Hardwood, High Ceilings
- Level: Main
- Area: 323
- Dimensions: 19 x 17
Heating
- Forced Air, Fireplace(s)
Cooling
- Central Air
Appliances
- Included: Dishwasher, Disposal, Free-Standing Gas Range, Microwave, Plumbed For Ice Maker, Stainless Steel Appliance(s), Gas Appliances, Gas Water Heater, Tank Water Heater
- Laundry: Laundry Room
Features
- High Ceilings, Quartz, Soaking Tub, Vaulted Ceiling(s), Closet, Walk-In Closet(s), Formal, Pantry, Double Vanity, Shower, Suite
- Flooring: Engineered Hardwood, Vinyl, Wall to Wall Carpet
- Doors: Sliding Doors
- Windows: Double Pane Windows, Vinyl Frames
- Basement: Crawl Space
- Number of fireplaces: 1
- Fireplace features: Gas
Interior area
- Total structure area: 2,498
- Total interior livable area: 2,498 sqft
Property
Parking
- Total spaces: 2
- Parking features: Driveway, On Street, Garage Door Opener, Attached
- Attached garage spaces: 2
- Has uncovered spaces: Yes
Accessibility
- Accessibility features: Main Floor Bedroom Bath, Accessibility
Features
- Levels: Two
- Stories: 2
- Patio & porch: Covered Deck, Patio
- Exterior features: Yard
- Fencing: Fenced
Lot
- Size: 4,530 Square Feet
- Features: Cul-De-Sac, Gentle Sloping, Level, SqFt 3000 to 4999
Details
- Parcel number: 05009559
Construction
Type & style
- Home type: SingleFamily
- Architectural style: Traditional
- Property subtype: Residential, Single Family Residence
Materials
- Cement Siding, Lap Siding
- Foundation: Concrete Perimeter
- Roof: Composition
Condition
- Resale
- New construction: No
- Year built: 2005
Utilities & green energy
- Gas: Gas
- Sewer: Public Sewer
- Water: Public
Community & HOA
Community
- Subdivision: Burgundy Rose
HOA
- Has HOA: Yes
- Amenities included: Commons
- HOA fee: $48 monthly
Location
- Region: Happy Valley
Financial & listing details
- Price per square foot: $251/sqft
- Tax assessed value: $569,355
- Annual tax amount: $7,629
- Date on market: 9/23/2026
- Listing terms: Cash,Conventional,FHA,State GI Loan,VA Loan
- Road surface type: Paved
Estimated market value
$617,200
$586,000 - $648,000
$3,303/mo
Price history
| Date | Event | Price |
|---|---|---|
| 9/23/2026 | Listed for sale | $627,500+21.9%$251/sqft |
Source:  RMLS (OR) #452672748 Report a problem RMLS (OR) #452672748 Report a problem | ||
| 11/2/2020 | Sold | $514,900$206/sqft |
Source: RMLS (OR) #20628244 Report a problem | ||
| 10/2/2020 | Pending sale | $514,900$206/sqft |
Source: Knipe Realty ERA Powered Report a problem | ||
| 10/1/2020 | Listed for sale | $514,900$206/sqft |
Source: Knipe Realty ERA Powered Report a problem | ||
| 9/25/2020 | Pending sale | $514,900$206/sqft |
Source: Knipe Realty ERA Powered Report a problem | ||
| 9/8/2020 | Listed for sale | $514,900$206/sqft |
Source: Knipe Realty ERA Powered Report a problem | ||
| 9/1/2020 | Pending sale | $514,900$206/sqft |
Source: Knipe Realty ERA Powered Report a problem | ||
| 8/30/2020 | Listed for sale | $514,900+3%$206/sqft |
Source: Knipe Realty ERA Powered #20628244 Report a problem | ||
| 8/19/2020 | Sold | $499,900+35.1%$200/sqft |
Source: Public Record Report a problem | ||
| 9/15/2015 | Sold | $370,000+0%$148/sqft |
Source: RMLS (OR) #15626256 Report a problem | ||
| 7/18/2015 | Price change | $369,999-2.4%$148/sqft |
Source: Willamette Realty Group #15626256 Report a problem | ||
| 6/29/2015 | Listed for sale | $379,000-2.8%$152/sqft |
Source: Willamette Realty Group #15626256 Report a problem | ||
| 5/8/2015 | Listing removed | $389,900$156/sqft |
Source: Willamette Realty Group #15626256 Report a problem | ||
| 4/5/2015 | Listed for sale | $389,900+30%$156/sqft |
Source: Willamette Realty Group #15626256 Report a problem | ||
| 9/18/2013 | Listing removed | $2,100+5.3%$1/sqft |
Source: V2 Properties Report a problem | ||
| 9/11/2013 | Price change | $1,995-5%$1/sqft |
Source: V2 Properties Report a problem | ||
| 8/28/2013 | Listed for rent | $2,100$1/sqft |
Source: V2 Properties Report a problem | ||
| 2/25/2009 | Listing removed | $299,900$120/sqft |
Source: foreclosure.com Report a problem | ||
| 2/11/2009 | Listed for sale | $299,900-4.8%$120/sqft |
Source: foreclosure.com Report a problem | ||
| 10/15/2008 | Sold | $314,966-15.8%$126/sqft |
Source: Public Record Report a problem | ||
| 9/27/2005 | Sold | $373,971$150/sqft |
Source: Public Record Report a problem | ||
Public tax history
| Year | Property taxes | Tax assessment |
|---|---|---|
| 2025 | $7,629 +3.6% | $383,220 +3% |
| 2024 | $7,363 +2.9% | $372,059 +3% |
| 2023 | $7,157 +5.5% | $361,223 +3% |
| 2022 | $6,782 +5.7% | $350,702 +3% |
| 2021 | $6,414 +5.5% | $340,488 +3% |
| 2020 | $6,078 -3.8% | $330,571 +3% |
| 2019 | $6,319 +15% | $320,943 +3% |
| 2018 | $5,497 +2.2% | $311,595 +3% |
| 2017 | $5,380 +0.6% | $302,519 +3% |
| 2016 | $5,349 | $293,708 +3% |
| 2015 | $5,349 +7.1% | $285,153 +3% |
| 2014 | $4,995 +11.4% | $276,848 +3% |
| 2013 | $4,483 +1.4% | $268,784 +3.2% |
| 2012 | $4,423 -2.2% | $260,377 -0.1% |
| 2011 | $4,523 +1.2% | $260,544 -0.2% |
| 2010 | $4,471 +1.5% | $260,955 +3% |
| 2009 | $4,405 +6.8% | $253,354 +3% |
| 2008 | $4,124 +1.8% | $245,975 +3% |
| 2007 | $4,053 +11.2% | $238,811 +3% |
| 2006 | $3,647 +216.9% | $231,855 +259.4% |
| 2005 | $1,151 | $64,512 |
Find assessor info on the county website
Monthly payment
Est. payment
Payment breakdown
Explore the cost of this home by adjusting the details. Changes won't be saved.Climate risks
Neighborhood: 97086
Nearby schools
Schools provided by the listing agent
- Elementary: Beatricecannady
- Middle: Happy Valley
- High: Clackamas
Source: RMLS (OR). This data may not be complete. We recommend contacting the local school district to confirm school assignments for this home.
- $605,6004 bd3 ba2.4k sqft15993 SE Peace Ct, Happy Valley, OR 97086Off Market
- $3,3954 bd3 ba2.3k sqft16037 SE Peace Ct, Happy Valley, OR 97086For Rent
- $579,2004 bd2 ba2.3k sqft16020 SE Chelsea Morning Dr, Happy Valley, OR 97086Off Market
- $533,5004 bd2 ba2.1k sqft15980 SE Chelsea Morning Dr, Happy Valley, OR 97086Off Market
Similar homes
- $--4 bd3 ba2.1k sqft12513 SE Blackstone Ave, Happy Valley, OR 97086Auction
 Auction.com 2
 - $674,9004 bd3 ba2.2k sqft15753 SE Chelsea Morning Dr, Happy Valley, OR 97086Active

 MLS ID #438410175, Lauren Sheehan, eXp Realty, LLC. RMLS (OR)
 - $650,0004 bd3 ba2k sqft13154 SE 137th Dr, Happy Valley, OR 97086Active
 MLS ID #347643959, Jennifer Chau, Portland Digs. RMLS (OR)
 - $--3 bd3 ba1.5k sqft14142 SE Summerfield Loop, Happy Valley, OR 97086Auction
 Xome
Xome - $675,0005 bd3 ba3.2k sqft13049 SE Meadehill Ave, Happy Valley, OR 97086ActiveMLS ID #705905957, Sharon Parmenter, Opendoor Brokerage LLC. RMLS (OR)
- $699,0004 bd4 ba3.1k sqft12712 SE Dream Weaver Ct, Happy Valley, OR 97086ActiveMLS ID #504711231, Holly Koester, All County Real Estate. RMLS (OR)
- $629,9994 bd3 ba2k sqft17366 SE Blackburn St, Happy Valley, OR 97086ActiveMLS ID #375621879, Lizbeth Abbott, Tree City Real Estate. RMLS (OR)
- $635,0004 bd3 ba2.4k sqft14210 SE Rolling Meadows Dr, Happy Valley, OR 97086ActiveMLS ID #642128220, Sharon Parmenter, Opendoor Brokerage LLC. RMLS (OR)
- $699,0004 bd3 ba2.4k sqft14857 SE Friendly Pl, Happy Valley, OR 97086ActiveMLS ID #149059300, Tom Hale, eXp Realty, LLC. RMLS (OR)
- $735,0004 bd3 ba2.5k sqft14345 SE Vista Heights St, Happy Valley, OR 97086ActiveMLS ID #326492796, Kathren Rusinovich, Windermere Community Realty. RMLS (OR)
- $689,9005 bd3 ba2.3k sqft13841 SE Hampshire Ct, Happy Valley, OR 97086ActiveMLS ID #544947205, Yujia Liu, Premiere Property Group, LLC. RMLS (OR)
- $649,0005 bd3 ba2.9k sqft12312 SE Zion St, Happy Valley, OR 97089ActiveMLS ID #517253610, Tom Hale, eXp Realty, LLC. RMLS (OR)
- $699,8005 bd3 ba2.7k sqft16957 SE Katmai Ct, Happy Valley, OR 97086ActiveMLS ID #337277943, Sammi Chen, MORE Realty. RMLS (OR)
- $564,0003 bd3 ba2.3k sqft17121 SE Cuyahoga Way, Happy Valley, OR 97086ActiveMLS ID #511254124, Dustin Miller, Real Broker. RMLS (OR)
- $850,0004 bd3 ba2.6k sqft16888 SE Hagen Rd, Happy Valley, OR 97086ActiveMLS ID #268075582, Erik Bennett, Metro West Realty. RMLS (OR)
- $625,0003 bd3 ba1.8k sqft15414 SE Baden Powell Rd, Happy Valley, OR 97086ActiveMLS ID #117223624, Scarlet Eikrem, Windermere Realty Trust. RMLS (OR)
- $719,9004 bd4 ba1.8k sqft16889 SE Mist Layer Loop, Happy Valley, OR 97086ActiveMLS ID #225221538, Kao Chao, RE/MAX Equity Group. RMLS (OR)
