Immaculate 5-Bedroom Home in Happy Valley! Corner lot nestled in the heart of Happy Valley with no neighbors behind for privacy, this stunning 5-bedroom, 3-bathroom home, built in 2017 by D.R. Horton, is the epitome of comfort and style. Lightly lived in and impeccably maintained, it offers a spacious layout with everything you need for modern living. Featuring a dedicated main floor full bed & bath, this home is perfect for your lifestyle, whether you need a home office, playroom, or a quiet retreat. The main level boasts an open concept design, blending a great room with the kitchen, dining, and living areas. The gas fireplace adds a cozy touch to the living room, while the kitchen island offers additional casual seating, making it ideal for entertaining. Sliding doors from the dining area open to a back deck and a fully fenced yard. It’s the perfect canvas to create your dream PNW outdoor living space. Upstairs, you’ll find all four bedrooms, including a spacious primary suite with a walk-in closet and a luxurious en-suite bathroom featuring a tile-surround walk-in shower, soaking tub, and double sinks. A convenient second-floor laundry room adds to the home's functionality. Located in a desirable neighborhood, this home offers nearby access to outdoor recreation, including Powell Butte Nature Park and Trailhead, Scouters Mountain Trail & Viewpoint, and Happy Valley Park with its walking trails and activity areas. The Happy Valley Library and nearby Pleasant Valley Parkway enhances the area’s accessibility and charm, offering a seamless connection to the vibrant amenities of Happy Valley. Indulge in a diverse selection of restaurants, breweries, and entertainment options just moments away.5 mins to New Seasons/HV Town Center, 20 mins to PDX, 25 mins to downtown. A/C, roof serviced, floorplan uploaded!
Active
$599,888
17194 SE Rhododendron St, Happy Valley, OR 97086
5beds
2,506sqft
Residential, Single Family Residence
Built in 2017
-- sqft lot
$597,500 Zestimate®
$239/sqft
$45/mo HOA
What's special
Fully fenced yardConvenient second-floor laundry roomSpacious layout
- 210 days
- 207
- 5
Zillow last checked:
Listing updated:
Listed by:
Paul Trakarn 503-703-0700,
LUXE Forbes Global Properties
Source: RMLS (OR),MLS#: 279120312
Facts & features
Interior
Bedrooms & bathrooms
- Bedrooms: 5
- Bathrooms: 3
- Full bathrooms: 3
- Main level bathrooms: 1
Rooms
- Room types: Bedroom 4, Bedroom 5, Laundry, Bedroom 2, Bedroom 3, Dining Room, Family Room, Kitchen, Living Room, Primary Bedroom
Primary bedroom
- Level: Upper
- Area: 255
- Dimensions: 15 x 17
Bedroom 2
- Level: Upper
- Area: 150
- Dimensions: 15 x 10
Bedroom 3
- Level: Upper
- Area: 195
- Dimensions: 13 x 15
Bedroom 4
- Level: Upper
- Area: 132
- Dimensions: 11 x 12
Bedroom 5
- Level: Lower
- Area: 143
- Dimensions: 13 x 11
Dining room
- Level: Lower
- Area: 132
- Dimensions: 12 x 11
Kitchen
- Level: Lower
- Area: 156
- Width: 13
Living room
- Level: Lower
- Area: 255
- Dimensions: 17 x 15
Heating
- Forced Air
Cooling
- Air Conditioning Ready, Central Air
Appliances
- Included: Dishwasher, Disposal, Free-Standing Range, Gas Appliances, Microwave, Stainless Steel Appliance(s), Electric Water Heater
- Laundry: Laundry Room
Features
- Granite, Soaking Tub, Pantry, Tile
- Flooring: Laminate, Tile, Wall to Wall Carpet
- Windows: Double Pane Windows
- Basement: Crawl Space
- Number of fireplaces: 1
- Fireplace features: Gas
Interior area
- Total structure area: 2,506
- Total interior livable area: 2,506 sqft
Video & virtual tour
Property
Parking
- Total spaces: 2
- Parking features: Driveway, Attached
- Attached garage spaces: 2
- Has uncovered spaces: Yes
Accessibility
- Accessibility features: Garage On Main, Main Floor Bedroom Bath, Walkin Shower, Accessibility
Features
- Levels: Two
- Stories: 2
- Patio & porch: Covered Deck, Deck, Patio
- Fencing: Fenced
Lot
- Features: Corner Lot, SqFt 3000 to 4999
Details
- Parcel number: 05031398
Construction
Type & style
- Home type: SingleFamily
- Property subtype: Residential, Single Family Residence
Materials
- Cement Siding
- Foundation: Concrete Perimeter
- Roof: Composition
Condition
- Resale
- New construction: No
- Year built: 2017
Utilities & green energy
- Gas: Gas
- Sewer: Public Sewer
- Water: Public
Community & HOA
HOA
- Has HOA: Yes
- Amenities included: Commons, Management
- HOA fee: $45 monthly
Location
- Region: Happy Valley
Financial & listing details
- Price per square foot: $239/sqft
- Tax assessed value: $634,715
- Annual tax amount: $6,059
- Date on market: 2/27/2026
- Listing terms: Cash,Conventional,FHA,VA Loan
- Road surface type: Concrete, Paved
Estimated market value
$597,500
$568,000 - $627,000
$3,626/mo
Price history
| Date | Event | Price |
|---|---|---|
| 4/25/2026 | Price change | $599,888-4%$239/sqft |
Source:  RMLS (OR) #279120312 Report a problem RMLS (OR) #279120312 Report a problem | ||
| 2/28/2026 | Listed for sale | $624,888+40%$249/sqft |
Source: RMLS (OR) #279120312 Report a problem | ||
| 7/21/2017 | Sold | $446,300$178/sqft |
Source: RMLS (OR) #17431595 Report a problem | ||
Public tax history
| Year | Property taxes | Tax assessment |
|---|---|---|
| 2025 | $6,060 +4.4% | $363,630 +3% |
| 2024 | $5,803 +3.2% | $353,039 +3% |
| 2023 | $5,623 +7.4% | $342,757 +3% |
| 2022 | $5,235 +0.1% | $332,774 +3% |
| 2021 | $5,232 +5% | $323,082 +3% |
| 2020 | $4,981 +2.3% | $313,672 +3% |
| 2019 | $4,868 +4.3% | $304,536 +3% |
| 2018 | $4,666 +268.8% | $295,666 +256.9% |
| 2017 | $1,265 | $82,846 |
Find assessor info on the county website
Monthly payment
Est. payment
Payment breakdown
Explore the cost of this home by adjusting the details. Changes won't be saved.Climate risks
Neighborhood: 97086
Nearby schools
Schools provided by the listing agent
- Elementary: Pleasant Valley
- Middle: Centennial
- High: Centennial
Source: RMLS (OR). This data may not be complete. We recommend contacting the local school district to confirm school assignments for this home.
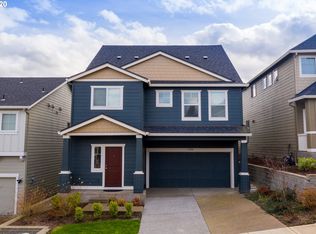
- $697,9005 bd3 ba2.5k sqft17194 Se Rhododendron St., Happy Valley, OR 97086Off Market
- $622,5005 bd4 ba3k sqft17178 SE Rhododendron St, Happy Valley, OR 97086Off Market
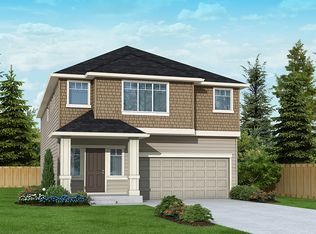
- $715,8005 bd3 ba3k sqft17162 SE Rhododendron St, Happy Valley, OR 97086Off Market
- $690,8004 bd2 ba2.9k sqft17175 SE Rhododendron St, Happy Valley, OR 97086Off Market
Similar homes
- $--4 bd3 ba2.1k sqft12513 SE Blackstone Ave, Happy Valley, OR 97086Auction
 Auction.com 2
 - $627,5004 bd3 ba2.4k sqft16025 SE Peace Ct, Happy Valley, OR 97086Active
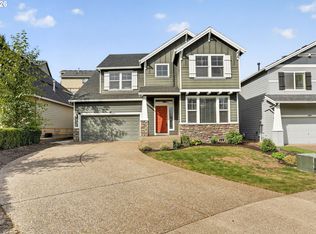
 MLS ID #452672748, Gene Moore, RE/MAX Equity Group. RMLS (OR)
 - $619,9005 bd4 ba3k sqft17114 SE Rhododendron St, Happy Valley, OR 97086Active
 MLS ID #472688128, Tom Hale, eXp Realty, LLC. RMLS (OR)
 - $699,9004 bd3 ba2.7k sqft9985 SE Elderberry St, Happy Valley, OR 97086Active
 MLS ID #151613063, Koira Ramirez-Sierra, Move Real Estate Inc. RMLS (OR)
 - $604,9954 bd3 ba2.2k sqft9310 SE 162nd Ave, Happy Valley, OR 97086ActiveRMLS (OR)
- $649,0006 bd3 ba2.8k sqft15102 SE Clatsop St, Happy Valley, OR 97086ActiveMLS ID #751186659, Victoria Cooper, Knipe Realty ERA Powered. RMLS (OR)
- $584,9954 bd3 ba2k sqft9328 SE 162nd Ave, Happy Valley, OR 97086ActiveRMLS (OR)
- $629,9994 bd3 ba2k sqft17366 SE Blackburn St, Happy Valley, OR 97086ActiveMLS ID #375621879, Lizbeth Abbott, Tree City Real Estate. RMLS (OR)
- $635,0004 bd3 ba2.4k sqft14210 SE Rolling Meadows Dr, Happy Valley, OR 97086ActiveMLS ID #642128220, Sharon Parmenter, Opendoor Brokerage LLC. RMLS (OR)
- $675,0003 bd3 ba3k sqft14135 SE Ridgecrest Rd, Portland, OR 97086ActiveMLS ID #558134596, Katie Cox-Moscillo, Keller Williams Realty Portland Elite. RMLS (OR)
- $759,0005 bd3 ba3k sqft10013 SE Elderberry St, Happy Valley, OR 97086ActiveMLS ID #666969486, John McKay, Premiere Property Group, LLC. RMLS (OR)
- $641,9954 bd3 ba2.3k sqft16671 SE Wintergreen St, Happy Valley, OR 97086ActiveRMLS (OR)
- $641,9954 bd3 ba2.3k sqft9301 SE Crystal Rose St, Happy Valley, OR 97086ActiveRMLS (OR)
- $564,0003 bd3 ba2.3k sqft17121 SE Cuyahoga Way, Happy Valley, OR 97086ActiveMLS ID #511254124, Dustin Miller, Real Broker. RMLS (OR)
- $589,9954 bd3 ba2.2k sqft9456 SE 162nd Ave, Happy Valley, OR 97086ActiveRMLS (OR)
- $674,9004 bd3 ba2.2k sqft15753 SE Chelsea Morning Dr, Happy Valley, OR 97086ActiveMLS ID #438410175, Lauren Sheehan, eXp Realty, LLC. RMLS (OR)
