COUNTRY LIVING WITH SPECTACULAR VIEWS! Situated on 2.23 +/- acres in rural Hillsboro, this 3 bedroom, 2.5 bath home checks all the boxes for peaceful country living! Step inside to discover a comfortable, functional floor plan featuring convenient main-floor laundry, a spacious kitchen with abundant cabinetry and a breakfast bar, and a dining area with direct access to the rear deck which is perfect for grilling and outdoor dining! The partially finished basement offers a large recreation room, half bath, generous storage space, and additional unfinished space ready for your finishing touches. Enjoy your morning coffee on the inviting covered front porch or unwind on the two-tiered wood deck overlooking the beautiful countryside, where spectacular views and wildlife sightings are part of everyday life!
NEED GARAGE SPACE? YOU'VE GOT IT! The oversized 30x30 attached 2.5 car garage comfortably accommodates two full sized vehicles, while the detached 24x24 garage provides additional space for lawn equipment, recreational vehicles, tractors, or hobbies. Still need more room? There's also an 18x20 carport and a 16x16 storage shed!
Major improvements include a new metal roof in 2024, water heater in 2021, furnace in 2018, and replacement windows approximately 10 years ago. Additional conveniences include a whole house central vacuum system and an owned water softener. The home is currently served by a private well that, according to the seller, has never run dry. Public water is also available at the roadway should the new owner wish to connect.
SPACE, STORAGE, SCENERY, AND THE PEACEFUL COUNTRY LIFESTYLE YOU'VE BEEN LOOKING FOR! With room to spread out, plenty of space for your vehicles and hobbies, and beautiful rural surroundings, this property offers the best of country living. YOU COULD BE SPENDING CHRISTMAS RIGHT HERE! Imagine celebrating the holidays in your new country home and making memories that will last a lifetime! Don't miss your opportunity to make this country retreat yours!
Active under contract
Listed by: MCR Realty Professionals, Inc • Brandi M Lentz • 217-440-4663
$350,000
17373 Deer Trl, Hillsboro, IL 62049
3beds
2,380sqft
Single Family Residence
Built in 1991
2.23 Acres Lot
$-- Zestimate®
$147/sqft
$-- HOA
What's special
Convenient main-floor laundryComfortable functional floor planGenerous storage spaceBreakfast barInviting covered front porchOwned water softener
- 8 days
- 478
- 26
Zillow last checked:
Listing updated:
Listed by:
Brandi M Lentz 217-440-4663,
MCR Realty Professionals, Inc
Source: MARIS,MLS#: 26069825 Originating MLS: Southwestern Illinois Board of REALTORS
Facts & features
Interior
Bedrooms & bathrooms
- Bedrooms: 3
- Bathrooms: 3
- Full bathrooms: 2
- 1/2 bathrooms: 1
- Main level bathrooms: 2
- Main level bedrooms: 3
Primary bedroom
- Features: Floor Covering: Carpeting
- Level: Main
- Area: 169
- Dimensions: 13x13
Bedroom 2
- Features: Floor Covering: Carpeting
- Level: Main
- Area: 132
- Dimensions: 11x12
Bedroom 3
- Features: Floor Covering: Carpeting
- Level: Main
- Area: 121
- Dimensions: 11x11
Primary bathroom
- Features: Floor Covering: Vinyl
- Level: Main
- Area: 112
- Dimensions: 14x8
Bathroom
- Features: Floor Covering: Vinyl
- Level: Main
- Area: 35
- Dimensions: 7x5
Bathroom
- Features: Floor Covering: Vinyl
- Level: Basement
- Area: 40
- Dimensions: 10x4
Dining room
- Features: Floor Covering: Laminate
- Level: Main
- Area: 108
- Dimensions: 12x9
Kitchen
- Features: Floor Covering: Laminate
- Level: Main
- Area: 180
- Dimensions: 12x15
Laundry
- Features: Floor Covering: Vinyl
- Level: Main
- Area: 36
- Dimensions: 6x6
Living room
- Features: Floor Covering: Laminate
- Level: Main
- Area: 252
- Dimensions: 21x12
Recreation room
- Features: Floor Covering: Carpeting
- Level: Basement
- Area: 884
- Dimensions: 52x17
Heating
- Forced Air, Propane
Cooling
- Ceiling Fan(s), Central Air
Appliances
- Included: Stainless Steel Appliance(s), Dryer, Microwave, Free-Standing Range, Refrigerator, Washer
- Laundry: In Hall, Laundry Room, Main Level
Features
- Breakfast Bar, Ceiling Fan(s), Central Vacuum, Country Kitchen, Kitchen/Dining Room Combo, Storage, Walk-In Closet(s)
- Flooring: Carpet, Laminate, Vinyl
- Doors: Storm Door(s)
- Windows: Blinds, Double Pane Windows, Insulated Windows
- Basement: Concrete,Partially Finished,Full
- Has fireplace: No
Interior area
- Total structure area: 2,380
- Total interior livable area: 2,380 sqft
- Finished area above ground: 1,550
- Finished area below ground: 830
Video & virtual tour
Property
Parking
- Total spaces: 6
- Parking features: Additional Parking, Carport, Detached, Garage, Garage Door Opener, Garage Faces Front, Oversized
- Attached garage spaces: 4
- Carport spaces: 2
- Covered spaces: 6
Features
- Levels: One
- Patio & porch: Covered, Porch
- Has view: Yes
- View description: Pasture, Rural, Trees/Woods
Lot
- Size: 2.23 Acres
- Dimensions: 2.23 ac
- Features: Cleared, Irregular Lot
Details
- Additional structures: Shed(s)
- Parcel number: 1724200012
- Special conditions: Standard
Construction
Type & style
- Home type: SingleFamily
- Architectural style: Ranch
- Property subtype: Single Family Residence
Materials
- Vinyl Siding
- Roof: Metal
Condition
- Year built: 1991
Utilities & green energy
- Electric: Other
- Sewer: Septic Tank
- Water: Well
- Utilities for property: Electricity Connected, Propane Leased, Water Available
Community & HOA
Community
- Subdivision: Not In A Subdivision
HOA
- Has HOA: No
Location
- Region: Hillsboro
Financial & listing details
- Price per square foot: $147/sqft
- Tax assessed value: $149,850
- Annual tax amount: $2,680
- Date on market: 11/1/2026
- Cumulative days on market: 8 days
- Listing terms: Cash,Conventional,FHA,USDA Loan,VA Loan
- Ownership: Private
- Electric utility on property: Yes
- Road surface type: Chip And Seal
Estimated market value
Not available
Estimated sales range
Not available
Not available
Price history
| Date | Event | Price |
|---|---|---|
| 11/7/2026 | Contingent | $350,000$147/sqft |
Source:  MARIS #26069825 Report a problem | ||
| 11/1/2026 | Listed for sale | $350,000$147/sqft |
Source: MARIS #26069825 Report a problem | ||
Public tax history
| Year | Property taxes | Tax assessment |
|---|---|---|
| 2024 | $2,612 +1.7% | $49,950 +7.2% |
| 2023 | $2,569 +5.7% | $46,610 +5.2% |
| 2022 | $2,431 -9% | $44,320 +7.8% |
| 2021 | $2,671 +7.3% | $41,130 +5.1% |
| 2020 | $2,488 +4.5% | $39,150 +5.1% |
| 2019 | $2,381 +6.9% | $37,240 +5.5% |
| 2018 | $2,226 +3.4% | $35,310 +2.9% |
| 2017 | $2,153 | $34,310 +0.7% |
| 2016 | $2,153 -1.4% | $34,060 -0.4% |
| 2015 | $2,183 +4.9% | $34,190 -1% |
| 2013 | $2,080 -3.1% | $34,530 -3.2% |
| 2011 | $2,147 -3.1% | $35,680 -2% |
| 2009 | $2,217 | $36,420 |
Find assessor info on the county website
Monthly payment
Est. payment
Payment breakdown
Explore the cost of this home by adjusting the details. Changes won't be saved.Climate risks
Neighborhood: 62049
Nearby schools
Schools provided by the listing agent
- Elementary: Hillsboro Dist 3
- Middle: Hillsboro Dist 3
- High: Hillsboro Community High Schoo
Source: MARIS. This data may not be complete. We recommend contacting the local school district to confirm school assignments for this home.

Similar homes
- $269,9003 bd3 ba2.4k sqft351 W Kinkead Rd, Hillsboro, IL 62049For Sale
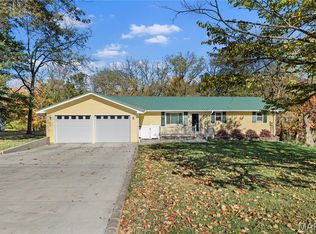
 MLS ID #26070651, James M White, MCR Realty Professionals, Inc. MARIS
- $338,9004 bd3 ba2.2k sqft636 Jefferson St, Hillsboro, IL 62049For Sale
 MLS ID #26056426, Michelle R Lyons, Century 21 Reid Baugher Realty. MARIS
- $--4 bd2 ba1.3k sqft831 Cips Trl, Coffeen, IL 62017Auction
 Auction.com 1
- $400,0003 bd2 ba3.2k sqft309 Lakewood Dr, Hillsboro, IL 62049Auction
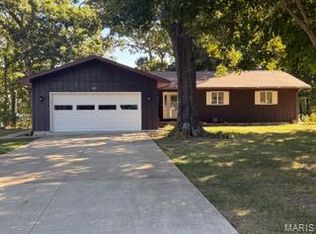 MLS ID #26064208, Wayne A Mollett, Seven Oaks Realty. MARIS
- $510,0003 bd3 ba3.1k sqft11706 Walshville Trl, Hillsboro, IL 62049For SaleMLS ID #26056570, Jennifer S Reid Baugher, Century 21 Reid Baugher Realty. MARIS
- $235,0003 bd2 ba1.8k sqft2012 Summit St, Hillsboro, IL 62049For SaleMLS ID #26059740, Stephanie Noyes, MCR Realty Professionals, Inc. MARIS
- $320,0003 bd2 ba1.5k sqft103 Fisher Ave, Panama, IL 62077For SaleMLS ID #26058927, Emily A Odle, MCR Realty Professionals, Inc. MARIS
- $350,0004 bd1 ba1.8k sqft894 Rc Cardinal Ln, Greenville, IL 62246For SaleMLS ID #26067559, Jill A Bailey, Bailey Real Estate LLC. MARIS
- $247,5003 bd2 ba2.8k sqft134 N Broad St, Hillsboro, IL 62049For SaleMLS ID #26062831, Jack E Tosetti, Tosetti & Associates. MARIS
- $455,0003 bd2 ba2.3k sqft315 Yaeger Lake Trl, Litchfield, IL 62056For SaleMLS ID #26051678, Lori A Weiss, MCR Realty Professionals, Inc. MARIS
- $219,9003 bd1 ba1.3k sqft31 Briarwood Dr, Hillsboro, IL 62049For SaleMLS ID #26053840, Mark E Roberts, RE/MAX Alliance. MARIS
- $300,0004 bd2 ba2k sqft240 Worksavers Trl, Litchfield, IL 62056For SaleMLS ID #26062455, Kimberly Blankenship, Aumann Realty Inc. MARIS
- $369,0003 bd2 ba2.5k sqft1320 N Monroe St, Litchfield, IL 62056For SaleMLS ID #26060634, Kassidy E Fenton, Century 21 Reid Baugher Realty. MARIS
- $299,0003 bd2 ba2.5k sqft1403 Kweit Ln, Greenville, IL 62246For SaleMLS ID #26069658, Jill A Bailey, Bailey Real Estate LLC. MARIS
- $198,7004 bd2 ba1.9k sqft638 N Main St, Witt, IL 62094For SaleMLS ID #26051796, Lori A Weiss, MCR Realty Professionals, Inc. MARIS
- $280,0003 bd1 ba1.4k sqft10198 S Old Route 66, Litchfield, IL 62056For SaleMLS ID #26027079, Scott A Schardan, Cisler & Associates Real Estate. MARIS
- $499,0002 bd2 ba2.2k sqft370 Hall Ln, Sorento, IL 62086For SaleMLS ID #26069483, Shannon Middleton, RE/MAX All Star Advantage. MARIS
