Welcome home to this spacious 3-bedroom, 2.5-bath home featuring a 3 car garage with a spacious courtyard drive, attached workshop, office/flex room, and vaulted ceilings. The home also features interior southern style window shutters across the front of the home and in the primary bedroom, with beautiful smooth ceilings, and hardwood floors throughout. Freshly painted from top to bottom, including the garage and stairwell, with new carpet in all bedrooms, the office/flex room, and living room. The formal dining room features 12 foot ceilings, a beautiful chandelier, chair rail, and shadow box trim, perfect for entertaining. The oversized primary suite with a sitting area offers a spacious bathroom with two vanities and ceramic tiled floor, a stand-up shower, a jacuzzi tub, and an oversized walk-in closet. Upstairs, youll find an unfinished bonus room extending over the 3 car garage with a fully plumbed, unfinished bathroom, with a tub shower already in place. The bonus room is also plumbed for HVAC offering plenty of potential to make the space your own. With plenty of space and room to grow, this home is ready for its next owner!
Active
$439,000
1738 Bridgeview Dr, Grayson, GA 30017
3beds
2,346sqft
Single Family Residence
Built in 2001
0.44 Acres Lot
$431,500 Zestimate®
$187/sqft
$71/mo HOA
What's special
Oversized walk-in closetHardwood floors throughoutStand-up showerCeramic tiled floorVaulted ceilingsBeautiful smooth ceilingsJacuzzi tub
- 7 days
- 213
- 8
Likely to sell faster than
Zillow last checked:
Listing updated:
Listed by:
Dobbs Bowden 470-303-9298,
Engel & Völkers Savannah,
Scott Bowden 770-313-6458,
Engel & Völkers Savannah
Source: GAMLS,MLS#: 10890426
Facts & features
Interior
Bedrooms & bathrooms
- Bedrooms: 3
- Bathrooms: 3
- Full bathrooms: 2
- 1/2 bathrooms: 1
- Main level bathrooms: 2
- Main level bedrooms: 3
Rooms
- Room types: Family Room, Library
Kitchen
- Features: Breakfast Area, Country Kitchen
Heating
- Central, Natural Gas
Cooling
- Central Air, Electric
Appliances
- Included: Dishwasher, Disposal, Gas Water Heater, Ice Maker, Microwave, Refrigerator
- Laundry: In Hall
Features
- Central Vacuum, Double Vanity, High Ceilings, Other, Separate Shower, Soaking Tub, Split Foyer, Tray Ceiling(s), Entrance Foyer, Vaulted Ceiling(s)
- Flooring: Carpet, Hardwood
- Windows: Double Pane Windows
- Basement: None
- Number of fireplaces: 1
- Fireplace features: Factory Built, Gas Log, Gas Starter
- Common walls with other units/homes: No Common Walls
Interior area
- Total structure area: 2,346
- Total interior livable area: 2,346 sqft
- Finished area above ground: 2,346
- Finished area below ground: 0
Property
Parking
- Total spaces: 3
- Parking features: Attached, Garage, Garage Door Opener, Kitchen Level, Off Street
- Has attached garage: Yes
Features
- Levels: One
- Stories: 1
- Patio & porch: Patio
- Has spa: Yes
- Spa features: Bath
Lot
- Size: 0.44 Acres
- Features: Private
Details
- Additional structures: Workshop
- Parcel number: R5152 119
- Other equipment: Satellite Dish
Construction
Type & style
- Home type: SingleFamily
- Architectural style: Ranch,Traditional
- Property subtype: Single Family Residence
Materials
- Brick, Concrete
- Foundation: Slab
- Roof: Composition
Condition
- Resale
- New construction: No
- Year built: 2001
Utilities & green energy
- Sewer: Public Sewer
- Water: Public
- Utilities for property: Cable Available, Underground Utilities
Green energy
- Energy efficient items: Windows
Community & HOA
Community
- Features: Clubhouse, Playground, Sidewalks, Street Lights, Tennis Court(s), Walk To Schools, Near Shopping
- Subdivision: Wheatfields
HOA
- Has HOA: Yes
- Services included: Maintenance Grounds, Tennis
- HOA fee: $850 annually
Location
- Region: Grayson
Financial & listing details
- Price per square foot: $187/sqft
- Tax assessed value: $403,400
- Annual tax amount: $1,469
- Date on market: 11/13/2026
- Cumulative days on market: 7 days
- Listing agreement: Exclusive Right To Sell
- Listing terms: 1031 Exchange,Cash,Conventional,FHA,Other,VA Loan
Estimated market value
$431,500
$410,000 - $453,000
$2,424/mo
Price history
| Date | Event | Price |
|---|---|---|
| 11/13/2026 | Listed for sale | $439,000+111.1%$187/sqft |
Source:  Hive MLS #SA368132 Report a problem | ||
| 7/16/2001 | Sold | $208,000$89/sqft |
Source: Public Record Report a problem | ||
Public tax history
| Year | Property taxes | Tax assessment |
|---|---|---|
| 2026 | -- | $161,360 +1.3% |
| 2025 | $1,469 -0.1% | $159,280 -4.3% |
| 2024 | $1,470 +11.7% | $166,520 +1.6% |
| 2023 | $1,316 -8.1% | $163,960 +12.9% |
| 2022 | $1,431 +0.9% | $145,280 +36.5% |
| 2021 | $1,419 +0.2% | $106,400 +1% |
| 2020 | $1,417 +8.1% | $105,360 +4.9% |
| 2019 | $1,310 | $100,440 +4.9% |
| 2018 | $1,310 -1.3% | $95,760 +15.4% |
| 2016 | $1,328 -2% | $82,960 |
| 2015 | $1,355 | $82,960 +35.6% |
| 2014 | $1,355 +26.3% | $61,200 |
| 2013 | $1,073 | $61,200 |
| 2012 | -- | $61,200 -15.6% |
| 2011 | -- | $72,480 -13.3% |
| 2010 | -- | $83,560 |
| 2009 | -- | $83,560 -9.2% |
| 2007 | -- | $92,000 -7.7% |
| 2006 | -- | $99,680 +20.9% |
| 2005 | -- | $82,440 |
| 2004 | $1,141 -0.1% | $82,440 |
| 2003 | $1,142 -49.7% | $82,440 |
| 2002 | $2,271 +294.2% | $82,440 +387.2% |
| 2001 | $576 | $16,920 |
Find assessor info on the county website
Monthly payment
Est. payment
Payment breakdown
Explore the cost of this home by adjusting the details. Changes won't be saved.Climate risks
Neighborhood: 30017
Nearby schools
Schools provided by the listing agent
- Elementary: Starling
- Middle: Couch
- High: Grayson
Source: GAMLS. This data may not be complete. We recommend contacting the local school district to confirm school assignments for this home.
Similar homes
- $452,0004 bd3 ba2.7k sqft193 Brackin Trce, Grayson, GA 30017Active
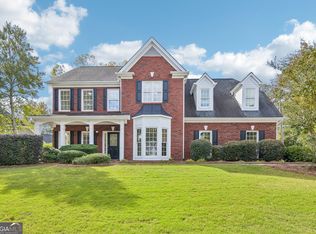
 MLS ID #10882322, Tanya Pickens, Opendoor Brokerage. GAMLS
- $449,0004 bd2 ba2.2k sqft1891 Flowering Dr, Grayson, GA 30017For Sale
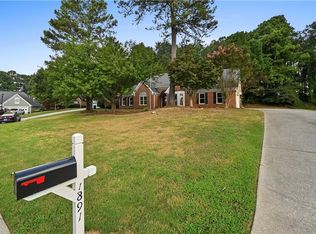
 MLS ID #7865732, Oanh To, ATL Realty Star, LLC. FMLS GA
- $400,0004 bd3 ba1.6k sqft408 Ash Trace Ln, Grayson, GA 30017For Sale
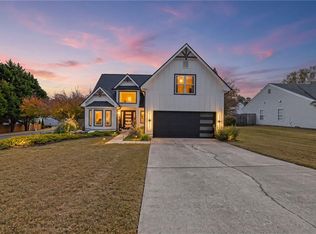 MLS ID #7869950, Lissa Watterson, Keller Williams Realty Atlanta Partners. FMLS GA
- $450,0004 bd3 ba2.3k sqft939 Mendenhall Way, Grayson, GA 30017Active
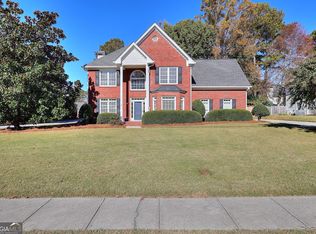 MLS ID #10889230, Tennille Wilson, Keller Williams Realty Atl. Partners. GAMLS
- $395,0004 bd3 ba2.3k sqft770 Glenns Farm Way, Grayson, GA 30017ActiveMLS ID #10889755, Tonya T Smith, Atlanta Communities. GAMLS
- $425,0004 bd3 ba2.5k sqft2321 Herring Woods Trl, Grayson, GA 30017ActiveMLS ID #10833382, Donna Krieger, Keller Williams Realty Atl. Partners. GAMLS
- $479,0004 bd3 ba2.5k sqft1901 McConnell Rd, Grayson, GA 30017ActiveMLS ID #10796525, Shari Niemann, Joe Stockdale Real Estate. GAMLS
- $449,9003 bd3 ba2.9k sqft925 Windsor Place Cir, Grayson, GA 30017Active Under ContractMLS ID #10877110, Brandon Nijakowski, Virtual Properties Realty.com. GAMLS
- $334,9003 bd2 ba1.3k sqft111 Brownsmill Dr, Grayson, GA 30017ActiveMLS ID #10893373, Catherine Protopapadakis, Hester Group, REALTORS. GAMLS
- $399,9004 bd3 ba2.1k sqft1675 Round Rd, Grayson, GA 30017ActiveMLS ID #10826230, Janice Overbeck, Keller Williams Realty Atlanta North. GAMLS
- $455,9003 bd3 ba2.4k sqft1911 Tidemarsh Ln, Lawrenceville, GA 30045For SaleMLS ID #7868348, Claire Williams, Century 21 Connect Realty. FMLS GA
- $430,0004 bd4 ba2.3k sqft909 Mendenhall Way, Grayson, GA 30017ActiveMLS ID #10785095, Mark Spain, Mark Spain Real Estate. GAMLS
- $339,0003 bd4 ba2k sqft551 Wine Cluster Ct, Grayson, GA 30017ActiveMLS ID #10887638, Frank M Kelnhofer, Southern Classic Realtors. GAMLS
- $429,9004 bd3 ba2.6k sqft2600 Wevok Way, Grayson, GA 30017ActiveMLS ID #10830095, Jamal Page, Boardwalk Realty Associates. GAMLS
- $435,0005 bd3 ba2.5k sqft2021 Ecoland Dr, Grayson, GA 30017For SaleMLS ID #7831367, Paul Bae, OneDoor Inc.. FMLS GA
- $499,0005 bd3 ba2.6k sqft91 Gates Mill Dr, Lawrenceville, GA 30045ActiveMLS ID #10890562, Jason Hassler, Keller Williams Realty Atl. Partners. GAMLS
- $435,0003 bd4 ba2.2k sqft135 Larkton Ln, Grayson, GA 30017ActiveMLS ID #10881399, Jenneisha Parker, Keller Williams Realty Atl. Partners. GAMLS
- $459,9005 bd4 ba2.6k sqft850 Glenns Farm Way, Grayson, GA 30017ActiveMLS ID #10835925, Carol Ann Rose, Homeland Realty Group. GAMLS
