Welcome home to this spacious and versatile two-story home offering an open floor plan, generous living spaces, and plenty of room to make it your own. A dramatic two-story foyer welcomes you inside and leads to an expansive kitchen, breakfast area, and living room designed for everyday living and entertaining. The kitchen features granite countertops, dark cabinetry, a large center island, pantry, and easy connection to the living area with fireplace. A separate dining room provides additional flexibility, while a main-level bedroom with access to a full bath creates an ideal setup for overnight guests, multigenerational living, or a private home office. Upstairs, the oversized primary suite features a tray ceiling, spacious bath, and impressive walk-in closet, along with generously sized secondary bedrooms, additional baths, and a conveniently located laundry room. Hardwood-style flooring, abundant natural light, high ceilings, and architectural details add to the home's appeal. Outside, the large fenced backyard offers plenty of space for entertaining, recreation, gardening, pets, or creating your own outdoor retreat. With its combination of space, functionality, and flexible living areas, this home offers the room today's buyers are looking for schedule your private showing and see the possibilities for yourself.
Active
$449,900
2600 Wevok Way, Grayson, GA 30017
4beds
2,669sqft
Single Family Residence
Built in 2016
10,454 Square Feet Lot
$443,600 Zestimate®
$169/sqft
$48/mo HOA
What's special
Hardwood-style flooringHigh ceilingsLarge fenced backyardOpen floor planLarge center islandAbundant natural lightGenerous living spaces
- 48 days
- 254
- 9
Zillow last checked:
Listing updated:
Listed by:
Jamal Page 404-808-8703,
Boardwalk Realty Associates
Source: GAMLS,MLS#: 10830095
Facts & features
Interior
Bedrooms & bathrooms
- Bedrooms: 4
- Bathrooms: 3
- Full bathrooms: 3
- Main level bathrooms: 1
- Main level bedrooms: 1
Rooms
- Room types: Family Room, Laundry
Kitchen
- Features: Breakfast Area, Kitchen Island, Pantry, Solid Surface Counters
Heating
- Central, Forced Air
Cooling
- Ceiling Fan(s), Central Air
Appliances
- Included: Dishwasher, Disposal, Gas Water Heater, Microwave, Refrigerator
- Laundry: In Hall, Upper Level
Features
- High Ceilings
- Flooring: Vinyl
- Windows: Double Pane Windows
- Basement: None
- Attic: Pull Down Stairs
- Number of fireplaces: 1
- Fireplace features: Family Room
- Common walls with other units/homes: No Common Walls
Interior area
- Total structure area: 2,669
- Total interior livable area: 2,669 sqft
- Finished area above ground: 2,669
- Finished area below ground: 0
Property
Parking
- Total spaces: 4
- Parking features: Attached, Garage, Garage Door Opener, Kitchen Level
- Has attached garage: Yes
Features
- Levels: Two
- Stories: 2
- Patio & porch: Deck
- Fencing: Back Yard
- Waterfront features: No Dock Or Boathouse
- Body of water: None
Lot
- Size: 10,454 Square Feet
- Features: Cul-De-Sac, Private
Details
- Parcel number: R5166 310
Construction
Type & style
- Home type: SingleFamily
- Architectural style: A-Frame,Brick Front,Colonial,Craftsman
- Property subtype: Single Family Residence
Materials
- Concrete
- Foundation: Pillar/Post/Pier
- Roof: Composition
Condition
- Resale
- New construction: No
- Year built: 2016
Utilities & green energy
- Electric: 220 Volts
- Sewer: Public Sewer
- Water: Public
- Utilities for property: Cable Available, Electricity Available, Sewer Available, Underground Utilities
Community & HOA
Community
- Features: None
- Security: Smoke Detector(s)
- Subdivision: Grey Stone Manor
HOA
- Has HOA: Yes
- Services included: Reserve Fund
- HOA fee: $575 annually
Location
- Region: Grayson
Financial & listing details
- Price per square foot: $169/sqft
- Tax assessed value: $466,700
- Annual tax amount: $7,019
- Date on market: 8/20/2026
- Cumulative days on market: 48 days
- Listing agreement: Exclusive Right To Sell
- Listing terms: 1031 Exchange,Cash,Conventional,FHA,VA Loan
- Electric utility on property: Yes
Estimated market value
$443,600
$421,000 - $466,000
$2,810/mo
Price history
| Date | Event | Price |
|---|---|---|
| 8/20/2026 | Listed for sale | $449,900+76.4%$169/sqft |
Source:  FMLS GA #7824826 Report a problem FMLS GA #7824826 Report a problem | ||
| 2/9/2026 | Sold | $255,100-43.3%$96/sqft |
Source: Public Record Report a problem | ||
| 7/2/2024 | Sold | $450,000+57.9%$169/sqft |
Source: Public Record Report a problem | ||
| 7/23/2020 | Sold | $285,000-1.4%$107/sqft |
Source:  GAMLS #8795489 Report a problem GAMLS #8795489 Report a problem | ||
| 6/11/2020 | Pending sale | $289,000$108/sqft |
Source: A.K. Neal Realty #8795489 Report a problem | ||
| 5/31/2020 | Listed for sale | $289,000+15.6%$108/sqft |
Source: A.K. Neal Realty #8795489 Report a problem | ||
| 10/7/2016 | Sold | $250,000$94/sqft |
Source:  FMLS GA #5729804 Report a problem FMLS GA #5729804 Report a problem | ||
Public tax history
| Year | Property taxes | Tax assessment |
|---|---|---|
| 2026 | -- | $186,680 -1.2% |
| 2025 | $7,019 +3.2% | $188,880 +4.5% |
| 2024 | $6,803 +8.9% | $180,680 +9.6% |
| 2023 | $6,248 +5.5% | $164,880 +5.3% |
| 2022 | $5,921 +47.4% | $156,640 +54.4% |
| 2021 | $4,016 +6.3% | $101,480 |
| 2020 | $3,780 +5.2% | $101,480 +2.5% |
| 2019 | $3,593 | $99,000 |
| 2018 | $3,593 +778.7% | $99,000 +587.5% |
| 2016 | $409 | $14,400 +45.2% |
| 2015 | $409 | $9,920 +101.6% |
| 2014 | $409 | $4,920 -50.4% |
| 2012 | -- | $9,920 |
| 2011 | -- | $9,920 -9.8% |
| 2010 | -- | $11,000 |
| 2009 | -- | $11,000 -53% |
| 2007 | -- | $23,400 |
| 2006 | -- | -- |
Find assessor info on the county website
Monthly payment
Est. payment
Payment breakdown
Explore the cost of this home by adjusting the details. Changes won't be saved.Climate risks
Neighborhood: 30017
Nearby schools
Schools provided by the listing agent
- Elementary: Grayson
- Middle: Bay Creek
- High: Grayson
Source: GAMLS. This data may not be complete. We recommend contacting the local school district to confirm school assignments for this home.

Similar homes
- $425,0004 bd3 ba2.5k sqft2321 Herring Woods Trl, Grayson, GA 30017Active
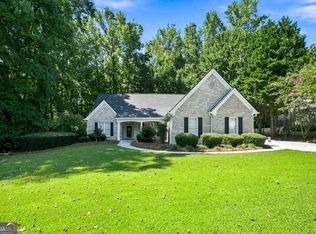
 MLS ID #10833382, Donna Krieger, Keller Williams Realty Atl. Partners. GAMLS
 - $440,0004 bd4 ba2.6k sqft2170 Railyard Ave, Grayson, GA 30017Active
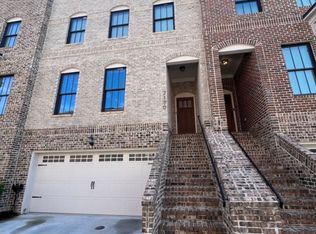 MLS ID #10866952, Clarence Quarterman, Keller Williams West Atlanta. GAMLS
 - $450,0003 bd3 ba2.5k sqft744 Clark Lake Estates Dr, Grayson, GA 30017Active
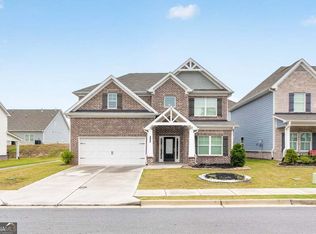 MLS ID #10856727, Nayibi Vera Flota, Joe Stockdale Real Estate. GAMLS
 - $470,0005 bd3 ba3.2k sqft76 Mulberry Bush Dr, Loganville, GA 30052For Sale
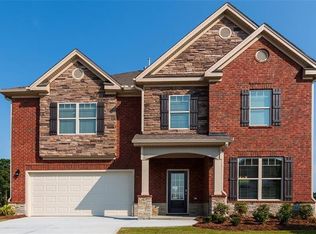
 MLS ID #7848234, Stanley Nweke, Otentic Properties Realty, LLC. FMLS GA
 - $489,0004 bd3 ba2.5k sqft1901 McConnell Rd, Grayson, GA 30017ActiveMLS ID #10796525, Shari Niemann, Joe Stockdale Real Estate. GAMLS
- $487,0004 bd4 ba3.6k sqft2266 Orion Ct, Grayson, GA 30017ActiveMLS ID #10797066, Amy Cook, BHGRE Metro Brokers. GAMLS
- $425,0005 bd3 ba3.5k sqft605 Ozora Rd, Loganville, GA 30052ActiveMLS ID #10853682, Sharon Bicknell, eXp Realty. GAMLS
- $440,0005 bd3 ba2.5k sqft2021 Ecoland Dr, Grayson, GA 30017For SaleMLS ID #7831367, Paul Bae, OneDoor Inc.. FMLS GA
- $460,0003 bd4 ba2.3k sqft419 Bishopton St, Grayson, GA 30017ActiveMLS ID #10797553, Meka Wilson, Keller Williams Atlanta Midtown. GAMLS
- $460,0004 bd2 ba2.5k sqft1981 Fairchild Ave, Grayson, GA 30017ActiveMLS ID #10850523, Zakia Tabish, HomeSmart. GAMLS
- $424,9004 bd4 ba2.6k sqft2155 Rail Yard Ave, Grayson, GA 30017ActiveMLS ID #10857340, Greg Cantrell, Living Stone Properties, Inc.. GAMLS
- $437,0004 bd3 ba2.4k sqft1638 High Falls Ln, Grayson, GA 30017ActiveMLS ID #10795025, Elizabeth Nguyen, Century 21 Results. GAMLS
- $460,0005 bd4 ba3.1k sqft159 Azalea Bloom Dr, Loganville, GA 30052ActiveMLS ID #10809592, Juanita Milburn, Keller Williams Realty Atl. Partners. GAMLS
- $469,0003 bd3 ba2.9k sqft2606 Dorset Ln, Grayson, GA 30017ActiveMLS ID #10779576, Robi Olguin, Redfin Corporation. GAMLS
- $365,0004 bd2 ba2k sqft2084 Green Gate Pl, Grayson, GA 30017ActiveMLS ID #10824680, Allison Richardson, GA Realty Experts. GAMLS
- $399,9004 bd3 ba2.1k sqft1675 Round Rd, Grayson, GA 30017ActiveMLS ID #10826230, Janice Overbeck, Keller Williams Realty Atlanta North. GAMLS
- $450,0004 bd3 ba2.4k sqft2990 Meadow Gate Way, Loganville, GA 30052ActiveMLS ID #10806088, Chris Mullins, Keller Williams Realty Atl. Partners. GAMLS
- $350,0005 bd3 ba3.2k sqft2128 Cluster Ln, Grayson, GA 30017ActiveMLS ID #10840138, Nikhil Sharma, TOP Brokerage. GAMLS
- $434,9004 bd3 ba2.5k sqft659 Azalea Bloom Dr, Loganville, GA 30052ActiveMLS ID #10831155, Qais Rasooli, Virtual Properties Realty.Net. GAMLS
