Rock solid brick 3 bedroom home on a tree lined street in the Robertsdale neighborhood of Hammond. Enjoy the morning sun while sipping a beverage or reading a book in the enclosed front porch. Stepping into the home you'll see a large living room with a fireplace flanked by bookcases on either side. A formal dining room opens to the kitchen; a look that's highly sought after in today's homes. You'll find a gas cooktop, wall oven and a stainless steel refrigerator which all stay. There's enough room for a table and 4 chairs for everyday dining. The 3 bedrooms all with great closet space and a full bath are off the hallway which affords privacy. Crown molding and tall ceilings, features of a by gone era in home building, a full unfinished basement with laundry area, a brick patio, large yard and a 2 car garage completes this lovely home. Call today before it's gone.
Pending
$180,000
1738 Davis Ave, Whiting, IN 46394
3beds
1,252sqft
Single Family Residence
Built in 1928
4,880 Acres Lot
$181,600 Zestimate®
$144/sqft
$-- HOA
What's special
Tree lined streetFireplace flanked by bookcasesEnclosed front porchTall ceilingsCrown moldingLarge yardStainless steel refrigerator
- 19 days
- 723
- 74
Zillow last checked:
Listing updated:
Listed by:
Nancy Stolman,
RE/MAX Realty Associates 219-922-8400
Source: NIRA as distributed by MLS GRID,MLS#: 846016
Facts & features
Interior
Bedrooms & bathrooms
- Bedrooms: 3
- Bathrooms: 1
- Full bathrooms: 1
Rooms
- Room types: Bedroom 2, Other Room, Primary Bedroom, Living Room, Kitchen, Dining Room, Bedroom 3
Primary bedroom
- Description: Wall of closets
- Level: Main
- Area: 165.2
- Dimensions: 14.0 x 11.8
Bedroom 2
- Level: Main
- Area: 112.21
- Dimensions: 11.11 x 10.1
Bedroom 3
- Level: Main
- Area: 124.8
- Dimensions: 12.0 x 10.4
Dining room
- Level: Main
- Area: 193.2
- Dimensions: 13.8 x 14.0
Kitchen
- Level: Main
- Area: 141.75
- Dimensions: 13.5 x 10.5
Living room
- Description: Fireplace and built in Bookcases
- Level: Main
- Area: 218.5
- Dimensions: 19.0 x 11.5
Other
- Description: Enclosed Porch- unheated
- Level: Main
- Area: 180.95
- Dimensions: 23.5 x 7.7
Heating
- Baseboard, Natural Gas, Hot Water
Appliances
- Included: Built-In Gas Range, Washer, Refrigerator, Other, Microwave, Gas Water Heater, Dryer
- Laundry: Gas Dryer Hookup, Washer Hookup, Sink, Lower Level
Features
- Ceiling Fan(s), Laminate Counters, High Ceilings, Entrance Foyer, Crown Molding
- Windows: Insulated Windows
- Basement: Unfinished
- Number of fireplaces: 1
- Fireplace features: Living Room, Other
Interior area
- Total structure area: 1,252
- Total interior livable area: 1,252 sqft
- Finished area above ground: 1,252
Property
Parking
- Total spaces: 2
- Parking features: Detached, On Street, Alley Access
- Garage spaces: 2
Features
- Levels: One
- Patio & porch: Enclosed, Front Porch
- Exterior features: Private Yard
- Pool features: None
- Fencing: Partial
- Has view: Yes
- View description: Neighborhood
Lot
- Size: 4,880 Acres
- Features: Back Yard, Rectangular Lot, Front Yard
Details
- Parcel number: 450307101025000023
- Special conditions: None
Construction
Type & style
- Home type: SingleFamily
- Property subtype: Single Family Residence
Condition
- New construction: No
- Year built: 1928
Utilities & green energy
- Electric: 100 Amp Service
- Sewer: Public Sewer
- Water: Public
- Utilities for property: Electricity Connected, Water Connected, Sewer Connected, Natural Gas Connected
Community & HOA
Community
- Subdivision: Sheffield
HOA
- Has HOA: No
Location
- Region: Whiting
Financial & listing details
- Price per square foot: $144/sqft
- Tax assessed value: $208,700
- Annual tax amount: $1,938
- Date on market: 9/28/2026
- Listing agreement: Exclusive Right To Sell
- Listing terms: Cash,Conventional
Estimated market value
$181,600
$173,000 - $191,000
$1,659/mo
Price history
| Date | Event | Price |
|---|---|---|
| 9/30/2026 | Pending sale | $180,000$144/sqft |
Source:  NIRA as distributed by MLS GRID #846016 Report a problem NIRA as distributed by MLS GRID #846016 Report a problem | ||
| 9/28/2026 | Listed for sale | $180,000$144/sqft |
Source: NIRA as distributed by MLS GRID #846016 Report a problem | ||
Public tax history
| Year | Property taxes | Tax assessment |
|---|---|---|
| 2025 | $1,924 +2% | $208,700 +6.3% |
| 2024 | $1,886 +1.7% | $196,400 +27% |
| 2023 | $1,855 +10.4% | $154,700 +3.6% |
| 2022 | $1,680 +4.9% | $149,300 +9.6% |
| 2021 | $1,602 +3.3% | $136,200 +4.5% |
| 2020 | $1,550 -7.1% | $130,300 +4.2% |
| 2019 | $1,669 -7.3% | $125,100 +3.6% |
| 2018 | $1,802 +24.3% | $120,700 +1.5% |
| 2017 | $1,450 | $118,900 +2.8% |
| 2016 | $1,450 -4.5% | $115,700 -1.8% |
| 2014 | $1,517 +24.7% | $117,800 +8.6% |
| 2013 | $1,217 -11.3% | $108,500 +0.1% |
| 2012 | $1,371 +29.6% | $108,400 +4.8% |
| 2011 | $1,058 -18.2% | $103,400 |
| 2010 | $1,293 | $103,400 -8.7% |
| 2009 | -- | $113,300 +3.9% |
| 2007 | -- | $109,000 +9.9% |
| 2006 | -- | $99,200 |
| 2005 | -- | $99,200 |
| 2004 | -- | $99,200 +544.2% |
| 2003 | -- | $15,400 |
| 2002 | -- | $15,400 +200.2% |
| 2001 | -- | $5,130 |
Find assessor info on the county website
Monthly payment
Est. payment
Payment breakdown
Explore the cost of this home by adjusting the details. Changes won't be saved.Climate risks
Neighborhood: Robertsdale
Nearby schools
Schools provided by the listing agent
- Elementary: Benjamin Franklin Elem School
- Middle: Henry W. Eggers
- High: Hammond Central High School
Source: NIRA as distributed by MLS GRID. This data may not be complete. We recommend contacting the local school district to confirm school assignments for this home.
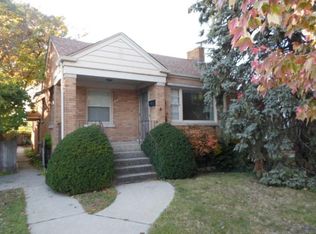
Similar homes
- $174,9993 bd2 ba1.5k sqft3940 Towle Ave, Hammond, IN 46327For Sale
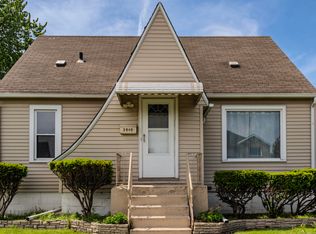
 MLS ID #846998, Carlos Gallegos-Esqueda, ADT Realty. NIRA as distributed by MLS GRID
 - $199,5002 bd1 ba1k sqft1537 Myrtle Ave, Whiting, IN 46394For Sale
 MLS ID #846232, Elizabeth Velazquez, McColly Real Estate. NIRA as distributed by MLS GRID
 - $139,9003 bd1 ba1.1k sqft1549 Myrtle Ave, Whiting, IN 46394For Sale
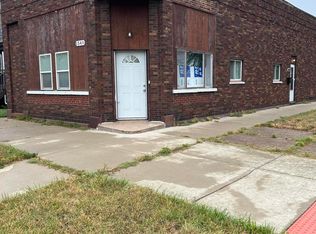 MLS ID #845470, Dennis Nichols, Weichert, Realtors-Moke Agency. NIRA as distributed by MLS GRID
 - $169,9002 bd1 ba1k sqft2739 New York Ave, Whiting, IN 46394For Sale
 MLS ID #844443, Jeff McCormick, McCormick Real Estate, Inc.. NIRA as distributed by MLS GRID
 - $192,9002 bd1 ba936 sqft4419 Pine Ave, Hammond, IN 46327For SaleMLS ID #846120, Kent Kominiak, @properties/Christie's Intl RE. NIRA as distributed by MLS GRID
- $210,0004 bd1 ba1.7k sqft1015 W 148th St, East Chicago, IN 46312For SaleMLS ID #846743, Jeff McCormick, McCormick Real Estate, Inc.. NIRA as distributed by MLS GRID
