Available NOW! No need to wait on construction. Better than new, This one-car garage townhome features a well-designed layout that highlights the home's spacious feel and modern features. With an open kitchen that leads into a large family room and dining nook, the first floor is perfect for entertaining with family and friends. Off the family room, a covered lanai extends the living space outdoors, and is ideal for enjoying the beautiful Floridian weather. The kitchen features an island and plenty of counter and cabinet space, plus a walk-in pantry tucked underneath the stairs. This home comes with upgraded stainless steel appliances including refrigerator, built-in dishwasher, electric range, microwave hood. Downstairs there is also a powder bath. Upstairs, the Owner's Suite includes a large bedroom with walk-in closet, and the en suite bath includes another walk-in closet, double vanity, and walk-in shower. Two other bedrooms upstairs share a second bath, and the laundry room is conveniently located on the second floor as well. The center of the upstairs area is a bright, naturally lit loft space perfect for an office or play area. Community features 2 pools, splash pad, dog park, playground, fitness room, walking trails, exercise trails. On top of all this Union Park is an Ultra-fi community which means it has the fastest Internet service in North America.
Pre-foreclosure
Est. $298,200
1738 Hovenweep Rd, Wesley Chapel, FL 33543
3beds
1,759sqft
Townhouse
Built in 2019
3,341 Square Feet Lot
$298,200 Zestimate®
$170/sqft
$125/mo HOA
Overview
- 110 days
- 7
- 3
Originating MLS: Pinellas Suncoast
Facts & features
Interior
Bedrooms & bathrooms
- Bedrooms: 3
- Bathrooms: 3
- Full bathrooms: 2
- 1/2 bathrooms: 1
Heating
- Forced air, Heat pump, Electric
Cooling
- Central
Appliances
- Included: Dishwasher, Microwave, Range / Oven, Refrigerator
- Laundry: Inside, Laundry Closet, Upper Floor
Features
- Eating Space In Kitchen, High Ceiling(s), Stone Counters, Walk-In Closet(s), Solid Wood Cabinets, Thermostat, Kitchen/Family Room Combo, Window Treatments
- Flooring: Tile, Carpet
- Windows: Insulated Windows, Blinds, Drapes
Interior area
- Structure area source: Public Records
- Total interior livable area: 1,759 sqft
Property
Parking
- Total spaces: 1
- Parking features: Garage - Attached
Features
- Levels: Two
- Patio & porch: Covered, Rear Porch
- Exterior features: Stucco, Cement / Concrete
Lot
- Size: 3,341 Square Feet
- Features: Sidewalk, Street Paved, Corner Lot
- Residential vegetation: Mature Landscaping
Details
- Parcel number: 3526200120011000200
- Zoning: MPUD
Construction
Type & style
- Home type: SingleFamily
- Architectural style: Traditional
- Property subtype: Townhouse
Materials
- Concrete Block
- Roof: Asphalt
Condition
- Completed
- Year built: 2019
Details
- Builder model: Vale
- Builder name: DR Horton
Utilities & green energy
- Sewer: Public Sewer
- Water: Public
- Utilities for property: Electricity Connected, BB/HS Internet Available, Fiber Optics
Community & HOA
Community
- Security: Smoke Detector(s), Security System, Security System Owned
- Subdivision: UNION PARK PH 7A & OLDWOODS AVEN
HOA
- Has HOA: Yes
- Amenities included: Playground, Cable, Clubhouse, Pool, Recreation Facilities, Trails
- Services included: Community Pool, Recreational Facilities, Cable TV, Sewer, Internet, Escrow Reserves Fund
- HOA fee: $125 monthly
Location
- Region: Wesley Chapel
Financial & listing details
- Price per square foot: $170/sqft
- Tax assessed value: $259,523
- Annual tax amount: $5,170
- Listing terms: Cash, Conventional, FHA, VA Loan
- Ownership: Fee Simple
Foreclosure details
Estimated market value
$298,200
$283,000 - $313,000
$2,261/mo
Price history
| Date | Event | Price |
|---|---|---|
| 10/27/2020 | Sold | $240,000-2%$136/sqft |
Source: Public Record Report a problem | ||
| 9/20/2020 | Pending sale | $245,000$139/sqft |
Source: COASTAL PROPERTIES GROUP #U8094833 Report a problem | ||
| 8/18/2020 | Listed for sale | $245,000+19.5%$139/sqft |
Source: COASTAL PROPERTIES GROUP #U8094833 Report a problem | ||
| 4/22/2019 | Sold | $204,990$117/sqft |
Source: Public Record Report a problem | ||
Public tax history
| Year | Property taxes | Tax assessment |
|---|---|---|
| 2025 | $5,170 +2.5% | $255,440 +2.9% |
| 2024 | $5,044 +2.9% | $248,250 |
| 2023 | $4,904 +13.6% | $248,250 +8% |
| 2022 | $4,317 +0.6% | $229,840 +20.9% |
| 2021 | $4,292 +26.4% | $190,145 +5.4% |
| 2020 | $3,397 +140.1% | $180,436 +594% |
| 2019 | $1,415 | $26,000 +57.6% |
| 2018 | $1,415 | $16,500 |
Find assessor info on the county website
Monthly payment
Climate risks
Neighborhood: 33543
Nearby schools
Schools provided by the listing agent
- Elementary: Double Branch Elementary
- Middle: John Long Middle-PO
- High: Wiregrass Ranch High-PO
Source: The MLS. This data may not be complete. We recommend contacting the local school district to confirm school assignments for this home.
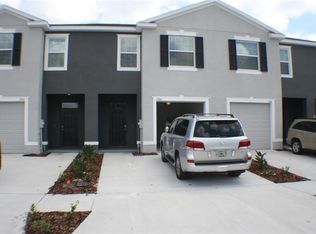
- $2,2003 bd3 ba1.7k sqft1746 Hovenweep Rd, Wesley Chapel, FL 33543For Rent


- $260,5003 bd2 ba1.6k sqft1750 Hovenweep Rd, Wesley Chapel, FL 33543Off Market
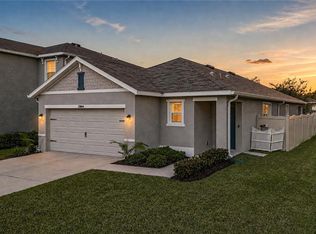
- $259,5003 bd2 ba1.6k sqft1754 Hovenweep Rd, Wesley Chapel, FL 33543Off Market
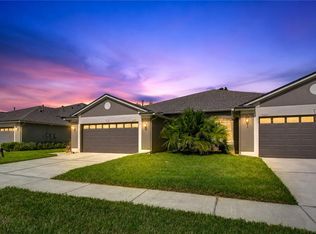
- $275,8003 bd3 ba1.7k sqft32931 Kaloko Rd, Wesley Chapel, FL 33543Off Market

Similar homes
- $295,0002 bd2 ba1.7k sqft31040 PROUT COURT, WESLEY CHAPEL, FL 33543For Sale

 MLS ID #TB8551923, Leeann Sack, FUTURE HOME REALTY INC. Stellar MLS
 - $325,0003 bd2 ba1.5k sqft32844 BROOKS HAWK LANE, WESLEY CHAPEL, FL 33543For Sale
 MLS ID #TB8539447, Carol Romeo, COLDWELL BANKER REALTY. Stellar MLS
 - $299,0003 bd2 ba1.5k sqft1127 WRIGHTSWYNDE COURT, WESLEY CHAPEL, FL 33543For Sale
 MLS ID #TB8535662, Sandra Stepanek, JLS INVESTMENT REALTY. Stellar MLS
 - $275,0003 bd3 ba1.6k sqft32935 KALOKO ROAD, WESLEY CHAPEL, FL 33543For Sale
 MLS ID #TB8540419, Andre Campbell, BAY COAST REALTY LLC. Stellar MLS
 - $275,0003 bd3 ba1.6k sqft1652 HUBBELL ROAD, WESLEY CHAPEL, FL 33543For SaleMLS ID #TB8540250, Andre Campbell, BAY COAST REALTY LLC. Stellar MLS
- $279,9003 bd3 ba1.6k sqft32926 KALOKO ROAD, WESLEY CHAPEL, FL 33543For SaleMLS ID #TB8505389, Jung Choi, REALTY ONE GROUP DAVALLS. Stellar MLS
- $274,9003 bd3 ba1.6k sqft1833 HOVENWEEP ROAD, WESLEY CHAPEL, FL 33543For SaleMLS ID #S5153849, Letwiens Gonzalez, CENTRAL FLORIDA REALTY GROUP. Stellar MLS
- $280,0003 bd3 ba1.7k sqft1393 COLT CREEK PLACE, WESLEY CHAPEL, FL 33543For SaleMLS ID #TB8549396, Asad Shaikh, LOMBARDO TEAM REAL ESTATE LLC. Stellar MLS
- $273,9003 bd3 ba1.6k sqft1574 HUBBELL ROAD, WESLEY CHAPEL, FL 33543For SaleMLS ID #TB8506697, Kevin Boyette, COASTAL PROPERTIES GROUP INTERNATIONAL. Stellar MLS
- $260,0003 bd3 ba1.7k sqft1720 HUBBELL ROAD, WESLEY CHAPEL, FL 33543For SaleMLS ID #TB8541468, Adil Boland, P.A, COASTAL PROPERTIES GROUP INTER. Stellar MLS
- $276,9003 bd3 ba1.6k sqft32971 PEZ LANDING LANE, WESLEY CHAPEL, FL 33543For SaleMLS ID #TB8537264, Marialejandr Kandutsch, REALTY PROPERTY GROUP LLC. Stellar MLS
- $374,0003 bd3 ba1.8k sqft1677 LUDINGTON AVENUE, WESLEY CHAPEL, FL 33543For SaleMLS ID #TB8548224, Joy Yoshihara, PROBITY REALTY. Stellar MLS
- $299,9993 bd2 ba1.4k sqft4329 ASHTON MEADOWS WAY, WESLEY CHAPEL, FL 33543For SaleMLS ID #TB8507656, Jorge Claudio, CHARLES RUTENBERG REALTY INC. Stellar MLS
- $380,0004 bd3 ba2.2k sqft32664 DASHEL PALM LANE, WESLEY CHAPEL, FL 33543For SaleMLS ID #TB8548289, Asad Shaikh, LOMBARDO TEAM REAL ESTATE LLC. Stellar MLS
- $314,9002 bd2 ba1.4k sqft1237 AMBRIDGE DRIVE, WESLEY CHAPEL, FL 33543For SaleMLS ID #TB8532276, Heather Stamp, LPT REALTY, LLC. Stellar MLS
- $300,0003 bd2 ba1.6k sqft1837 RAVENRIDGE STREET, WESLEY CHAPEL, FL 33543For SaleMLS ID #TB8444773, Kyle Jones, BHHS FLORIDA PROPERTIES GROUP. Stellar MLS
- $330,0003 bd3 ba1.7k sqft1287 COLT CREEK PLACE, WESLEY CHAPEL, FL 33543For SaleMLS ID #TB8486438, Julyssa Alicea, LPT REALTY, LLC. Stellar MLS
- $329,9003 bd3 ba1.7k sqft32898 PEZ LANDING LANE, WESLEY CHAPEL, FL 33543For SaleMLS ID #TB8541102, Dina Elbiherie, LPT REALTY, LLC. Stellar MLS
- $299,9502 bd2 ba1.5k sqft1931 SASSAFRAS DRIVE, WESLEY CHAPEL, FL 33543For SaleMLS ID #O6398460, Ronald Trotter, RE/MAX INNOVATION. Stellar MLS
