Welcome home to this beautiful 3-bedroom, 2-bath home featuring a flexible floor plan with a spacious bonus room, formal dining room, and a double attached garage. The bonus room is perfect for a home office, playroom, media room, or guest space, while the dining room provides the ideal setting for family meals and entertaining.
Step outside to enjoy the screened porch overlooking a fenced backyard complete with a cozy fire pit—perfect for relaxing evenings or gathering with friends and family. You'll also love the neighborhood amenities, including a community pool, playground, dog park, and tennis courts, offering something for everyone. Combining comfortable living with fantastic outdoor spaces and resort-style amenities, this home is one you won't want to miss!
Active
$410,000
1738 Lillywood Ln, Indian Land, SC 29707
3beds
1,808sqft
:
Get pre-qualified$2,557/mo
Single Family Residence
Built in 2005
0.24 Acres Lot
$401,000 Zestimate®
$227/sqft
$63/mo HOA
What's special
- 8 days |
- 601 |
- 49 |
Likely to sell faster than
Zillow last checked:
Listing updated:
Listed by:
Sherry Avant Sherry@stephencooley.com,
Stephen Cooley Real Estate
Source: Canopy MLS as distributed by MLS GRID,MLS#: 4404650
Facts & features
Interior
Bedrooms & bathrooms
- Bedrooms: 3
- Bathrooms: 2
- Full bathrooms: 2
- Main level bedrooms: 3
Primary bedroom
- Level: Main
Bedroom s
- Level: Main
Bedroom s
- Level: Main
Bathroom full
- Level: Main
Bathroom full
- Level: Main
Bonus room
- Level: Upper
Dining room
- Level: Main
Kitchen
- Level: Main
Laundry
- Level: Main
Living room
- Level: Main
Heating
- Electric
Cooling
- Central Air
Appliances
- Included: Dishwasher, Gas Range, Microwave, Refrigerator, Washer/Dryer
- Laundry: Laundry Room
Features
- Has basement: No
- Fireplace features: Living Room
Interior area
- Total structure area: 1,808
- Total interior livable area: 1,808 sqft
- Finished area above ground: 1,808
- Finished area below ground: 0
Property
Parking
- Total spaces: 2
- Parking features: Driveway, Attached Garage, Garage on Main Level
- Attached garage spaces: 2
- Has uncovered spaces: Yes
Features
- Levels: One and One Half
- Stories: 1.5
- Patio & porch: Covered, Deck, Screened
- Exterior features: Fire Pit
- Pool features: Community
- Fencing: Back Yard,Full
Lot
- Size: 0.24 Acres
Details
- Parcel number: 0014A0A104.00
- Zoning: MDR
- Special conditions: Standard
Construction
Type & style
- Home type: SingleFamily
- Property subtype: Single Family Residence
Materials
- Brick Partial, Vinyl
- Foundation: Slab
Condition
- New construction: No
- Year built: 2005
Utilities & green energy
- Sewer: County Sewer
- Water: County Water
Community & HOA
Community
- Features: Dog Park, Playground, Sidewalks, Tennis Court(s)
- Subdivision: Legacy Park
HOA
- Has HOA: Yes
- HOA fee: $190 quarterly
- HOA name: Braesel Management
- HOA phone: 704-847-3507
Location
- Region: Indian Land
Financial & listing details
- Price per square foot: $227/sqft
- Tax assessed value: $452,600
- Annual tax amount: $3,237
- Date on market: 7/17/2026
- Cumulative days on market: 8 days
- Listing terms: Cash,Conventional
- Road surface type: Concrete, Paved
Estimated market value
$401,000
$381,000 - $421,000
$2,724/mo
Price history
| Date | Event | Price |
|---|---|---|
| 7/17/2026 | Listed for sale | $410,000+5.1%$227/sqft |
Source:  Canopy MLS as distributed by MLS GRID #4404650 Report a problem Canopy MLS as distributed by MLS GRID #4404650 Report a problem | ||
| 9/27/2024 | Sold | $390,000-2.5%$216/sqft |
Source: Canopy MLS as distributed by MLS GRID #4159180 Report a problem | ||
| 9/2/2024 | Pending sale | $399,900$221/sqft |
Source: Canopy MLS as distributed by MLS GRID #4159180 Report a problem | ||
| 8/2/2024 | Listed for sale | $399,900+125.9%$221/sqft |
Source: Canopy MLS as distributed by MLS GRID #4159180 Report a problem | ||
| 12/19/2005 | Sold | $177,000$98/sqft |
Source: Public Record Report a problem | ||
Public tax history
| Year | Property taxes | Tax assessment |
|---|---|---|
| 2025 | $3,237 -38.3% | $18,100 +19.2% |
| 2024 | $5,245 +29% | $15,180 +29% |
| 2023 | $4,067 +2.1% | $11,765 |
| 2022 | $3,982 | $11,765 |
| 2021 | $3,982 +15% | $11,765 +15% |
| 2020 | $3,463 +0.1% | $10,230 |
| 2019 | $3,459 +6.1% | $10,230 +3.9% |
| 2018 | $3,261 +18.2% | $9,846 |
| 2017 | $2,760 | -- |
| 2016 | $2,760 | -- |
| 2015 | $2,760 | -- |
| 2014 | -- | -- |
| 2011 | -- | $165,300 +8% |
| 2010 | -- | $153,100 |
| 2009 | -- | $153,100 |
| 2007 | -- | $153,100 |
| 2006 | -- | $153,100 |
Find assessor info on the county website
Monthly payment
Est. payment
Payment breakdown
Explore the cost of this home by adjusting the details. Changes won't be saved.Climate risks
Neighborhood: Indian Land
Nearby schools
GreatSchools rating
- 10/10Indian Land Elementary SchoolGrades: K-4Distance: 2.3 mi
- 6/10Indian Land Middle SchoolGrades: 7-8Distance: 2.1 mi
- 7/10Indian Land High SchoolGrades: 9-12Distance: 4.5 mi
Schools provided by the listing agent
- Elementary: Indian Land
- Middle: Indian Land
- High: Indian Land
Source: Canopy MLS as distributed by MLS GRID. This data may not be complete. We recommend contacting the local school district to confirm school assignments for this home.
- $353,100-- bd2 ba1.2k sqft1744 Lillywood Ln, Indian Land, SC 29707Off Market
- $381,8004 bd2 ba1.2k sqft1732 Lillywood Ln, Indian Land, SC 29707Off Market
- $451,9004 bd3 ba2.3k sqft2191 Minstrels Way, Indian Land, SC 29707Off Market
- $390,0004 bd3 ba1.6k sqft1726 Lillywood Ln, Indian Land, SC 29707Off Market
- $315,4003 bd2 ba1.3k sqft2185 Minstrels Way, Indian Land, SC 29707Off Market
- $433,8004 bd3 ba2k sqft1858 New Castle Dr, Fort Mill, SC 29707Off Market
- $348,0003 bd2 ba1.3k sqft1854 New Castle Dr, Fort Mill, SC 29707Off Market
- $396,1004 bd3 ba1.7k sqft2203 Minstrels Way, Fort Mill, SC 29707Off Market
A local agent can set up tours, give advice and negotiate with sellers.
Similar homes
- $420,0004 bd2 ba1.9k sqft1306 Cool Mist Ct, Indian Land, SC 29707For Sale

 MLS ID #4393821, Dominic Corbin, LPT Realty LLC. Canopy MLS as distributed by MLS GRID
 - $414,9003 bd2 ba1.8k sqft7860 Henry Harris Rd, Indian Land, SC 29707For Sale
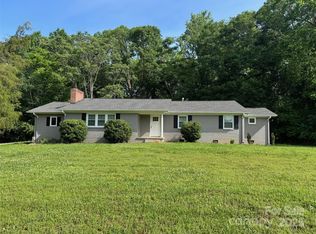 MLS ID #4257339, Suzette Gray, Coldwell Banker Realty. Canopy MLS as distributed by MLS GRID
 - $414,9993 bd2 ba1.5k sqftDel Webb Sun City, Indian Land, SC 29707For Sale
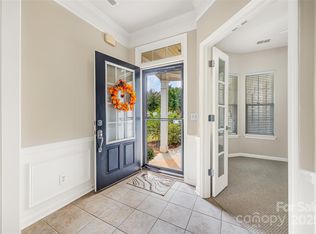 MLS ID #4332962, Linda Saba, Premier South. Canopy MLS as distributed by MLS GRID
 - $438,9994 bd3 ba1.9k sqft1446 Deer Forest Dr, Fort Mill, SC 29715For Sale
 MLS ID #4389507, Emperatriz Frazzetto Monasterio, NorthGroup Real Estate LLC. Canopy MLS as distributed by MLS GRID
 - $525,0003 bd3 ba2.2k sqft3076 Streamhaven Dr, Indian Land, SC 29707For SaleMLS ID #4403200, Kacki Sweeney, NorthGroup Real Estate LLC. Canopy MLS as distributed by MLS GRID
- $550,0003 bd2 ba1.9k sqft1044 Orchid Ln, Indian Land, SC 29707For SaleMLS ID #4396996, Margaret Johnson, Keller Williams Connected. Canopy MLS as distributed by MLS GRID
- from $453,9903 bd2 ba1.4k sqftPlan 1445 Plan, Wilson Creek Classic Series, Indian Land, SC 29707New ConstructionKB Home
- $399,0003 bd2 ba1.5k sqft5018 Grandview Dr, Indian Land, SC 29707For SaleMLS ID #4299225, Brandon Gafgen, Assist2sell Buyers & Sellers 1st Choice LLC. Canopy MLS as distributed by MLS GRID
- $459,9002 bd2 ba1.7k sqft5201 Cressingham Dr, Indian Land, SC 29707For SaleMLS ID #4394311, Paula Sargent, RE/MAX Executive. Canopy MLS as distributed by MLS GRID
- $535,0005 bd3 ba2.6k sqft5058 Timber Falls Dr, Indian Land, SC 29707For SaleMLS ID #4389744, PJ Kennedy, Keller Williams Ballantyne Area. Canopy MLS as distributed by MLS GRID
- $394,5002 bd2 ba1.4k sqft23113 Whimbrel Cir, Indian Land, SC 29707For SaleMLS ID #4378526, Samantha Borte, RE/MAX Executive. Canopy MLS as distributed by MLS GRID
- from $481,9904 bd2 ba2k sqftPlan 2074 Plan, Wilson Creek Classic Series, Indian Land, SC 29707New ConstructionKB Home
- from $412,9903 bd3 ba2k sqftAspen Plan, Terraces at the Exchange, Indian Land, NC 29707New ConstructionTaylor Morrison
- $479,0003 bd3 ba2.2k sqft10435 Scotland Ave, Indian Land, SC 29707For SaleMLS ID #4344915, Sam Powell, Highgarden Real Estate. Canopy MLS as distributed by MLS GRID
- $409,9953 bd4 ba2.1k sqft5622 De Vere Dr, Indian Land, SC 29707For SaleMLS ID #4400884, KayLee Dowd, Keller Williams South Park. Canopy MLS as distributed by MLS GRID
- $499,0003 bd3 ba1.7k sqft504 Six Mile Creek Rd, Lancaster, SC 29720For SaleMLS ID #4402606, Stacey Sauls, Keller Williams Ballantyne Area. Canopy MLS as distributed by MLS GRID
- $407,9903 bd3 ba1.8k sqft7304 Wake Way, Indian Land, SC 29707New ConstructionMLS ID #4405297, Scott Wilkinson, Taylor Morrison of Carolinas Inc. Canopy MLS as distributed by MLS GRID
- $465,0004 bd3 ba2.1k sqft78029 Rillstone Dr, Lancaster, SC 29720For SaleMLS ID #4404905, Melissa Cordero, NorthGroup Real Estate LLC. Canopy MLS as distributed by MLS GRID
- $419,9903 bd3 ba1.8k sqft7312 Wake Way, Indian Land, SC 29707New ConstructionMLS ID #4405327, Scott Wilkinson, Taylor Morrison of Carolinas Inc. Canopy MLS as distributed by MLS GRID
- $370,0002 bd2 ba1.3k sqft1028 Sweetleaf Dr, Indian Land, SC 29707For SaleMLS ID #4403290, Keeley Ryan, RE/MAX Executive. Canopy MLS as distributed by MLS GRID
