Under contract-accepting backup offers. UNDER CONTRACT - ACCEPTING BACKUP OFFERS Welcome to 1738 Mackinaw St in North Port! This charming home offers the perfect blend of comfort, updates, and outdoor Florida living. Featuring a new roof in 2024, this property provides peace of mind and valuable upgrades for its next owner. Step inside to discover an inviting open layout with an updated bathroom, new kitchen appliances and a home that has been thoughtfully maintained. Enjoy your own private backyard retreat with plenty of room to relax, entertain, garden, or create your ideal outdoor oasis. The spacious backyard is beautifully shaded by two large mature trees, offering a peaceful setting and a perfect place to enjoy Florida’s year-round sunshine. Conveniently located with access to shopping, dining, parks, and nearby Gulf Coast beaches, this home is a wonderful opportunity for a first-time buyer, seasonal resident or anyone looking for a comfortable Florida lifestyle. Don’t miss the opportunity to make this well-cared-for North Port home your own!
Under contract
$199,000
1738 MACKINAW STREET, NORTH PORT, FL 34286
2beds
975sqft
:
Get pre-qualified$1,292/mo
Single Family Residence
Built in 2001
10,000 Square Feet Lot
$199,100 Zestimate®
$204/sqft
$-- HOA
What's special
Spacious backyardPrivate backyard retreatPeaceful settingInviting open layoutUpdated bathroomNew kitchen appliances
- 19 days |
- 386 |
- 37 |
Likely to sell faster than
Zillow last checked:
Listing updated:
Listed by:
Sherry Thomas, PA 941-549-3350,
KELLER WILLIAMS ISLAND LIFE REAL ESTATE 941-254-6467
Source: Stellar MLS,MLS#: N6144734 Originating MLS: Venice
Originating MLS: Venice
Facts & features
Interior
Bedrooms & bathrooms
- Bedrooms: 2
- Bathrooms: 1
- Full bathrooms: 1
Primary bedroom
- Features: Built-in Closet
- Level: First
- Area: 143 Square Feet
- Dimensions: 11x13
Bedroom 2
- Features: Built-in Closet
- Level: First
- Area: 143 Square Feet
- Dimensions: 11x13
Bathroom 1
- Level: First
Dining room
- Level: First
- Area: 88 Square Feet
- Dimensions: 8x11
Kitchen
- Level: First
- Area: 156 Square Feet
- Dimensions: 13x12
Living room
- Level: First
- Area: 192 Square Feet
- Dimensions: 12x16
Heating
- Central, Electric
Cooling
- Central Air
Appliances
- Included: Dishwasher, Microwave, Range, Refrigerator
- Laundry: In Garage
Features
- Cathedral Ceiling(s), Ceiling Fan(s), Open Floorplan, Vaulted Ceiling(s)
- Flooring: Luxury Vinyl, Tile
- Doors: Sliding Doors
- Windows: Window Treatments
- Has fireplace: No
Interior area
- Total structure area: 1,430
- Total interior livable area: 975 sqft
Video & virtual tour
Property
Parking
- Total spaces: 1
- Parking features: Driveway, Garage Door Opener
- Attached garage spaces: 1
- Has uncovered spaces: Yes
Features
- Levels: One
- Stories: 1
- Patio & porch: Deck
- Exterior features: Rain Gutters
- Has view: Yes
- View description: Garden, Trees/Woods
Lot
- Size: 10,000 Square Feet
- Features: Conservation Area
- Residential vegetation: Trees/Landscaped
Details
- Parcel number: 0982042207
- Zoning: RSF2
- Special conditions: None
Construction
Type & style
- Home type: SingleFamily
- Architectural style: Florida
- Property subtype: Single Family Residence
Materials
- Block, Stucco
- Foundation: Block
- Roof: Shingle
Condition
- New construction: No
- Year built: 2001
Utilities & green energy
- Sewer: Septic Tank
- Water: Well
- Utilities for property: Cable Connected, Electricity Connected
Community & HOA
Community
- Pet fee: $0 monthly
- Subdivision: PORT CHARLOTTE SUB 09
HOA
- Has HOA: No
Location
- Region: North Port
Financial & listing details
- Price per square foot: $204/sqft
- Tax assessed value: $180,700
- Annual tax amount: $3,578
- Date on market: 7/8/2026
- Cumulative days on market: 19 days
- Listing terms: Cash,Conventional,FHA,VA Loan
- Ownership: Fee Simple
- Total actual rent: 0
- Electric utility on property: Yes
- Road surface type: Paved, Asphalt
Estimated market value
$199,100
$189,000 - $209,000
$1,483/mo
Price history
| Date | Event | Price |
|---|---|---|
| 7/11/2026 | Contingent | $199,000$204/sqft |
Source:  Stellar MLS #N6144734 Report a problem Stellar MLS #N6144734 Report a problem | ||
| 7/8/2026 | Listed for sale | $199,000+47.4%$204/sqft |
Source: Stellar MLS #N6144734 Report a problem | ||
| 2/29/2024 | Sold | $135,000+25%$138/sqft |
Source: Public Record Report a problem | ||
| 10/24/2019 | Sold | $108,000-1.7%$111/sqft |
Source: Public Record Report a problem | ||
| 10/3/2019 | Pending sale | $109,900$113/sqft |
Source: ANYTIME REALTY LLC #C7420047 Report a problem | ||
| 9/16/2019 | Listed for sale | $109,900-7.6%$113/sqft |
Source: ANYTIME REALTY LLC #C7420047 Report a problem | ||
| 9/14/2004 | Sold | $119,000+3866.7%$122/sqft |
Source: Public Record Report a problem | ||
| 10/24/2000 | Sold | $3,000$3/sqft |
Source: Public Record Report a problem | ||
Public tax history
| Year | Property taxes | Tax assessment |
|---|---|---|
| 2025 | $3,576 +10.2% | $180,700 +23.1% |
| 2024 | $3,246 +6.2% | $146,809 +10% |
| 2023 | $3,058 +10.8% | $133,463 +10% |
| 2022 | $2,760 +16.9% | $121,330 +10% |
| 2021 | $2,362 +5% | $110,300 +7.6% |
| 2020 | $2,250 +6.1% | $102,500 +12.9% |
| 2019 | $2,120 | $90,812 -3.8% |
| 2018 | $2,120 +11.3% | $94,400 +25.8% |
| 2017 | $1,904 +16.8% | $75,051 -10.3% |
| 2016 | $1,630 | $83,700 +17.7% |
| 2015 | $1,630 +9.1% | $71,100 +38.7% |
| 2014 | $1,493 +5.6% | $51,260 |
| 2013 | $1,414 +15.3% | $51,260 +10% |
| 2012 | $1,227 +1.7% | $46,600 -0.2% |
| 2011 | $1,206 -8.1% | $46,700 -11.6% |
| 2010 | $1,313 -28.1% | $52,800 -10.4% |
| 2009 | $1,827 | $58,900 -35% |
| 2008 | $1,827 -18.2% | $90,600 -23.2% |
| 2007 | $2,233 | $118,000 -6.3% |
| 2006 | -- | $126,000 +34.3% |
| 2005 | -- | $93,800 +36.6% |
| 2004 | $1,117 -0.1% | $68,659 +1.9% |
| 2003 | $1,118 -0.5% | $67,379 +2.4% |
| 2002 | $1,124 +207% | $65,800 +2093.3% |
| 2001 | $366 +174.6% | $3,000 |
| 2000 | $133 | $3,000 |
Find assessor info on the county website
Monthly payment
Est. payment
Payment breakdown
Explore the cost of this home by adjusting the details. Changes won't be saved.Climate risks
Neighborhood: 34286
Nearby schools
GreatSchools rating
- 7/10Cranberry Elementary SchoolGrades: PK-5Distance: 0.5 mi
- 8/10Heron Creek Middle SchoolGrades: 6-8Distance: 2.5 mi
- 3/10North Port High SchoolGrades: PK,9-12Distance: 2.4 mi
Schools provided by the listing agent
- Elementary: Cranberry Elementary
- Middle: Heron Creek Middle
- High: North Port High
Source: Stellar MLS. This data may not be complete. We recommend contacting the local school district to confirm school assignments for this home.
- $258,9003 bd2 ba1.3k sqft1710 Mackinaw St, North Port, FL 34286Off Market
- $22,400-- bd-- ba-- sqftMackinaw St, North port, FL 34286Off Market
- $524,1005 bd3 ba3.5k sqft1623 Log Ln, North Port, FL 34286Off Market
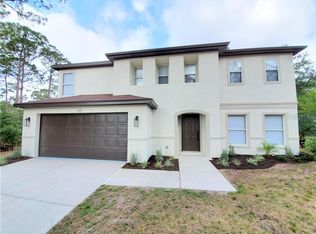
- $238,0003 bd2 ba1.2k sqft1609 Log Ln, North Port, FL 34286Sold
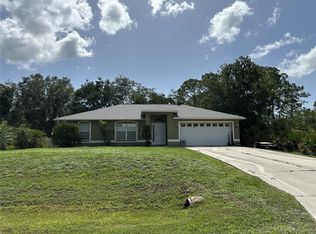
- $16,000-- bd-- ba-- sqftMackinaw St, North port, FL 34286Off Market
- $258,6003 bd2 ba1.2k sqft1739 Mackinaw St, North Port, FL 34286Off Market
- $23,400-- bd-- ba-- sqftLog Ln, North port, FL 34286Off Market
- $17,100-- bd-- ba-- sqftMackinaw St, North port, FL 34286Off Market
A local agent can set up tours, give advice and negotiate with sellers.
Similar homes
- $245,0003 bd2 ba1.2k sqft2963 BELOIT TERRACE, NORTH PORT, FL 34286For Sale
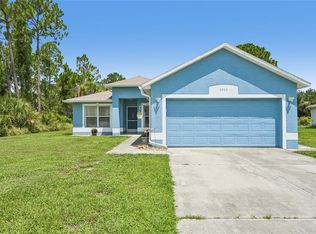
 MLS ID #A4699611, Sunny Singh, SINGH RE LLC. Stellar MLS
 - $260,0003 bd2 ba1.2k sqft1768 NORVELL AVENUE, NORTH PORT, FL 34286For Sale
 MLS ID #N6144707, Brian Shaefer, REALTY BLUEPRINT LLC. Stellar MLS
 - $280,0003 bd2 ba1.3k sqft1263 MENDAVIA TERRACE, NORTH PORT, FL 34286For Sale
 MLS ID #N6144677, Anna Bridinger, PA, PELICAN REALTY CORP. Stellar MLS
 - $259,0003 bd2 ba1.1k sqft4436 MAURBACH TERRACE, NORTH PORT, FL 34286For Sale
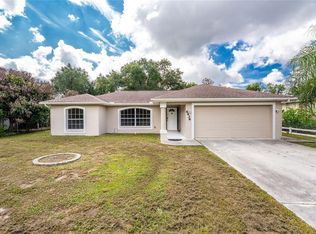 MLS ID #C7525573, Bob Helphenstine, FIVE STAR REALTY OF CHARLOTTE. Stellar MLS
 - $195,0002 bd1 ba1.2k sqft7590 LYNCREST STREET, NORTH PORT, FL 34287For SaleMLS ID #D6147150, Becky Cole, PARADISE EXCLUSIVE REAL ESTATE. Stellar MLS
- $185,0002 bd2 ba864 sqft300 SAN MARINO AVENUE, NORTH PORT, FL 34287For SaleMLS ID #C7528022, Agata Bulanda, GULF SHORES REALTY ERA POWERED. Stellar MLS
- $214,9003 bd2 ba911 sqft8170 LOMBRA AVENUE, NORTH PORT, FL 34287For SaleMLS ID #N6143275, Ronald Smith, KELLER WILLIAMS ISLAND LIFE REAL ESTATE. Stellar MLS
- $230,0002 bd2 ba863 sqft213 GRANADA BOULEVARD, NORTH PORT, FL 34287For SaleMLS ID #C7526641, Dan Solone, MARINA PARK REALTY LLC. Stellar MLS
- $200,0003 bd2 ba962 sqft20310 Lorenzo Ave, Pt Charlotte, FL 33952For Sale
 MLS ID #2026026068, Danielle Sharp, Sharp Homes Realty. Florida Gulf Coast MLS
 - $200,0003 bd2 ba1.1k sqft20550 EDGEWATER DRIVE, PORT CHARLOTTE, FL 33952For SaleMLS ID #N6144690, Ronald Smith, KELLER WILLIAMS ISLAND LIFE REAL ESTATE. Stellar MLS
- $230,0003 bd1 ba1.1k sqft8725 AERO AVENUE, NORTH PORT, FL 34287For SaleMLS ID #A4654682, Rachel Woodruff, PA, HOUSE MATCH. Stellar MLS
- $189,9002 bd2 ba1.3k sqft527 FLEETWOOD STREET, NORTH PORT, FL 34287For SaleMLS ID #A4694283, Andrew Derminio, PINE TO PALM REALTY GROUP. Stellar MLS
- $230,0003 bd2 ba1.1k sqft105 BISCAYNE DRIVE, PORT CHARLOTTE, FL 33953For SaleMLS ID #C7527749, Heather Jorge Renner PLLC, KELLER WILLIAMS ISLAND LIFE REAL ESTATE. Stellar MLS
- $200,0002 bd1 ba960 sqft3095 PINETREE STREET, PORT CHARLOTTE, FL 33952For SaleMLS ID #A4689944, Esther Farber, KW COASTAL LIVING III. Stellar MLS
- $199,9002 bd1 ba950 sqft357 LENOIR STREET NW, PORT CHARLOTTE, FL 33948For SaleMLS ID #C7517214, Lorrie Tanksley, RE/MAX HARBOR REALTY. Stellar MLS
- $269,0003 bd2 ba1.2k sqft2843 ABBOTSFORD STREET, NORTH PORT, FL 34287For SaleMLS ID #C7520665, Laurie Zobel, ZOBEL REAL ESTATE, INC.. Stellar MLS
- $260,0003 bd2 ba1.2k sqft4583 S SALFORD BOULEVARD, NORTH PORT, FL 34287For SaleMLS ID #C7522695, Kathy Weithman, CCRFL, LLC.. Stellar MLS
- $189,9003 bd1 ba984 sqft5436 STOKES STREET, PORT CHARLOTTE, FL 33981For SaleMLS ID #N6144558, Holly Cunningham, LPT REALTY, LLC. Stellar MLS
- $259,9003 bd2 ba1.2k sqft4108 ABBOTSFORD STREET, NORTH PORT, FL 34287For SaleMLS ID #A4679342, Miranda Blackwelder, CHARLES RUTENBERG REALTY INC. Stellar MLS
- $189,0002 bd2 ba927 sqft301 LAMBERT STREET, PORT CHARLOTTE, FL 33948For SaleMLS ID #C7519950, Jessica Vinson, EXP REALTY LLC. Stellar MLS
