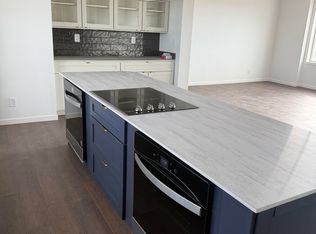
Modern 4,500+ sq. ft. home w/Walk-out Daylight unfinished basement & HUGE Multi--level deck that sits on 10+/- Acres w/1,200 Sq. Ft. Shop! This spacious residence offers 4 bed, 3 bath on Full Unfinished Basement w/Wet bar & two rough-ins for future Bathrooms. Open Concept designed with Stainless Steel Appliances, Hibachi Style Entertainer's Kitchen Island, Spa-Style Master ensuite & large Pantry. Convenient location near Highway 85. Insulated Shop, Code Power & Concrete floor. Not accepting Contingencies.
For sale
$674,900
17383 CR 100, Nunn, CO 80648
4beds
4,560sqft
Single Family Residence
Built in 2025
10 Acres Lot
$-- Zestimate®
$148/sqft
$-- HOA
What's special
Spa-style master ensuiteInsulated shopStainless steel appliancesLarge pantryOpen concept design
- 1 day
- 125
- 7
Zillow last checked:
Listing updated:
Listed by:
Sasha Bannister 970-286-1387,
eXp Realty LLC
Source: IRES as distributed by MLS GRID,MLS#: 1072099
Facts & features
Interior
Bedrooms & bathrooms
- Bedrooms: 4
- Bathrooms: 3
- Full bathrooms: 2
- 1/2 bathrooms: 1
- Main level bathrooms: 3
Primary bedroom
- Description: Carpet
- Features: Full Primary Bath
- Level: Main
- Area: 225 Square Feet
- Dimensions: 15 x 15
Bedroom 2
- Description: Carpet
- Level: Main
- Area: 156 Square Feet
- Dimensions: 12 x 13
Bedroom 3
- Description: Carpet
- Level: Main
- Area: 144 Square Feet
- Dimensions: 12 x 12
Bedroom 4
- Description: Carpet
- Level: Main
- Area: 144 Square Feet
- Dimensions: 12 x 12
Kitchen
- Description: Luxury Vinyl
- Level: Main
- Area: 225 Square Feet
- Dimensions: 15 x 15
Heating
- Forced Air
Appliances
- Included: Electric Range, Double Oven, Dishwasher, Refrigerator, Microwave
- Laundry: Washer/Dryer Hookup
Features
- Separate Dining Room, Cathedral Ceiling(s), Open Floorplan, Pantry, Walk-In Closet(s)
- Windows: Window Coverings
- Basement: Unfinished
Interior area
- Total structure area: 2,280
- Total interior livable area: 4,560 sqft
- Finished area above ground: 2,280
Video & virtual tour
Property
Parking
- Total spaces: 5
- Parking features: Detached
- Garage spaces: 5
- Details: Detached
Accessibility
- Accessibility features: Level Drive, Low Carpet, Other, Main Floor Bath, Accessible Bedroom, Stall Shower, Main Level Laundry
Features
- Levels: One
- Stories: 1
- Patio & porch: Patio, Deck
- Fencing: Metal
- Has view: Yes
- View description: Hills
Lot
- Size: 10 Acres
- Features: Level, Gutters
Details
- Zoning: Ag
- Special conditions: Private Owner
- Horses can be raised: Yes
- Horse amenities: Horse(s) Allowed
Construction
Type & style
- Home type: SingleFamily
- Architectural style: Modular
- Property subtype: Single Family Residence
Materials
- Composition
- Roof: Composition
Condition
- New construction: No
- Year built: 2025
Utilities & green energy
- Sewer: Septic Tank
- Water: Well
- Utilities for property: Electricity Available, High Speed Avail
Green energy
- Energy efficient items: Windows
Community & HOA
Community
- Security: Fire Alarm
- Subdivision: None
HOA
- Has HOA: No
Location
- Region: Nunn
Financial & listing details
- Price per square foot: $148/sqft
- Annual tax amount: $2,000
- Date on market: 11/13/2026
- Listing terms: Cash,Conventional,FHA,VA Loan,USDA Loan
- Exclusions: Washer/Dryer
- Electric utility on property: Yes
- Road surface type: Gravel
Estimated market value
Not available
Estimated sales range
Not available
Not available
Price history
| Date | Event | Price |
|---|---|---|
| 11/13/2026 | Listed for sale | $674,900$148/sqft |
Source:  IRES as distributed by MLS GRID #1072099 Report a problem | ||
Public tax history
Tax history is unavailable.
Monthly payment
Est. payment
Payment breakdown
Explore the cost of this home by adjusting the details. Changes won't be saved.Climate risks
Neighborhood: 80648
Nearby schools
Schools provided by the listing agent
- Elementary: Highland,Highland
- Middle: Highland
- High: Highland
Source: IRES as distributed by MLS GRID. This data may not be complete. We recommend contacting the local school district to confirm school assignments for this home.
Similar homes
- $899,0004 bd4 ba4k sqft45920 Gold Stone Creek Ct, Nunn, CO 80648For Sale
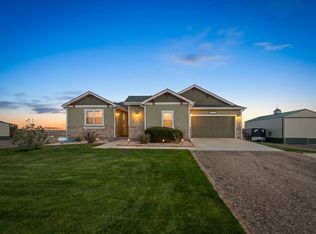
 MLS ID #1059808, Kendra Bajcar, LPT Realty, LLC.. IRES as distributed by MLS GRID
- $949,5005 bd4 ba3.3k sqft16260 County Road 94, Pierce, CO 80650For Sale
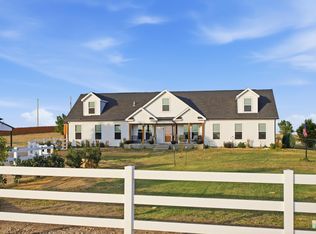 MLS ID #1071679, Tabala A Jaramillo, SORA Realty. IRES as distributed by MLS GRID
- $925,0004 bd3 ba4k sqft16498 County Road 100, Nunn, CO 80648For Sale
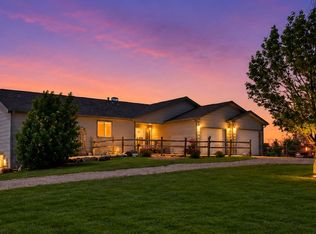 MLS ID #1070426, Kristy Carter, Innovation Real Estate. IRES as distributed by MLS GRID
- $750,0003 bd3 ba2.5k sqft7253 County Road 100, Wellington, CO 80549For Sale
 MLS ID #1071909, Jenna Auslam, Coldwell Banker Realty-NOCO. IRES as distributed by MLS GRID
- $799,9004 bd2 ba4.5k sqft0 (Lot #52)CR 98, Nunn, CO 80648New ConstructionMLS ID #1065238, Sasha Bannister, eXp Realty LLC. IRES as distributed by MLS GRID
- $725,0005 bd4 ba4.5k sqft20085 County Road 74, Eaton, CO 80615For SaleMLS ID #1071591, Laura Michaud, Kittle Real Estate. IRES as distributed by MLS GRID
- $450,0003 bd2 ba2.9k sqft688 Overland Trl, Ault, CO 80610For SaleMLS ID #1072157, Siduri Taylor, C3 Real Estate Solutions, LLC. IRES as distributed by MLS GRID
- $979,0005 bd3 ba3.6k sqft5013 Cortez Way, Severance, CO 80550For SaleMLS ID #1071990, Michelle Algueseva Nelson, Coldwell Banker Realty- Fort Collins. IRES as distributed by MLS GRID
- $765,0004 bd3 ba2.5k sqft12679 County Road 78, Eaton, CO 80615For SaleMLS ID #1053646, Amy Blunt, West and Main Homes. IRES as distributed by MLS GRID
- $579,0005 bd3 ba3.3k sqft1732 Pioneer Pl, Eaton, CO 80615For SaleMLS ID #1071670, Agi Donahue, Agi Realty, LLC. IRES as distributed by MLS GRID
- $635,0004 bd3 ba3.9k sqft1340 Cimarron Cir, Eaton, CO 80615For SaleMLS ID #1068863, Steve Baker, Sears Real Estate. IRES as distributed by MLS GRID
- $725,0005 bd4 ba4.6k sqft1185 Collins St, Eaton, CO 80615For SaleMLS ID #1071064, Tara Moreno, RE/MAX Alliance-Loveland. IRES as distributed by MLS GRID
- $745,0005 bd3 ba3k sqft20741 County Road 74, Eaton, CO 80615For SaleMLS ID #1068844, John Cheever, Resident Realty. IRES as distributed by MLS GRID
- $625,0005 bd4 ba3.9k sqft1483 Moraine Valley Dr, Severance, CO 80550For SaleMLS ID #1071764, Deanna White, C3 Real Estate Solutions, LLC. IRES as distributed by MLS GRID
- $435,0003 bd3 ba2.7k sqft255 Cherokee Trail, Ault, CO 80610For Sale
 MLS ID #9526986, Erick Ruiz, Megastar Realty. REcolorado as distributed by MLS GRID
- $475,0003 bd2 ba3.1k sqft320 S Maple Ave, Eaton, CO 80615For SaleMLS ID #1072036, Perry Hillegas, C3 Real Estate Solutions, LLC. IRES as distributed by MLS GRID
- $679,9004 bd4 ba4.4k sqft991 Mt Andrew Drive, Severance, CO 80550For SaleMLS ID #7478910, Sharon Kramer, Brokers Guild Homes. REcolorado as distributed by MLS GRID
- $480,0003 bd2 ba3.4k sqft6824 Meade Street, Wellington, CO 80549For SaleMLS ID #7720925, Kelli Bairn, WestBound Realty, LLC. REcolorado as distributed by MLS GRID
- $695,0005 bd3 ba2.9k sqft2002 Trail Ridge Dr, Severance, CO 80615For SaleMLS ID #1069373, CJ Sefcovic, C3 Real Estate Solutions, LLC. IRES as distributed by MLS GRID
