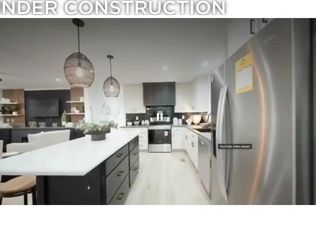
40+/-Acre property w/Beautiful BRAND NEW Home & 2,560 Sq.Ft. Shop w/Views, Views, Views! Open concept 4 Bed 3 Bath that sits on a Full Unfinished Basement brought to you by Bannister Homes. High Speed 5G Fiber Optic & NEW Loafing Shed included for the animals since there is a Domestic Water Well. Completion around September w/plenty of time for you to sell your home & time this up perfectly. Call to check out the Model & see if this floorpan works for you and your loved ones.
New construction
$839,900
0 (Lot #52)CR 98, Nunn, CO 80648
4beds
4,560sqft
:
Get pre-qualified$5,277/mo
Mixed Use
Built in 2026
40 Acres Lot
$838,500 Zestimate®
$184/sqft
$-- HOA
What's special
Full unfinished basementDomestic water well
- 7 days |
- 47 |
- 0 |
Likely to sell faster than
Zillow last checked:
Listing updated:
Listed by:
Sasha Bannister 970-286-1387,
eXp Realty LLC
Source: IRES as distributed by MLS GRID,MLS#: 1065238
Facts & features
Interior
Bedrooms & bathrooms
- Bedrooms: 4
- Bathrooms: 3
- Full bathrooms: 2
- 1/2 bathrooms: 1
- Main level bathrooms: 3
Primary bedroom
- Description: Carpet
- Features: Full Primary Bath
- Level: Main
- Area: 225 Square Feet
- Dimensions: 15 x 15
Bedroom 2
- Description: Carpet
- Level: Main
- Area: 169 Square Feet
- Dimensions: 13 x 13
Bedroom 3
- Description: Carpet
- Level: Main
- Area: 169 Square Feet
- Dimensions: 13 x 13
Bedroom 4
- Description: Carpet
- Level: Main
- Area: 144 Square Feet
- Dimensions: 12 x 12
Great room
- Description: Luxury Vinyl
- Level: Main
- Area: 300 Square Feet
- Dimensions: 15 x 20
Kitchen
- Description: Luxury Vinyl
- Level: Main
- Area: 300 Square Feet
- Dimensions: 15 x 20
Heating
- Forced Air
Cooling
- Central Air
Appliances
- Included: Electric Range, Double Oven, Dishwasher, Refrigerator, Microwave
- Laundry: Washer/Dryer Hookup
Features
- Separate Dining Room, Cathedral Ceiling(s), Open Floorplan, Pantry, Walk-In Closet(s), Kitchen Island, Split Bedroom Plan
- Windows: Window Coverings
- Basement: Full,Unfinished
Interior area
- Total structure area: 2,280
- Total interior livable area: 4,560 sqft
- Finished area above ground: 2,280
Video & virtual tour
Property
Parking
- Total spaces: 5
- Parking features: RV Access/Parking, Detached, >8' Garage Door, Oversized
- Garage spaces: 5
- Details: Detached
Accessibility
- Accessibility features: Level Lot, Level Drive, Low Carpet, Other, Main Floor Bath, Accessible Bedroom, Stall Shower, Main Level Laundry
Features
- Levels: One
- Stories: 1
- Patio & porch: Patio
- Fencing: Wire,Metal
- Has view: Yes
- View description: Hills
Lot
- Size: 40 Acres
- Features: Level, Gutters
Details
- Zoning: Ag
- Horses can be raised: Yes
- Horse amenities: Horse(s) Allowed, Zoning Appropriate for 1 Horse, Zoning Appropriate for 2 Horses, Zoning Appropriate for 3 Horses, Zoning Appropriate for 4+ Horses, Loafing Shed
Construction
Type & style
- Home type: SingleFamily
- Architectural style: Modular
- Property subtype: Mixed Use
Materials
- Composition
- Roof: Composition
Condition
- New construction: Yes
- Year built: 2026
Utilities & green energy
- Electric: Xcel
- Sewer: Septic Tank
- Water: Well
- Utilities for property: Electricity Available, High Speed Avail
Community & HOA
Community
- Security: Fire Alarm
- Subdivision: None
HOA
- Has HOA: No
Location
- Region: Nunn
Financial & listing details
- Price per square foot: $184/sqft
- Annual tax amount: $2,000
- Date on market: 7/29/2026
- Listing terms: Cash,Conventional,FHA,VA Loan
- Electric utility on property: Yes
- Road surface type: Gravel
Estimated market value
$838,500
$797,000 - $880,000
Not available
Price history
| Date | Event | Price |
|---|---|---|
| 7/29/2026 | Listed for sale | $839,900$184/sqft |
Source:  IRES as distributed by MLS GRID #1065238 Report a problem IRES as distributed by MLS GRID #1065238 Report a problem | ||
Public tax history
Tax history is unavailable.
Monthly payment
Est. payment
Payment breakdown
Explore the cost of this home by adjusting the details. Changes won't be saved.Climate risks
Neighborhood: 80648
Nearby schools
GreatSchools rating
- 5/10Highland Elementary SchoolGrades: K-5Distance: 5.3 mi
- 3/10Highland Middle SchoolGrades: 6-8Distance: 8.6 mi
- 4/10Highland High SchoolGrades: 9-12Distance: 8.6 mi
Schools provided by the listing agent
- Elementary: Highland
- Middle: Highland
- High: Highland
Source: IRES as distributed by MLS GRID. This data may not be complete. We recommend contacting the local school district to confirm school assignments for this home.
- $685,0004 bd3 ba1.7k sqftLOT 54th Cres #39, Nunn, CO 80648New Construction
- $250,000-- bd-- ba-- sqft0 County Road 39, Nunn, CO 80648For Sale

- $540,0004 bd2 ba2k sqft48532 County Road 39, Nunn, CO 80648Sold
- $629,9003 bd2 ba1.5k sqftLOT 49th Cres #39, Nunn, CO 80648For Sale

- $699,9003 bd2 ba2.9k sqftLOT 47th Cres #98, Nunn, CO 80648New Construction
- $616,4004 bd3 ba1.4k sqft47871 County Road 39, Pierce, CO 80650Off Market
- $402,4002 bd2 ba920 sqft47844 County Road 39, Weld, CO 80650Off Market
- $264,2002 bd2 ba1.5k sqft47844 County Road 39, Pierce, CO 80650Off Market
A local agent can set up tours, give advice and negotiate with sellers.
A local lender can help you make sure your offer is ready when you are.
Similar homes
- $699,9003 bd2 ba2.9k sqft0 (Lot 47)CR 98, Nunn, CO 80648New Construction
 MLS ID #1059939, Sasha Bannister, eXp Realty LLC. IRES as distributed by MLS GRID
 - $799,0004 bd2 ba4.5k sqft17316 County Road 96, Pierce, CO 80650For Sale
 MLS ID #1060906, Rob Kittle, Kittle Real Estate. IRES as distributed by MLS GRID
 - $875,0004 bd2 ba2.5k sqft416 Gray Horse Drive, Fort Collins, CO 80524For Sale

 MLS ID #5032219, Jennifer Johnson, Engel & Voelkers Aspen - Snowmass. REcolorado as distributed by MLS GRID
 - $1,125,0004 bd3 ba4.2k sqft6045 County Road 100, Wellington, CO 80549For Sale
 MLS ID #1065456, Bobbie Curwood, HomeSmart Realty Group Lvld. IRES as distributed by MLS GRID
 - $825,0004 bd3 ba3.5k sqft1799 Tinkers Dr, Windsor, CO 80550For SaleMLS ID #1065588, Kimberley Hattem, RE/MAX Alliance-FTC South. IRES as distributed by MLS GRID
- $960,0004 bd3 ba3.1k sqft1104 San Miguel Dr, Severance, CO 80550For SaleMLS ID #1065439, Tina Walker, RE/MAX Alliance-FTC South. IRES as distributed by MLS GRID
- $775,0004 bd3 ba3.8k sqft33062 County Road 43, Greeley, CO 80631For SaleMLS ID #1064172, Christina Koder, RE/MAX Alliance-Greeley. IRES as distributed by MLS GRID
- $750,0004 bd2 ba4.5k sqft36610 County Road 27, Eaton, CO 80615For SaleMLS ID #1057609, Alexander Alvarez, TRIBUS Real Estate Advisors. IRES as distributed by MLS GRID
- $799,0005 bd4 ba4.5k sqft20085 County Road 74, Eaton, CO 80615For SaleMLS ID #1063163, Rob Kittle, Kittle Real Estate. IRES as distributed by MLS GRID
- $870,0003 bd2 ba3.4k sqft38508 County Road 65, Galeton, CO 80622For SaleMLS ID #1059359, Benjamin Cole, Coldwell Banker Realty- Fort Collins. IRES as distributed by MLS GRID
- $864,0005 bd4 ba3.9k sqft2648 Cutter Dr, Severance, CO 80524For SaleMLS ID #1058052, Charles Sparks, RE/MAX Alliance-FTC South. IRES as distributed by MLS GRID
- $900,0004 bd3 ba4.7k sqft1044 Larimer Ridge Pkwy, Timnath, CO 80547For Sale
 MLS ID #4716336, Colten Janssen, Coldwell Banker Realty. elevateMLS
 - $1,025,0004 bd3 ba3.5k sqft1107 San Miguel Dr, Severance, CO 80550For SaleMLS ID #1061540, Michelle Algueseva Nelson, Coldwell Banker Realty- Fort Collins. IRES as distributed by MLS GRID
- $1,050,0004 bd4 ba3.1k sqft45746 County Road 15 Rd, Fort Collins, CO 80524For SaleMLS ID #1064810, Joseph Mivshek, RE/MAX Alliance-FTC South. IRES as distributed by MLS GRID
- $750,0004 bd3 ba3.4k sqft7014 Wiggins Ct, Timnath, CO 80547For SaleMLS ID #1063933, Sarah Bobo, Coldwell Banker Realty-N Metro. IRES as distributed by MLS GRID
- $699,0005 bd4 ba4.3k sqft4908 Romney Lock Dr, Windsor, CO 80550For SaleMLS ID #1065408, Jarred Peterson, C3 Real Estate Solutions, LLC. IRES as distributed by MLS GRID
- $789,5005 bd4 ba3.9k sqft5032 Hawtrey Drive, Windsor, CO 80550For SaleMLS ID #8026636, Wendy Highfield, Distinct Real Estate LLC. REcolorado as distributed by MLS GRID
- $1,095,0006 bd4 ba3.3k sqft2211 San Miguel Dr, Severance, CO 80550For SaleMLS ID #1064062, Julie Swanty, RE/MAX Alliance-Loveland. IRES as distributed by MLS GRID
- $784,9005 bd2 ba2.7k sqft16501 Highway 392, Greeley, CO 80631For SaleMLS ID #1058676, Perry Hillegas, C3 Real Estate Solutions, LLC. IRES as distributed by MLS GRID
- $929,0004 bd3 ba3.5k sqft938 Signal Ct, Timnath, CO 80547For SaleMLS ID #1063145, Kelly McBartlett, Compass - Boulder. IRES as distributed by MLS GRID
