40+/-Acre Land Home package brought to you by Bannister Homes. This 4 Bed 3 Bath home w/fully insulated 30 x 40 x 16 Shop, Concrete floor & 14' Overhead Door. Master Ensuite that includes the best of both worlds w/Walk-In Shower w/Calcutta tile, Black gridded Glass doors & Brand New Black Tranquility Soaking Tub. This house is loaded w/All the Bells & Whistles!
Accepting backups
$685,000
0 (Lot #54) CR 39, Nunn, CO 80648
4beds
1,728sqft
Manufactured On Land
Built in 2026
40 Acres Lot
$685,500 Zestimate®
$396/sqft
$-- HOA
What's special
Master ensuiteBlack gridded glass doors
- 79 days |
- 8 |
- 0 |
Zillow last checked:
Listing updated:
Listed by:
Sasha Bannister 888-440-2724,
eXp Realty LLC
Source: IRES as distributed by MLS GRID,MLS#: 1058094
Facts & features
Interior
Bedrooms & bathrooms
- Bedrooms: 4
- Bathrooms: 3
- Full bathrooms: 3
- Main level bathrooms: 3
Primary bedroom
- Description: Carpet
- Features: Full Primary Bath
- Level: Main
- Area: 182 Square Feet
- Dimensions: 14 x 13
Bedroom 2
- Area: 154 Square Feet
- Dimensions: 14 x 11
Bedroom 3
- Description: Carpet
- Level: Main
- Area: 154 Square Feet
- Dimensions: 14 x 11
Bedroom 4
- Description: Carpet
- Level: Main
- Area: 140 Square Feet
- Dimensions: 14 x 10
Kitchen
- Description: Linoleum
- Level: Main
- Area: 325 Square Feet
- Dimensions: 13 x 25
Heating
- Forced Air
Appliances
- Included: Electric Range, Dishwasher, Refrigerator, Microwave
- Laundry: Washer/Dryer Hookup
Features
- Open Floorplan, Pantry, Walk-In Closet(s), Wet Bar, Jack & Jill Bathroom, Kitchen Island, Beamed Ceilings, Split Bedroom Plan
- Windows: Window Coverings
- Basement: None
- Has fireplace: Yes
- Fireplace features: Electric
Interior area
- Total structure area: 1,728
- Total interior livable area: 1,728 sqft
- Finished area above ground: 1,728
Video & virtual tour
Property
Parking
- Total spaces: 5
- Parking features: RV Access/Parking, Detached, >8' Garage Door, Oversized
- Garage spaces: 5
- Details: Detached
Accessibility
- Accessibility features: Level Lot, Level Drive, Low Carpet, No Stairs, Other, Main Floor Bath, Accessible Bedroom, Stall Shower, Main Level Laundry
Features
- Levels: One
- Stories: 1
- Patio & porch: Patio
- Fencing: Partial
- Has view: Yes
- View description: Hills
Lot
- Size: 40 Acres
- Features: Level, Gutters
Details
- Zoning: Ag
- Horses can be raised: Yes
- Horse amenities: Horse(s) Allowed, Zoning Appropriate for 1 Horse, Zoning Appropriate for 2 Horses, Zoning Appropriate for 3 Horses, Zoning Appropriate for 4+ Horses
Construction
Type & style
- Home type: MobileManufactured
- Property subtype: Manufactured On Land
Materials
- Vinyl Siding
- Roof: Composition
Condition
- New construction: Yes
- Year built: 2026
Utilities & green energy
- Electric: Xcel
- Sewer: Septic Tank
- Water: Well
- Utilities for property: Electricity Available, High Speed Avail
Community & HOA
Community
- Security: Fire Alarm
- Subdivision: None
HOA
- Has HOA: No
Location
- Region: Nunn
Financial & listing details
- Price per square foot: $396/sqft
- Date on market: 5/2/2026
- Listing terms: Cash,Conventional,FHA,VA Loan,USDA Loan
- Electric utility on property: Yes
- Road surface type: Gravel
Estimated market value
$685,500
$651,000 - $720,000
Not available
Price history
| Date | Event | Price |
|---|---|---|
| 5/2/2026 | Contingent | $685,000$396/sqft |
Source: eXp Realty #IR1058094 Report a problem | ||
| 5/2/2026 | Pending sale | $685,000$396/sqft |
Source:  REcolorado as distributed by MLS GRID #IR1058094 Report a problem REcolorado as distributed by MLS GRID #IR1058094 Report a problem | ||
| 5/2/2026 | Listed for sale | $685,000$396/sqft |
Source:  IRES as distributed by MLS GRID #1058094 Report a problem IRES as distributed by MLS GRID #1058094 Report a problem | ||
Public tax history
Tax history is unavailable.
Monthly payment
Climate risks
Neighborhood: 80648
Nearby schools
GreatSchools rating
- 5/10Highland Elementary SchoolGrades: K-5Distance: 5.4 mi
- 3/10Highland Middle SchoolGrades: 6-8Distance: 8.7 mi
- 4/10Highland High SchoolGrades: 9-12Distance: 8.7 mi
Schools provided by the listing agent
- Elementary: Highland
- Middle: Highland
- High: Highland
Source: IRES as distributed by MLS GRID. This data may not be complete. We recommend contacting the local school district to confirm school assignments for this home.
- $540,0004 bd2 ba2k sqft48532 County Road 39, Nunn, CO 80648Sold
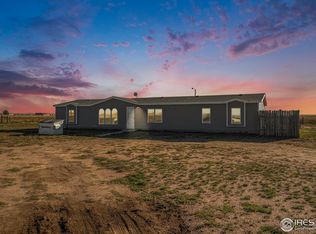
- $250,000-- bd-- ba-- sqft0 County Road 39, Nunn, CO 80648For Sale

- $629,9003 bd2 ba1.5k sqftLOT 49th Cres #39, Nunn, CO 80648For Sale

- $699,9003 bd2 ba2.9k sqftLOT 47th Cres #98, Nunn, CO 80648New Construction
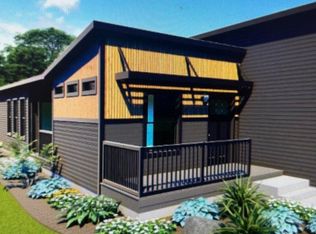
- $558,1002 bd1 ba1.2k sqft19298 County Road 100, Nunn, CO 80648Off Market
- $685,0004 bd3 ba1.7k sqftLOT 54 County Rd #39, Nunn, CO 80648Pending
- $511,1003 bd2 ba1.7k sqft19026 County Road 100, Nunn, CO 80648Off Market
- $480,0003 bd2 ba1.2k sqft19050 County Road 100, Nunn, CO 80648Sold
A local agent can set up tours, give advice and negotiate with sellers.
A local lender can help you make sure your offer is ready when you are.
Similar homes
- $629,9003 bd2 ba1.5k sqft0 (Lot 49)CR 39, Nunn, CO 80648For Sale
 MLS ID #6684548, Sasha Bannister, eXp Realty, LLC. REcolorado as distributed by MLS GRID
 - $664,0003 bd3 ba2k sqft49500 County Road 31, Nunn, CO 80648For Sale

 MLS ID #1058632, Sarah Schilz, RE/MAX Advanced Inc.. IRES as distributed by MLS GRID
 - $600,0004 bd4 ba2k sqft15088 County Road 100, Nunn, CO 80648For Sale
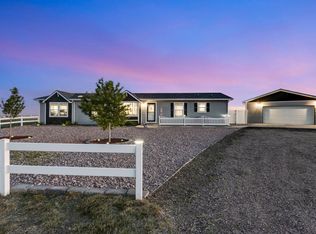 MLS ID #1062484, Tiffany Breitbarth, C3 Real Estate Solutions, LLC. IRES as distributed by MLS GRID
 - $729,0004 bd2 ba2.2k sqft37416 County Road 45, Eaton, CO 80615For Sale
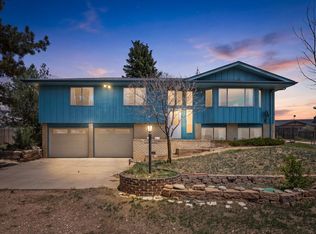 MLS ID #1061147, Kendra Bajcar, LPT Realty, LLC.. IRES as distributed by MLS GRID
 - $589,9003 bd2 ba1.5k sqft0 CR 29, Nunn, CO 80648New ConstructionMLS ID #1064030, Sasha Bannister, eXp Realty LLC. IRES as distributed by MLS GRID
- $670,0004 bd2 ba1.8k sqft236 Priddy St, Pierce, CO 80650For SaleMLS ID #1059682, Jose Flores, Keller Williams-Preferred Rlty. IRES as distributed by MLS GRID
- $549,0003 bd2 ba1.4k sqft326 5th St, Pierce, CO 80650For SaleMLS ID #1057210, Amanda Unrein, Kittle Real Estate. IRES as distributed by MLS GRID
- $545,0004 bd2 ba2k sqft10395 County Road 112, Carr, CO 80612For SaleMLS ID #1060207, Jamie Eklund, P23 Realty LLC. IRES as distributed by MLS GRID
- $679,0003 bd2 ba2k sqft37648 County Road 49, Eaton, CO 80615For SaleMLS ID #1059980, Tammy Ellerman, Orr Land CO. IRES as distributed by MLS GRID
- $729,0004 bd2 ba1.7k sqft36127 Appy Rd, Eaton, CO 80615For SaleMLS ID #1057545, Brian Franzen, eXp - Greeley. IRES as distributed by MLS GRID
- $750,0003 bd3 ba1.7k sqft4829 E County Road 54, Fort Collins, CO 80524For SaleMLS ID #1062792, Brett Sall, C3 Real Estate Solutions, LLC. IRES as distributed by MLS GRID
- $925,0002 bd1 ba1.7k sqft42635 County Road 51, Ault, CO 80610For SaleMLS ID #1063039, Tyson Letlow, HomeSmart Realty Partners Lvld. IRES as distributed by MLS GRID
- $440,0002 bd1 ba1.4k sqft47500 County Road 41, Pierce, CO 80650For SaleMLS ID #1059780, Aria Khosravi, Aria Khosravi. IRES as distributed by MLS GRID
- $399,0004 bd2 ba2.1k sqft344 Park Ave, Pierce, CO 80650For SaleMLS ID #1064173, Lidia Suarez, Compass-Denver. IRES as distributed by MLS GRID
- $895,0004 bd3 ba2k sqft7702 Fox Chase Ln, Wellington, CO 80549For SaleMLS ID #1059941, Arthur Sintas, Group Mulberry. IRES as distributed by MLS GRID
- $615,0004 bd2 ba2.3k sqft27476 County Road 66, Gill, CO 80624For SaleMLS ID #1061336, Mitch Benner, Group Centerra. IRES as distributed by MLS GRID
- $419,9993 bd2 ba1.3k sqft39628 Boulevard A, Eaton, CO 80615For SaleMLS ID #9084181, Arianna Hahn, RE/MAX Momentum. REcolorado as distributed by MLS GRID
- $467,0003 bd2 ba1.1k sqft60106 County Road 21, Carr, CO 80612New ConstructionMLS ID #7777322, Kim Finnigan, KFinn Properties, LLC. REcolorado as distributed by MLS GRID
- $490,0004 bd4 ba2k sqft8436 Nashua Circle, Wellington, CO 80549For SaleMLS ID #7130830, Christina Mueske, Milehimodern. REcolorado as distributed by MLS GRID
- $875,0002 bd2 ba1.2k sqft9731 County Road 70, Windsor, CO 80550For SaleMLS ID #1062165, CJ Sefcovic, C3 Real Estate Solutions, LLC. IRES as distributed by MLS GRID
