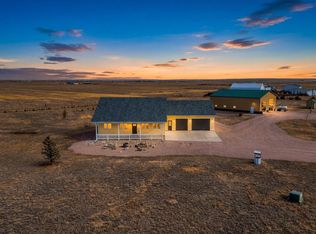
For a full list of features, floor plan, or to schedule a private showing, please contact the broker via email. Experience the freedom of rural Northern Colorado on 5 fenced acres with incredible Rocky Mountain views, Ag zoning, NO HOA, and NO Metro Tax. Built in 2018 and showing like new, this property offers the privacy, elbow room, and country lifestyle that are increasingly difficult to find along the Front Range while remaining within commuting distance of Fort Collins, Windsor, Loveland, Greeley, and Cheyenne. This beautiful modular home qualifies for all banking and financing programs and offers a spacious floor plan featuring a formal living room, large family room, and an inviting kitchen with center island, breakfast bar, pantry, soft-close cabinetry, crown molding, appliance garage, full tile backsplash, and included stainless steel appliances. The primary suite showcases stunning views, a retreat area, walk-in closet, and luxurious 5-piece bath. A private ensuite bedroom, two additional bedrooms, a Jack-and-Jill bath with skylight, guest half bath, and laundry room with patio access complete the home. The home is fully electric, with natural gas available nearby for potential future connection if desired. Additional upgrades include central A/C, Microban forced-air heat with new 2026 components, active radon mitigation, Aqua Sauna water filtration, and a 50-gallon water heater. The oversized detached 2-car garage is insulated, finished, and features 100-amp service, workbench, attic storage, and opener. Enjoy outdoor living with a Trex front patio, oversized concrete patio, pergola, paver patio, privacy-fenced backyard, sprinkler system, raised garden beds, storage shed with concrete floor, fire pit, flower gardens, decorative well cover, and double-wide gate access. A rare opportunity to enjoy acreage living with modern comforts, breathtaking Colorado sunsets, and room to live the lifestyle you've been dreaming of.
Accepting backups
$600,000
15088 County Road 100, Nunn, CO 80648
4beds
2,015sqft
:
Get pre-qualified$3,814/mo
Single Family Residence
Built in 2018
5 Acres Lot
$594,300 Zestimate®
$298/sqft
$-- HOA
What's special
Privacy-fenced backyardRaised garden bedsFlower gardensIncredible rocky mountain viewsTrex front patioFire pitSprinkler system
- 32 days |
- 1,217 |
- 81 |
Likely to sell faster than
Zillow last checked:
Listing updated:
Listed by:
Tiffany Breitbarth 970-688-0344,
C3 Real Estate Solutions, LLC
Source: IRES as distributed by MLS GRID,MLS#: 1062484
Facts & features
Interior
Bedrooms & bathrooms
- Bedrooms: 4
- Bathrooms: 4
- Full bathrooms: 2
- 3/4 bathrooms: 1
- 1/2 bathrooms: 1
- Main level bathrooms: 4
Primary bedroom
- Description: Carpet
- Features: Luxury Features Primary Bath, 5 Piece Primary Bath
- Level: Main
- Area: 196 Square Feet
- Dimensions: 14 x 14
Bedroom 2
- Description: Carpet
- Level: Main
- Area: 130 Square Feet
- Dimensions: 10 x 13
Bedroom 3
- Description: Carpet
- Level: Main
- Area: 110 Square Feet
- Dimensions: 10 x 11
Bedroom 4
- Description: Carpet
- Level: Main
- Area: 110 Square Feet
- Dimensions: 10 x 11
Dining room
- Description: Laminate
- Level: Main
- Area: 100 Square Feet
- Dimensions: 10 x 10
Family room
- Description: Laminate
- Level: Main
- Area: 224 Square Feet
- Dimensions: 14 x 16
Kitchen
- Description: Laminate
- Level: Main
- Area: 224 Square Feet
- Dimensions: 14 x 16
Laundry
- Description: Laminate
- Level: Main
- Area: 30 Square Feet
- Dimensions: 5 x 6
Living room
- Description: Carpet
- Level: Main
- Area: 285 Square Feet
- Dimensions: 15 x 19
Heating
- Forced Air
Cooling
- Central Air, Ceiling Fan(s)
Appliances
- Included: Electric Range, Dishwasher, Refrigerator, Washer, Dryer, Microwave, Disposal
- Laundry: Washer/Dryer Hookup
Features
- Eat-in Kitchen, Separate Dining Room, Open Floorplan, Pantry, Walk-In Closet(s), Kitchen Island, Two Primary Suites, High Ceilings, Crown Molding, Split Bedroom Plan, In-Law Floorplan
- Windows: Window Coverings
- Basement: None,Crawl Space,Built-In Radon
Interior area
- Total structure area: 2,015
- Total interior livable area: 2,015 sqft
- Finished area above ground: 2,015
Property
Parking
- Total spaces: 2
- Parking features: Garage Door Opener, RV Access/Parking, Attached, Oversized
- Attached garage spaces: 2
- Details: Attached
Accessibility
- Accessibility features: Level Lot, Level Drive, Low Carpet, Accessible Doors, Main Floor Bath, Accessible Bedroom, Stall Shower, Main Level Laundry
Features
- Levels: One
- Stories: 1
- Patio & porch: Patio
- Exterior features: Sprinkler System
- Fencing: Fenced,Wire,Vinyl
- Has view: Yes
- View description: Mountain(s), Hills, Plains View
Lot
- Size: 5 Acres
- Features: Level, Unincorporated
Details
- Additional structures: Storage
- Parcel number: R8948768
- Zoning: AG
- Special conditions: Private Owner
- Horses can be raised: Yes
- Horse amenities: Horse(s) Allowed, Zoning Appropriate for 4+ Horses, Pasture
Construction
Type & style
- Home type: SingleFamily
- Architectural style: Modular,Contemporary
- Property subtype: Single Family Residence
Materials
- Frame, Composition
- Roof: Composition
Condition
- New construction: No
- Year built: 2018
Utilities & green energy
- Electric: Xcel
- Gas: N/A
- Sewer: Septic Tank
- Water: Well
- Utilities for property: Electricity Available, Cable Available, Satellite Avail, High Speed Avail
Green energy
- Energy efficient items: Southern Exposure, Doors, High Efficiency Furnace, Thermostat
Community & HOA
Community
- Security: Fire Alarm, Security Gate
- Subdivision: NA
HOA
- Has HOA: No
Location
- Region: Nunn
Financial & listing details
- Price per square foot: $298/sqft
- Tax assessed value: $447,726
- Annual tax amount: $1,915
- Date on market: 6/22/2026
- Listing terms: Cash,Conventional,FHA,VA Loan
- Electric utility on property: Yes
- Road surface type: Gravel
Estimated market value
$594,300
$565,000 - $624,000
$3,224/mo
Price history
| Date | Event | Price |
|---|---|---|
| 7/22/2026 | Pending sale | $600,000$298/sqft |
Source:  REcolorado as distributed by MLS GRID #3908253 Report a problem REcolorado as distributed by MLS GRID #3908253 Report a problem | ||
| 6/26/2026 | Listed for sale | $600,000+44.6%$298/sqft |
Source:  IRES as distributed by MLS GRID #1062484 Report a problem IRES as distributed by MLS GRID #1062484 Report a problem | ||
| 12/12/2018 | Sold | $414,900$206/sqft |
Source: IRES as distributed by MLS GRID #862602 Report a problem | ||
Public tax history
| Year | Property taxes | Tax assessment |
|---|---|---|
| 2026 | $1,915 +32.9% | $27,430 -2.1% |
| 2025 | $1,441 +27.1% | $28,010 +4.8% |
| 2024 | $1,134 -19.4% | $26,720 -1% |
| 2023 | $1,408 -5.1% | $26,980 -1.6% |
| 2022 | $1,484 +35.7% | $27,410 -3.3% |
| 2021 | $1,094 | $28,350 +34.5% |
| 2020 | $1,094 +9061.6% | $21,080 +13.9% |
| 2019 | $12 -98.8% | $18,510 +8714.3% |
| 2018 | $1,032 +8542.7% | $210 |
| 2017 | $12 | $210 |
Find assessor info on the county website
Monthly payment
Est. payment
Payment breakdown
Explore the cost of this home by adjusting the details. Changes won't be saved.Climate risks
Neighborhood: 80648
Nearby schools
GreatSchools rating
- 5/10Highland Elementary SchoolGrades: K-5Distance: 5 mi
- 3/10Highland Middle SchoolGrades: 6-8Distance: 9.1 mi
- 4/10Highland High SchoolGrades: 9-12Distance: 9.1 mi
Schools provided by the listing agent
- Elementary: Highland
- Middle: Highland
- High: Highland
Source: IRES as distributed by MLS GRID. This data may not be complete. We recommend contacting the local school district to confirm school assignments for this home.
- $571,8004 bd4 ba2k sqft15088 County Road 100, Nunn, CO 80648Off Market
- $627,1003 bd2 ba3.5k sqft15084 County Road 100, Nunn, CO 80648Off Market
- $617,2002 bd3 ba1.7k sqft15084 County Road 100, Nunn, CO 80648Off Market
- $525,0004 bd2 ba2k sqft48990 County Road 41, Nunn, CO 80648Sold

- $638,0004 bd2 ba2k sqft49159 County Road 31, Nunn, CO 80648Off Market
- $731,2005 bd3 ba1.9k sqft15378 County Road 100, Nunn, CO 80648Off Market
- $433,5002 bd2 ba1.3k sqft1483 2nd St, Nunn, CO 80648Off Market
- $410,0004 bd1 ba1.3k sqft1433 2nd St, Nunn, CO 80648Sold
A local agent can set up tours, give advice and negotiate with sellers.
A local lender can help you make sure your offer is ready when you are.
Similar homes
- $659,0003 bd3 ba2k sqft49500 County Road 31, Nunn, CO 80648For Sale

 MLS ID #1058632, Sarah Schilz, RE/MAX Advanced Inc.. IRES as distributed by MLS GRID
 - $849,0004 bd3 ba2.5k sqft15877 County Road 100, Nunn, CO 80648For Sale
 MLS ID #1060540, Tyson Letlow, HomeSmart Realty Partners Lvld. IRES as distributed by MLS GRID
 - $849,0005 bd3 ba2.8k sqft16225 County Road 98, Nunn, CO 80648For Sale
 MLS ID #1054310, Christine Gwinnup, LPT Realty, LLC.. IRES as distributed by MLS GRID
 - $729,0004 bd2 ba2.2k sqft37416 County Road 45, Eaton, CO 80615For Sale
 MLS ID #1061147, Kendra Bajcar, LPT Realty, LLC.. IRES as distributed by MLS GRID
 - $565,0004 bd2 ba2k sqft54435 County Road 21, Carr, CO 80612For SaleMLS ID #1063255, Stacia Shane, RE/MAX Momentum Westminster. IRES as distributed by MLS GRID
- $598,0004 bd4 ba2.4k sqft938 Scotch Pine Dr, Severance, CO 80550For SaleMLS ID #1064647, Rob Kittle, Kittle Real Estate. IRES as distributed by MLS GRID
- $549,0003 bd2 ba1.4k sqft326 5th St, Pierce, CO 80650For SaleMLS ID #1057210, Amanda Unrein, Kittle Real Estate. IRES as distributed by MLS GRID
- $540,0004 bd2 ba2k sqft10395 County Road 112, Carr, CO 80612For SaleMLS ID #1060207, Jamie Eklund, P23 Realty LLC. IRES as distributed by MLS GRID
- $499,0004 bd3 ba2.6k sqft804 7th St, Pierce, CO 80650For SaleMLS ID #1059403, Kay Carpenter, Greenwood Real Estate. IRES as distributed by MLS GRID
- $679,0003 bd2 ba2k sqft37648 County Road 49, Eaton, CO 80615For SaleMLS ID #1059980, Tammy Ellerman, Orr Land CO. IRES as distributed by MLS GRID
- $599,9995 bd3 ba2.8k sqft563 Kenai Court, Windsor, CO 80550For Sale
 MLS ID #3456222, Teeca Rivera, LPT Realty. REcolorado as distributed by MLS GRID
 - $529,9004 bd3 ba2k sqft1617 Northcroft Dr, Windsor, CO 80550For SaleMLS ID #1064731, Ginger Blasi, CENTURY 21 Elevated. IRES as distributed by MLS GRID
- $540,0004 bd2 ba1.7k sqft2431 Sunstone Dr, Fort Collins, CO 80525For SaleMLS ID #1064808, Elisabeth King, eXp Realty - Northern CO. IRES as distributed by MLS GRID
- $650,0004 bd2 ba1.8k sqft3621 Highland Dr, Fort Collins, CO 80524For SaleMLS ID #1063218, Kurt Faulkner, Group Harmony. IRES as distributed by MLS GRID
- $399,0004 bd2 ba2.1k sqft344 Park Ave, Pierce, CO 80650For SaleMLS ID #1064173, Lidia Suarez, Compass-Denver. IRES as distributed by MLS GRID
- $599,9904 bd4 ba2.7k sqft4444 Fox Grove Dr, Fort Collins, CO 80524For SaleMLS ID #1058236, Josh Chapel, Coldwell Banker Realty- Fort Collins. IRES as distributed by MLS GRID
- $490,0004 bd4 ba2k sqft8436 Nashua Circle, Wellington, CO 80549For SaleMLS ID #7130830, Christina Mueske, Milehimodern. REcolorado as distributed by MLS GRID
- $765,0004 bd3 ba2.5k sqft12679 County Road 78, Eaton, CO 80615For SaleMLS ID #1053646, Amy Blunt, West and Main Homes. IRES as distributed by MLS GRID
- $529,0004 bd4 ba2.8k sqft4283 Woodlake Ln, Wellington, CO 80549For SaleMLS ID #1062412, Todd Patterson, Coldwell Banker Realty- Fort Collins. IRES as distributed by MLS GRID
- $545,5003 bd3 ba2.1k sqft3445 Yule Trail Dr, Fort Collins, CO 80524For SaleMLS ID #1062996, Pamela A Fancy, HomeSmart Realty Partners Lvld. IRES as distributed by MLS GRID
