Internachi Inspector Certified! Move in ready - Nearly 45 acres, Rocky Mountain views, and a 40x60 radiant-heated shop make this Nunn acreage property stand out from the start. Built in 2013, this custom ranch home offers five bedrooms, three bathrooms, and two primary suites, creating a flexible layout for guests, separate living needs, or simply more functional everyday space. The finished basement adds even more room to spread out with a large family room and bar, making it a comfortable place to gather, entertain, or unwind. A new roof was installed in 2024 for added peace of mind. Beyond the home, the property continues to deliver. The attached heated garage offers over 1,000 square feet of space, while the impressive 40x60 shop adds another 2,400 square feet with 16-foot walls, a fully finished and insulated interior, and radiant heat. Whether you need space for an RV, equipment, tools, storage, hobbies, or serious project space, this setup is hard to beat.Outside, the land is just as compelling. With almost 45 acres of flat, usable ground, an agricultural well, livestock allowed, and no HOA, this property offers the freedom and flexibility that are getting harder to find in Northern Colorado. Add in wide-open skies, Rocky Mountain views, and the breathing room that comes with acreage, and 16225 County Road 98 delivers the kind of Colorado ranch lifestyle buyers are searching for.
Accepting backups
Price cut: $76K (6/10)
$849,000
16225 County Road 98, Nunn, CO 80648
5beds
2,880sqft
:
Get pre-qualified$5,335/mo
Single Family Residence
Built in 2013
44.8 Acres Lot
$836,500 Zestimate®
$295/sqft
$-- HOA
What's special
Wide-open skiesRocky mountain viewsFinished basementCustom ranch homeTwo primary suitesFive bedroomsThree bathrooms
- 137 days |
- 952 |
- 40 |
Zillow last checked:
Listing updated:
Listed by:
Christine Gwinnup 303-709-4262,
LPT Realty, LLC.,
Kendra Bajcar 970-571-0525,
LPT Realty, LLC.
Source: IRES as distributed by MLS GRID,MLS#: 1054310
Facts & features
Interior
Bedrooms & bathrooms
- Bedrooms: 5
- Bathrooms: 3
- Full bathrooms: 2
- 1/2 bathrooms: 1
- Main level bathrooms: 2
Primary bedroom
- Description: Carpet
- Level: Main
- Area: 120 Square Feet
- Dimensions: 10 x 12
Bedroom 2
- Description: Carpet
- Level: Main
- Area: 266 Square Feet
- Dimensions: 14 x 19
Bedroom 3
- Description: Carpet
- Level: Main
- Area: 126 Square Feet
- Dimensions: 14 x 9
Bedroom 4
- Level: Basement
- Area: 266 Square Feet
- Dimensions: 14 x 19
Bedroom 5
- Level: Basement
- Area: 120 Square Feet
- Dimensions: 10 x 12
Dining room
- Description: Hardwood
- Level: Main
- Area: 187 Square Feet
- Dimensions: 11 x 17
Kitchen
- Description: Hardwood
- Level: Main
- Area: 120 Square Feet
- Dimensions: 10 x 12
Living room
- Level: Main
- Area: 300 Square Feet
- Dimensions: 15 x 20
Recreation room
- Level: Basement
- Area: 375 Square Feet
- Dimensions: 25 x 15
Heating
- Forced Air
Appliances
- Included: Electric Range, Dishwasher, Refrigerator, Washer, Dryer, Microwave
Features
- Windows: Window Coverings
- Basement: Full
Interior area
- Total structure area: 1,440
- Total interior livable area: 2,880 sqft
- Finished area above ground: 1,440
Property
Parking
- Total spaces: 6
- Parking features: Detached
- Garage spaces: 6
- Details: Detached
Features
- Levels: One
- Stories: 1
Lot
- Size: 44.8 Acres
Details
- Additional structures: Storage
- Parcel number: R2158903
- Zoning: Ag
- Special conditions: Private Owner
Construction
Type & style
- Home type: SingleFamily
- Property subtype: Single Family Residence
Materials
- Frame
- Roof: Composition
Condition
- New construction: No
- Year built: 2013
Utilities & green energy
- Water: Well
- Utilities for property: Electricity Available, Propane
Community & HOA
Community
- Security: Fire Alarm
- Subdivision: Nunn
HOA
- Has HOA: No
Location
- Region: Nunn
Financial & listing details
- Price per square foot: $295/sqft
- Tax assessed value: $412,266
- Annual tax amount: $1,880
- Date on market: 3/20/2026
- Exclusions: Seller's personal property
- Electric utility on property: Yes
Estimated market value
$836,500
$795,000 - $878,000
$3,315/mo
Price history
| Date | Event | Price |
|---|---|---|
| 8/1/2026 | Pending sale | $849,000$295/sqft |
Source:  REcolorado as distributed by MLS GRID #IR1054310 Report a problem REcolorado as distributed by MLS GRID #IR1054310 Report a problem | ||
| 6/10/2026 | Price change | $849,000-8.2%$295/sqft |
Source:  IRES as distributed by MLS GRID #1054310 Report a problem IRES as distributed by MLS GRID #1054310 Report a problem | ||
| 5/28/2026 | Price change | $925,000-2.6%$321/sqft |
Source: IRES as distributed by MLS GRID #1054310 Report a problem | ||
| 5/8/2026 | Listed for sale | $950,000$330/sqft |
Source: REcolorado as distributed by MLS GRID #IR1054310 Report a problem | ||
| 4/30/2026 | Pending sale | $950,000$330/sqft |
Source: REcolorado as distributed by MLS GRID #IR1054310 Report a problem | ||
| 3/20/2026 | Listed for sale | $950,000+1166.7%$330/sqft |
Source: REcolorado as distributed by MLS GRID #IR1054310 Report a problem | ||
| 11/9/2004 | Sold | $75,000$26/sqft |
Source: Public Record Report a problem | ||
Public tax history
| Year | Property taxes | Tax assessment |
|---|---|---|
| 2026 | $1,880 +31.7% | $26,550 -2.5% |
| 2025 | $1,428 +26.5% | $27,220 +4.1% |
| 2024 | $1,129 -18.2% | $26,140 -0.9% |
| 2023 | $1,381 -5% | $26,380 +0.1% |
| 2022 | $1,454 +18% | $26,360 -3.3% |
| 2021 | $1,232 | $27,250 +17% |
| 2020 | $1,232 -0.4% | $23,300 |
| 2019 | $1,237 -6.4% | $23,300 +8.9% |
| 2018 | $1,322 +6.9% | $21,390 |
| 2017 | $1,237 +0.1% | $21,390 +29.2% |
| 2016 | $1,236 +27.1% | $16,560 |
| 2015 | $973 -68.3% | $16,560 +1556% |
| 2014 | $3,071 | $1,000 |
Find assessor info on the county website
Monthly payment
Est. payment
Payment breakdown
Explore the cost of this home by adjusting the details. Changes won't be saved.Climate risks
Neighborhood: 80648
Nearby schools
GreatSchools rating
- 5/10Highland Elementary SchoolGrades: K-5Distance: 4 mi
- 3/10Highland Middle SchoolGrades: 6-8Distance: 8 mi
- 4/10Highland High SchoolGrades: 9-12Distance: 8 mi
Schools provided by the listing agent
- Elementary: Highland
- Middle: Highland
- High: Highland
Source: IRES as distributed by MLS GRID. This data may not be complete. We recommend contacting the local school district to confirm school assignments for this home.
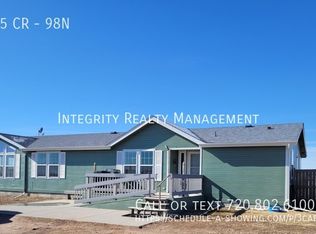
- $--3 bd2 ba2k sqft16175 County Road 98 N #98N, Nunn, CO 80648Off Market
- $619,1003 bd2 ba1.7k sqft47858 County Road 33, Weld, CO 80648Off Market
- $621,9004 bd2 ba1.7k sqft47858 County Road 33, Nunn, CO 80648Off Market

- $598,6003 bd2 ba1.7k sqft16009 County Road 98, Nunn, CO 80648Off Market
- $644,9004 bd3 ba2.4k sqft16285 County Road 98, Nunn, CO 80648Off Market
- $700,3004 bd2 ba2.4k sqft16285 County Road 98 #WELD, Nunn, CO 80648Off Market
- $1,6002 bd1 ba784 sqft16182 County Road 98, Nunn, CO 80648For Rent
- $655,6003 bd2 ba1.5k sqft16439 County Road 98, Weld, CO 80648Off Market
A local agent can set up tours, give advice and negotiate with sellers.
A local lender can help you make sure your offer is ready when you are.
Similar homes
- $925,0004 bd4 ba4k sqft45920 Gold Stone Creek Ct, Nunn, CO 80648For Sale

 MLS ID #1059808, Kendra Bajcar, LPT Realty, LLC.. IRES as distributed by MLS GRID
 - $875,0004 bd3 ba2.9k sqft5678 County Road 74, Carr, CO 80612For Sale
 MLS ID #1063886, Rob Kittle, Kittle Real Estate. IRES as distributed by MLS GRID
 - $825,0004 bd3 ba3.5k sqft1799 Tinkers Dr, Windsor, CO 80550For Sale
 MLS ID #1065588, Kimberley Hattem, RE/MAX Alliance-FTC South. IRES as distributed by MLS GRID
 - $1,125,0004 bd3 ba4.2k sqft6045 County Road 100, Wellington, CO 80549For Sale
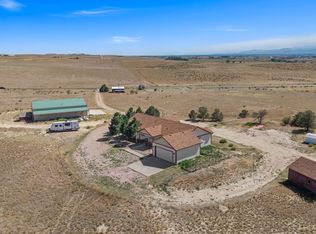 MLS ID #1065456, Bobbie Curwood, HomeSmart Realty Group Lvld. IRES as distributed by MLS GRID
 - $784,9005 bd2 ba2.7k sqft16501 Highway 392, Greeley, CO 80631For SaleMLS ID #1058676, Perry Hillegas, C3 Real Estate Solutions, LLC. IRES as distributed by MLS GRID
- $895,0003 bd3 ba2k sqft7702 Fox Chase Ln, Wellington, CO 80549For SaleMLS ID #1059941, Arthur Sintas, Group Mulberry. IRES as distributed by MLS GRID
- $749,9003 bd2 ba3.5k sqft5314 Aldridge Rd, Wellington, CO 80549For SaleMLS ID #1060703, Robert Crow, Grey Rock Realty. IRES as distributed by MLS GRID
- $775,0004 bd3 ba3.8k sqft33062 County Road 43, Greeley, CO 80631For SaleMLS ID #1064172, Christina Koder, RE/MAX Alliance-Greeley. IRES as distributed by MLS GRID
- $650,0004 bd4 ba3.3k sqft39600 County Road 33, Ault, CO 80610For SaleMLS ID #1058660, Rob Kittle, Kittle Real Estate. IRES as distributed by MLS GRID
- $1,095,0006 bd4 ba3.3k sqft2211 San Miguel Dr, Severance, CO 80550For SaleMLS ID #1064062, Julie Swanty, RE/MAX Alliance-Loveland. IRES as distributed by MLS GRID
- $715,0005 bd3 ba2.9k sqft2002 Trail Ridge Dr, Severance, CO 80615For SaleMLS ID #1058448, CJ Sefcovic, C3 Real Estate Solutions, LLC. IRES as distributed by MLS GRID
- $869,0005 bd4 ba4.1k sqft312 Habitat Cv, Windsor, CO 80550For SaleMLS ID #1060437, Richelle Antonio, Bosch Real Estate Group, LLC. IRES as distributed by MLS GRID
- $948,0005 bd3 ba4.2k sqft3314 Buntwing Ln, Fort Collins, CO 80524For SaleMLS ID #1063645, Ray Henry, West and Main Homes. IRES as distributed by MLS GRID
- $527,0005 bd3 ba2.8k sqft354 Gila Trl, Ault, CO 80610For SaleMLS ID #1065023, Amanda Unrein, Kittle Real Estate. IRES as distributed by MLS GRID
- $789,5005 bd4 ba3.9k sqft5032 Hawtrey Drive, Windsor, CO 80550For Sale
 MLS ID #8026636, Wendy Highfield, Distinct Real Estate LLC. REcolorado as distributed by MLS GRID
 - $677,0003 bd2 ba2k sqft37648 County Road 49, Eaton, CO 80615For SaleMLS ID #1059980, Tammy Ellerman, Orr Land CO. IRES as distributed by MLS GRID
- $810,0005 bd3 ba3.8k sqft586 Greenspire Dr, Windsor, CO 80550For SaleMLS ID #1061250, Andy Hawbaker, Coldwell Banker Realty-NOCO. IRES as distributed by MLS GRID
- $698,0005 bd5 ba3k sqft6902 Cattails Dr, Wellington, CO 80549For SaleMLS ID #1062287, Jim Hauan, Group Mulberry. IRES as distributed by MLS GRID
- $715,0005 bd4 ba3.6k sqft2824 Antelope Rd, Fort Collins, CO 80525For SaleMLS ID #1065420, Kimberly Zwickle, HomeSmart Realty Partners Lvld. IRES as distributed by MLS GRID
- $709,0005 bd3 ba3.2k sqft4746 Brenton Dr, Fort Collins, CO 80524For SaleMLS ID #1061387, Kayla Hickcox, milehimodern - Boulder. IRES as distributed by MLS GRID
