Enjoy resort-style living in the 55+ gated community of Sun Village! This 2/2 home with a detached casita sits on a premium golf course lot with beautiful fairway and lake views. Inside, you'll find vaulted ceilings, plantation shutters, bay windows, tile and wood-look vinyl throughout. The eat-in kitchen features granite countertops, soft-close white cabinetry with crown molding, mosaic backsplash, and stainless steel appliances. The spacious primary suite offers dual sinks and a walk-in closet. Relax outdoors under the covered patio or pergola with artificial turf and a putting green. Additional highlights include a 2-car garage with a mini split, newer A/C and water heater (3 years old), plus access to all of the cherished Sun Village amenities! You wont want to miss this one!
Pending
$490,000
17383 N LONESOME DOVE Trail, Surprise, AZ 85374
3beds
1,782sqft
Single Family Residence
Built in 1992
7,150 Square Feet Lot
$486,000 Zestimate®
$275/sqft
$263/mo HOA
What's special
Covered patioEat-in kitchenBay windowsArtificial turfMosaic backsplashPlantation shuttersWalk-in closet
- 15 days |
- 41 |
- 0 |
Likely to sell faster than
Zillow last checked:
Listing updated:
Listed by:
Karen Burkardt 623-428-9846,
Realty ONE Group,
Chuck Bills 602-882-3582,
Realty ONE Group
Source: ARMLS,MLS#: 7048997
Facts & features
Interior
Bedrooms & bathrooms
- Bedrooms: 3
- Bathrooms: 3
- Full bathrooms: 3
Heating
- Forced Air, Electric
Cooling
- Heat Pump, Central Air, Ceiling Fan(s), Mini Split
Appliances
- Included: Dryer, Washer, Refrigerator, Built-in Microwave, Dishwasher, Disposal, Electric Oven, Electric Cooktop, Built-In Electric Oven
- Laundry: Inside
Features
- High Speed Internet, Granite Counters, Double Vanity, Master Downstairs, Eat-in Kitchen, No Interior Steps, Vaulted Ceiling(s), 3/4 Bath Master Bdrm
- Flooring: Vinyl, Tile
- Windows: Double Pane Windows
- Has basement: No
- Has fireplace: No
Interior area
- Total structure area: 1,782
- Total interior livable area: 1,782 sqft
Property
Parking
- Total spaces: 4
- Parking features: Attached, Garage Door Opener, Direct Access, Temp Controlled
- Attached garage spaces: 2
- Uncovered spaces: 2
Accessibility
- Accessibility features: Lever Handles, Bath Lever Faucets, Bath Grab Bars
Features
- Stories: 1
- Patio & porch: Covered, Patio
- Exterior features: Other
- Spa features: None
- Fencing: Back Yard,Block
- Has view: Yes
- View description: Golf Course, Lake
- Has water view: Yes
- Water view: Lake
- Waterfront features: Waterfront
Lot
- Size: 7,150 Square Feet
- Features: East/West Exposure, Waterfront, Sprinklers In Rear, Sprinklers In Front, Desert Back, Desert Front, On Golf Course, Gravel/Stone Front, Gravel/Stone Back, Synthetic Grass Back, Auto Timer H2O Front, Auto Timer H2O Back
Details
- Additional structures: Guest House
- Parcel number: 50398509
- Special conditions: Age Restricted (See Remarks)
Construction
Type & style
- Home type: SingleFamily
- Architectural style: Ranch
- Property subtype: Single Family Residence
Materials
- Stucco, Wood Frame, Painted
- Roof: Tile
Condition
- Year built: 1992
Details
- Builder name: Estes Homes
Utilities & green energy
- Electric: 220 Volts in Kitchen
- Sewer: Public Sewer
- Water: Pvt Water Company
Community & HOA
Community
- Features: Pool, Golf, Pickleball, Lake, Gated, Community Spa, Community Spa Htd, Community Media Room, Guarded Entry, Tennis Court(s), Biking/Walking Path, Fitness Center
- Security: Security Guard
- Senior community: Yes
- Subdivision: KIOWA VILLAGE
HOA
- Has HOA: Yes
- Services included: Maintenance Grounds, Street Maint
- HOA fee: $263 monthly
- HOA name: Sun Village
- HOA phone: 623-584-6904
Location
- Region: Surprise
Financial & listing details
- Price per square foot: $275/sqft
- Tax assessed value: $331,600
- Annual tax amount: $2,583
- Date on market: 8/3/2026
- Cumulative days on market: 15 days
- Listing terms: Cash,Conventional,FHA,VA Loan
- Ownership: Fee Simple
- Electric utility on property: Yes
- Road surface type: Paved
Estimated market value
$486,000
$462,000 - $510,000
$2,337/mo
Price history
| Date | Event | Price |
|---|---|---|
| 7/10/2026 | Pending sale | $490,000$275/sqft |
Source:  ARMLS #7048997 Report a problem ARMLS #7048997 Report a problem | ||
| 7/1/2026 | Listed for sale | $490,000+14.8%$275/sqft |
Source: ARMLS #7048997 Report a problem | ||
| 8/12/2022 | Sold | $427,000+180.9%$240/sqft |
Source: Public Record Report a problem | ||
| 6/10/1998 | Sold | $152,000$85/sqft |
Source: Public Record Report a problem | ||
| 4/28/1997 | Sold | $152,000$85/sqft |
Source: Public Record Report a problem | ||
Public tax history
| Year | Property taxes | Tax assessment |
|---|---|---|
| 2025 | $2,531 +20.8% | $33,160 -9.3% |
| 2024 | $2,095 +1.4% | $36,550 +41.9% |
| 2023 | $2,066 -1.2% | $25,757 -3.2% |
| 2022 | $2,090 -4.6% | $26,600 +5.6% |
| 2021 | $2,190 +3.3% | $25,180 +5.7% |
| 2020 | $2,120 +2% | $23,820 +9.5% |
| 2019 | $2,078 | $21,750 +5.8% |
| 2018 | $2,078 +8.6% | $20,550 +6.9% |
| 2017 | $1,913 +9.9% | $19,220 +4.1% |
| 2016 | $1,740 -2% | $18,460 -3.4% |
| 2015 | $1,776 | $19,110 +1.9% |
| 2014 | -- | $18,750 +20% |
| 2013 | -- | $15,620 -13.8% |
| 2012 | -- | $18,130 -5.1% |
| 2011 | -- | $19,100 -9.5% |
| 2010 | -- | $21,100 -6.9% |
| 2009 | -- | $22,670 -19.3% |
| 2008 | -- | $28,100 +1.4% |
| 2007 | -- | $27,700 +59.7% |
| 2006 | -- | $17,350 |
| 2005 | -- | $17,350 +25.3% |
| 2004 | -- | $13,850 |
| 2003 | -- | $13,850 +9.1% |
| 2002 | -- | $12,700 |
Find assessor info on the county website
Monthly payment
Est. payment
Payment breakdown
Explore the cost of this home by adjusting the details. Changes won't be saved.Climate risks
Neighborhood: 85374
Nearby schools
GreatSchools rating
- 7/10Kingswood Elementary SchoolGrades: PK-8Distance: 0.9 mi
- 6/10Willow Canyon High SchoolGrades: 7-12Distance: 4.3 mi
- $400,000-- bd3 ba1.5k sqft17407 N Lonesome Dove Trl, Surprise, AZ 85374Sold
- $391,900-- bd3 ba1.5k sqft17365 N Lonesome Dove Trl, Surprise, AZ 85374Off Market
- $478,7002 bd2 ba2.1k sqft17425 N Lonesome Dove Trl, Surprise, AZ 85374Off Market

- $389,8002 bd2 ba1.5k sqft17341 N Lonesome Dove Trl, Surprise, AZ 85374Off Market

- $403,0003 bd3 ba1.5k sqft17396 N Lonesome Dove Trl, Surprise, AZ 85374Off Market
- $362,000-- bd3 ba1.2k sqft17346 N Rainbow Cir, Surprise, AZ 85374Off Market
- $443,6003 bd3 ba1.8k sqft17414 N Lonesome Dove Trl, Surprise, AZ 85374Off Market
- $447,1003 bd3 ba1.7k sqft17439 N Lonesome Dove Trl, Surprise, AZ 85374Off Market
A local agent can set up tours, give advice and negotiate with sellers.
Similar homes
- $464,9002 bd2 ba1.4k sqft17210 N FIRESTONE Lane, Surprise, AZ 85374For Sale
 MLS ID #7066637, Karen J Olsen, West USA Realty. ARMLS
 - $409,9993 bd4 ba1.9k sqft14574 W BISON Path, Surprise, AZ 85374For Sale
 MLS ID #7014436, Marissa Eick, Keller Williams Realty Phoenix. ARMLS
 - $439,9003 bd3 ba2.4k sqft15243 W STATLER Street, Surprise, AZ 85374For Sale
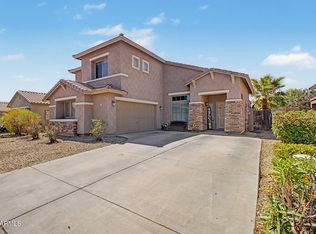 MLS ID #7058964, Brenda Miertschin, eXp Realty. ARMLS
 - $475,0002 bd2 ba2.2k sqft17929 W BUENA VISTA Drive, Surprise, AZ 85374For Sale
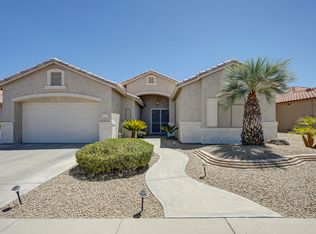 MLS ID #7064848, Andrew R Bloom, Keller Williams Realty Sonoran Living. ARMLS
 - $549,0003 bd2 ba2.2k sqft15674 W ECHOWOOD Court, Surprise, AZ 85374For SaleMLS ID #7063431, Michelle J Kemper, Shebang Realty. ARMLS
- $499,5002 bd2 ba2.3k sqft17967 W Stinson Drive, Surprise, AZ 85374For SaleMLS ID #7040506, Mary Fusinski, ProSmart Realty. ARMLS
- $479,0002 bd3 ba2.1k sqft18251 W Stinson Drive, Surprise, AZ 85374For SaleMLS ID #7063107, Liz Dobbins, My Home Group Real Estate. ARMLS
- $349,9992 bd2 ba1.4k sqft17284 N PONCA Way, Surprise, AZ 85374For SaleMLS ID #7049247, Elizabeth Ellen Melichar, SERHANT.. ARMLS
- $315,0002 bd2 ba1.3k sqft14486 W ZUNI Trail, Surprise, AZ 85374For SaleMLS ID #7043647, Karen Burkardt, Realty ONE Group. ARMLS
- $467,0004 bd3 ba2.2k sqft15746 W CALAVAR Road, Surprise, AZ 85379For SaleMLS ID #7053524, Cindy Pelton, EPIC Home Realty. ARMLS
- $395,0003 bd2 ba1.6k sqft19160 N 116TH Lane, Surprise, AZ 85378For SaleMLS ID #7066217, Missy Ellsworth, Realty ONE Group. ARMLS
- $550,0002 bd2 ba2.3k sqft17812 N BECKE Lane, Surprise, AZ 85374For SaleMLS ID #7052121, Gail Burgoni, Realty ONE Group. ARMLS
- $401,0002 bd2 ba1.7k sqft17674 W Sunbelt Drive, Surprise, AZ 85374For SaleMLS ID #7060103, Kamie Ulery, SDF Realty, LLC. ARMLS
- $510,0005 bd4 ba2.5k sqft14276 W DESERT HILLS Drive, Surprise, AZ 85379For SaleMLS ID #7049002, Jonah Khoshaba, Realty ONE Group. ARMLS
- $495,0004 bd2 ba1.9k sqft15516 N 169TH Avenue, Surprise, AZ 85388For SaleMLS ID #7004757, Stephen Patterson, Axen Realty, LLC. ARMLS
- $499,0004 bd3 ba2.2k sqft26079 N 165TH Lane, Surprise, AZ 85387For SaleMLS ID #7061353, Angela Horga, Century 21 Northwest. ARMLS
- $469,9004 bd2 ba2.2k sqft15321 W BOCA RATON Road, Surprise, AZ 85379For SaleMLS ID #6972166, Deborah Pastori, eXp Realty. ARMLS
- $385,0003 bd2 ba1.6k sqft14865 N 139TH Lane, Surprise, AZ 85379For SaleMLS ID #7050750, Michelle L Minik, Realty of America LLC. ARMLS
- $439,9002 bd2 ba1.8k sqft14211 W White Rock Drive, Sun City West, AZ 85375For SaleMLS ID #6993661, Jason L Penrose, eXp Realty. ARMLS
- $475,0003 bd2 ba1.4k sqft11059 W FARGO Drive, Sun City, AZ 85351For SaleMLS ID #7029760, Alexander M Prewitt, Real Broker. ARMLS
