Character and convenience shine with this beautifully remodeled 1940s home right off of Sunshine St and in the heart of south Springfield. This 2 bedroom home offers character that just can't be found in new construction. Fall in love with the limestone exterior on the front of the home, the original refinished hardwood floors, the brand new windows, the new roof and the natural light that enters this home. The kitchen offers original vintage cabinets, beautiful butcher block counter tops and ample storage. Just off the kitchen is a LARGE laundry room complete with counter space, cabinetry and shelving for additional storage options.The bedrooms are spacious with incredible closet space, hardwood floors and natural light. The newly remodeled bathroom kept the character with white subway tile, chair rail style wall accents and a stunning black and white mosaic floor. If you've ever heard rain on a tin roof, you know how relaxing that can be... Experience it for yourself with a covered deck just off the dining room! The perfect outdoor fall hang out spot! The fully fenced backyard is magazine worthy with mature landscape, flower beds and a greenhouse/garden shed made from recycled vintage windows.If you're looking for a move in ready, easy maintenance home with character look no further.
Pending
$215,000
1739 S Kentwood Avenue, Springfield, MO 65804
2beds
1,225sqft
Single Family Residence
Built in 1948
8,712 Square Feet Lot
$209,600 Zestimate®
$176/sqft
$-- HOA
What's special
Fully fenced backyardAmple storageNew roofOriginal refinished hardwood floorsOriginal vintage cabinetsBrand new windows
- 29 days
- 1,215
- 139
Likely to sell faster than
Zillow last checked:
Listing updated:
Listed by:
The Plummer Group 417-493-1346,
Murney Associates - Primrose
Source: SOMOMLS as distributed by MLS GRID,MLS#: 60334137
Facts & features
Interior
Bedrooms & bathrooms
- Bedrooms: 2
- Bathrooms: 1
- Full bathrooms: 1
Rooms
- Room types: Living Room
Heating
- Forced Air, Central, Electric, Natural Gas
Cooling
- Central Air, Ceiling Fan(s)
Appliances
- Included: Dishwasher, Gas Water Heater, Free-Standing Electric Oven, Microwave, Disposal
- Laundry: Main Level, W/D Hookup
Features
- High Speed Internet, Other Counters
- Flooring: Hardwood, Tile, See Remarks
- Doors: Storm Door(s)
- Windows: Tilt-In Windows, Double Pane Windows
- Has basement: No
- Attic: Access Only:No Stairs
- Has fireplace: Yes
- Fireplace features: Living Room, Electric, Free Standing
Interior area
- Total structure area: 1,225
- Total interior livable area: 1,225 sqft
- Finished area above ground: 1,225
- Finished area below ground: 0
Property
Parking
- Total spaces: 1
- Parking features: Driveway, Garage Faces Front
- Attached garage spaces: 1
- Has uncovered spaces: Yes
Features
- Levels: One
- Stories: 1
- Patio & porch: Covered, Awning(s), Rear Porch
- Exterior features: Rain Gutters, Cable Access
- Fencing: Wood,Full
Lot
- Size: 8,712 Square Feet
Details
- Additional structures: Greenhouse
- Parcel number: 1230410029
Construction
Type & style
- Home type: SingleFamily
- Architectural style: Ranch
- Property subtype: Single Family Residence
Materials
- Stone, Vinyl Siding
- Foundation: Poured Concrete, Crawl Space
- Roof: Composition
Condition
- Year built: 1948
Utilities & green energy
- Sewer: Public Sewer
- Water: Public
Community & HOA
Community
- Subdivision: Country Club Place
Location
- Region: Springfield
Financial & listing details
- Price per square foot: $176/sqft
- Tax assessed value: $109,400
- Annual tax amount: $1,035
- Date on market: 9/17/2026
- Listing terms: Cash,VA Loan,FHA,Conventional
- Road surface type: Asphalt, Concrete
Estimated market value
$209,600
$199,000 - $220,000
$1,243/mo
Price history
| Date | Event | Price |
|---|---|---|
| 10/1/2026 | Pending sale | $215,000$176/sqft |
Source:  SOMOMLS as distributed by MLS GRID #60334137 Report a problem SOMOMLS as distributed by MLS GRID #60334137 Report a problem | ||
| 9/17/2026 | Listed for sale | $215,000$176/sqft |
Source: SOMOMLS as distributed by MLS GRID #60334137 Report a problem | ||
Public tax history
| Year | Property taxes | Tax assessment |
|---|---|---|
| 2025 | $1,036 +3% | $20,790 +10.9% |
| 2024 | $1,006 +0.6% | $18,750 |
| 2023 | $1,000 +4.4% | $18,750 +6.9% |
| 2022 | $958 +0% | $17,540 |
| 2021 | $958 +5.2% | $17,540 +10% |
| 2020 | $910 +12.6% | $15,940 +9.4% |
| 2018 | $808 +9.9% | $14,570 +8.6% |
| 2017 | $736 | $13,420 |
| 2016 | $736 | $13,420 |
| 2015 | $736 +0.9% | $13,420 |
| 2014 | $729 | $13,420 +1.2% |
| 2012 | -- | $13,260 |
| 2011 | -- | $13,260 -5.1% |
| 2010 | -- | $13,970 |
| 2006 | $490 | $13,970 |
| 2005 | $490 +3.4% | $13,970 +33.4% |
| 2004 | $474 +0.4% | $10,470 |
| 2003 | $472 +1.5% | $10,470 |
| 2002 | $465 -13.7% | $10,470 |
| 2001 | $539 | $10,470 |
Find assessor info on the county website
Monthly payment
Est. payment
Payment breakdown
Explore the cost of this home by adjusting the details. Changes won't be saved.Climate risks
Neighborhood: Delaware
Nearby schools
Schools provided by the listing agent
- Elementary: SGF-Delaware
- Middle: SGF-Jarrett
- High: SGF-Parkview
Source: SOMOMLS as distributed by MLS GRID. This data may not be complete. We recommend contacting the local school district to confirm school assignments for this home.
- $188,7002 bd1 ba1.2k sqft1745 S Kentwood Ave, Springfield, MO 65804Off Market
- $193,3002 bd2 ba1.1k sqft1733 S Kentwood Ave, Springfield, MO 65804Off Market

- $1,4953 bd2 ba1.2k sqft1751 S Kentwood Ave, Springfield, MO 65804For Rent
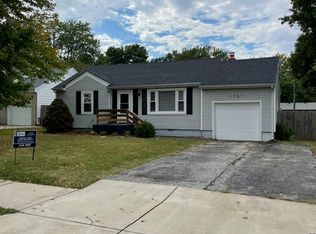
- $196,6002 bd1 ba1.2k sqft1727 S Kentwood Ave, Springfield, MO 65804Off Market
Similar homes
- $210,0002 bd2 ba1.2k sqft1514 S Kickapoo Avenue, Springfield, MO 65804Active

 MLS ID #60332775, Educators Realty Group powered by Keller Williams, Keller Williams Local. SOMOMLS as distributed by MLS GRID
 - $227,9002 bd2 ba768 sqft1410 E Stanford Street, Springfield, MO 65804Active
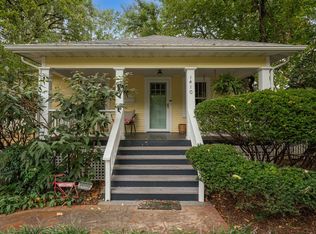 MLS ID #60333798, Natasha Bays, Premier Realty. SOMOMLS as distributed by MLS GRID
 - $239,9003 bd2 ba1.5k sqft2141 S Luster Avenue, Springfield, MO 65804Active
 MLS ID #60335717, Patrick J Murney, Murney Associates - Primrose. SOMOMLS as distributed by MLS GRID
 - $235,0002 bd2 ba1.4k sqft2904 E Eastmoor Drive, Springfield, MO 65804Active
 MLS ID #60335657, Robinson & Lyons Real Estate Group, Keller Williams Local. SOMOMLS as distributed by MLS GRID
 - $230,0003 bd2 ba1.4k sqft1538 E Lindberg Street, Springfield, MO 65804ActiveMLS ID #60328638, Tanner Robertson, Murney Associates - Primrose. SOMOMLS as distributed by MLS GRID
- $200,0003 bd1 ba1.2k sqft1452 E Lindberg Street, Springfield, MO 65804ActiveMLS ID #60333920, Rob & Stacey Real Estate, EXP Realty LLC. SOMOMLS as distributed by MLS GRID
- $240,0003 bd2 ba1.5k sqft1904 S Valleyroad Avenue, Springfield, MO 65804ActiveMLS ID #60321743, Lisa Renee' Johnson, Keller Williams Tri-Lakes. SOMOMLS as distributed by MLS GRID
- $200,0002 bd2 ba1k sqft822 S Rogers Avenue, Springfield, MO 65804ActiveMLS ID #60331742, Rhett Smillie, Keller Williams Local. SOMOMLS as distributed by MLS GRID
- $194,9003 bd1 ba1k sqft2308 S Delaware Avenue, Springfield, MO 65804ActiveMLS ID #60331238, Team Serrano, Assist 2 Sell. SOMOMLS as distributed by MLS GRID
- $209,9003 bd2 ba1.1k sqft1215 S Airwood Drive, Springfield, MO 65804ActiveMLS ID #60327991, Tamara J. Smith, Century 21 Integrity Group. SOMOMLS as distributed by MLS GRID
- $199,9003 bd2 ba1.4k sqft2648 E Grand Street, Springfield, MO 65804ActiveMLS ID #60330935, Monica Ann Smith, Cantrell Real Estate. SOMOMLS as distributed by MLS GRID
- $230,0003 bd2 ba1.2k sqft1810 S Thelma Avenue, Springfield, MO 65807ActiveMLS ID #60334189, Jennifer Painter, Murney Associates - Primrose. SOMOMLS as distributed by MLS GRID
- $199,0003 bd2 ba1.4k sqft630 W Broadmoor Street, Springfield, MO 65807ActiveMLS ID #60333894, Heather L Landwer, Keller Williams Local. SOMOMLS as distributed by MLS GRID
- $215,0002 bd2 ba1.3k sqft677 W Westview Street, Springfield, MO 65807ActiveMLS ID #60332261, Patriot Real Estate Team, Sturdy Real Estate. SOMOMLS as distributed by MLS GRID
- $210,0003 bd2 ba1.1k sqft2928 S Lancelot Court, Springfield, MO 65807ActiveMLS ID #60333045, Dana R. Ingle, EXP Realty LLC. SOMOMLS as distributed by MLS GRID
- $217,0003 bd3 ba1.4k sqft207 E Berkeley Street, Springfield, MO 65807ActiveMLS ID #60328033, Langston Group, Murney Associates - Primrose. SOMOMLS as distributed by MLS GRID
- $249,0003 bd2 ba1.5k sqft1318 E Cozy Street, Springfield, MO 65804ActiveMLS ID #60328298, Amanda Lee Mauk, Valiant Group Real Estate. SOMOMLS as distributed by MLS GRID
- $205,0004 bd2 ba1.2k sqft1728 N Oak Grove Avenue, Springfield, MO 65803ActiveMLS ID #60335533, Tiffany J Copas, Epique Realty. SOMOMLS as distributed by MLS GRID
- $224,0003 bd2 ba1.3k sqft3544 S Franklin Avenue, Springfield, MO 65807ActiveMLS ID #60335494, Brooke Hobbs, Murney Associates - Primrose. SOMOMLS as distributed by MLS GRID
