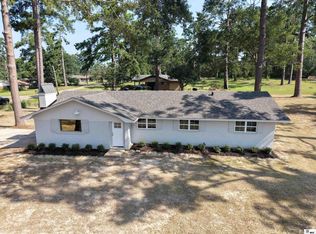
Welcome to 174 Chief Lane — where modern comfort meets peaceful country living!! Situated on approximately 0.65 acres, this beautiful 3-bedroom, 2-bath home offers a spacious open-concept design, contemporary finishes, and plenty of room to enjoy the outdoors. A covered front porch welcomes you home, while the 1-car garage provides convenient parking and additional storage. Inside, the spacious living room flows seamlessly into the kitchen and dining area, creating an inviting space perfect for entertaining, family gatherings, or relaxing at home. The kitchen features a well-appointed design with clean, contemporary finishes that blend style and functionality. Down the hallway, you`ll find two generously sized bedrooms and a full bathroom. On the opposite side of the home, the private primary suite offers a peaceful retreat complete with a large walk-in closet and an en-suite bathroom featuring double sinks. A convenient laundry room just off the family room adds functionality to the thoughtful floor plan. Step outside to the covered back porch, the perfect place to enjoy your morning coffee, unwind in the evening, or take in the peaceful surroundings. With its modern finishes, spacious layout, 0.65-acre lot, and serene country setting, 174 Chief Lane offers the perfect opportunity to enjoy comfortable, contemporary living with room to breathe. Come see this beautiful home and imagine making it your own!!!
For sale
$230,000
174 Chief Ln, Calhoun, LA 71225
3beds
1,400sqft
Site Build, Residential
Built in 2026
1.15 Acres Lot
$-- Zestimate®
$164/sqft
$-- HOA
What's special
Modern comfortCovered front porchSpacious layoutContemporary finishesSpacious open-concept designTwo generously sized bedrooms
- 2 days |
- 149 |
- 6 |
Zillow last checked:
Listing updated:
Listed by:
Harrison Lilly,
Harrison Lilly,
Kelsea Hebert,
Harrison Lilly
Source: NELAR,MLS#: 220486
Facts & features
Interior
Bedrooms & bathrooms
- Bedrooms: 3
- Bathrooms: 2
- Full bathrooms: 2
- Main level bathrooms: 2
- Main level bedrooms: 3
Primary bedroom
- Description: Floor: Concrete
- Level: First
- Area: 152.07
Bedroom
- Description: Floor: Concrete
- Level: First
- Area: 113.42
Bedroom 1
- Description: Floor: Concrete
- Level: First
- Area: 113.42
Kitchen
- Description: Floor: Concrete
- Level: First
- Area: 133.1
Living room
- Description: Floor: Concrete
- Level: First
- Area: 231.03
Heating
- Central
Cooling
- Central Air
Appliances
- Included: Dishwasher, Electric Range, Electric Water Heater
- Laundry: Washer/Dryer Connect
Features
- Ceiling Fan(s)
- Windows: Double Pane Windows, Negotiable
- Has fireplace: No
- Fireplace features: None
Interior area
- Total structure area: 1,841
- Total interior livable area: 1,400 sqft
Property
Parking
- Total spaces: 1
- Parking features: Gravel
- Attached garage spaces: 1
- Has uncovered spaces: Yes
Features
- Levels: One
- Stories: 1
- Patio & porch: Porch Covered, Covered Patio
- Fencing: None
- Waterfront features: None
Lot
- Size: 1.15 Acres
- Features: Irregular Lot
Details
- Parcel number: 139458
Construction
Type & style
- Home type: SingleFamily
- Architectural style: Traditional
- Property subtype: Site Build, Residential
Materials
- Frame
- Foundation: Slab
- Roof: Architecture Style
Condition
- Year built: 2026
Utilities & green energy
- Electric: Electric Company: Entergy
- Gas: None, Gas Company: None
- Sewer: Septic Tank
- Water: Public, Electric Company: Cadeville
- Utilities for property: Natural Gas Not Available
Community & HOA
Community
- Subdivision: Other
HOA
- Has HOA: No
- Amenities included: None
- Services included: None
Location
- Region: Calhoun
Financial & listing details
- Price per square foot: $164/sqft
- Date on market: 8/13/2026
- Road surface type: Unimproved
Estimated market value
Not available
Estimated sales range
Not available
Not available
Price history
| Date | Event | Price |
|---|---|---|
| 8/13/2026 | Listed for sale | $230,000$164/sqft |
Source:  NELAR #220486 Report a problem NELAR #220486 Report a problem | ||
Public tax history
Tax history is unavailable.
Monthly payment
Est. payment
Payment breakdown
Explore the cost of this home by adjusting the details. Changes won't be saved.Climate risks
Neighborhood: 71225
Nearby schools
GreatSchools rating
- 7/10Central Elementary SchoolGrades: 3-5Distance: 1.7 mi
- 7/10West Ouachita High SchoolGrades: 8-12Distance: 2.5 mi
- NACalhoun Elementary SchoolGrades: PK-2Distance: 3.3 mi
Schools provided by the listing agent
- Elementary: Calhoun/Central
- Middle: Calhoun O
- High: West Ouachita
Source: NELAR. This data may not be complete. We recommend contacting the local school district to confirm school assignments for this home.
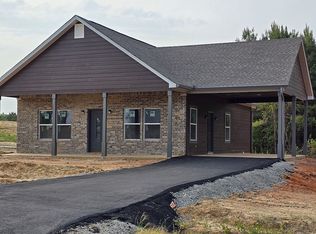
- $--3 bd2 ba1.7k sqft198 New Mineral Springs Rd, Calhoun, LA 71225Sold
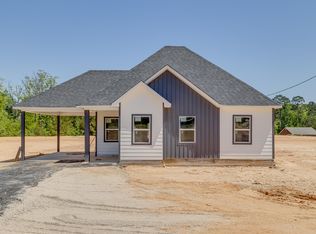
- $--3 bd2 ba1k sqft156 Chief Ln, Calhoun, LA 71225Sold

- $--3 bd2 ba1.4k sqft168 Chief Ln, Calhoun, LA 71225Sold
- $---- bd-- ba-- sqft218 Chief Ln, Calhoun, LA 71225Sold
- $175,6003 bd2 ba1.2k sqft275 New Mineral Springs Rd, Calhoun, LA 71225Off Market
- $20,450-- bd-- ba1.3k sqft151 Carprue Rd, Calhoun, LA 71225Off Market
- $--3 bd2 ba1.1k sqft232 Chief Ln, Calhoun, LA 71225Sold
- $207,5003 bd2 ba1.5k sqft239 New Mineral Springs Rd, Calhoun, LA 71225Off Market
A local agent can set up tours, give advice and negotiate with sellers.
Similar homes
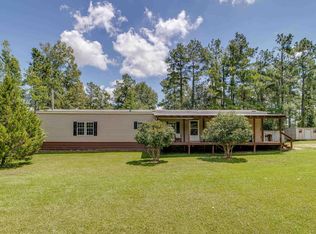
- $165,0003 bd2 ba1.2k sqft328 Guyton Loop Rd, Calhoun, LA 71225For Sale
 MLS ID #220499, Chelsea Ross, Coldwell Banker Group One Realty. NELAR
 - $246,7684 bd2 ba1.7k sqft1333 Highway 80 E, Calhoun, LA 71225For Sale
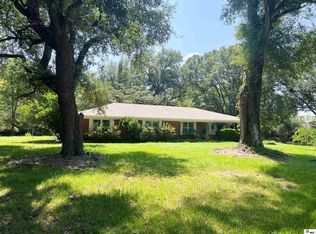
 MLS ID #220417, David Smith, Twin Creeks Realty. NELAR
 - $219,0003 bd2 ba1.6k sqft1014 Highway 80 E, Calhoun, LA 71225For Sale
 MLS ID #216360, Amber Hall, Vanguard Realty. NELAR
 - $225,0003 bd2 ba1.2k sqft713 Falcon Dr, West Monroe, LA 71291For Sale
 MLS ID #220490, Harrison Lilly, Harrison Lilly. NELAR
 - $193,0003 bd2 ba1.4k sqft165 Simba Ln, Calhoun, LA 71225New ConstructionMLS ID #214921, Mark Ouchley, Coldwell Banker Group One Realty. NELAR
- $280,0004 bd2 ba1.7k sqft100 Curry Creek Ct, Calhoun, LA 71225For SaleMLS ID #220305, Harrison Lilly, Harrison Lilly. NELAR
- $259,0003 bd2 ba1.3k sqft341 Avant Rd, West Monroe, LA 71291For SaleMLS ID #220444, Craig Morris, Coldwell Banker Group One Realty. NELAR
- $180,0003 bd3 ba1.9k sqft758 Richardson Rd, Calhoun, LA 71225For SaleMLS ID #220401, Paul Skipper, French Realty, LLC. NELAR
- $--3 bd2 ba2k sqft192 Mount Vernon Church Rd, West Monroe, LA 71292AuctionAuction.com 2
- $220,0003 bd2 ba2k sqft1039 Tidwell Rd, West Monroe, LA 71292For SaleMLS ID #217547, Jimmie Grant, Coldwell Banker Group One Realty. NELAR
- $--2 bd2 ba1.2k sqft1206 Auburn Ave, Monroe, LA 71201AuctionAuction.com 2
- $220,0003 bd2 ba1.7k sqft147 Wright Rd, West Monroe, LA 71292For SaleMLS ID #220131, Melanie Soignier, Coldwell Banker Group One Realty. NELAR
- $235,0003 bd2 ba1.8k sqft134 Sharp Rd, Eros, LA 71238For SaleMLS ID #219315, Harrison Lilly, Harrison Lilly. NELAR
- $218,0003 bd3 ba1.9k sqft608 Hilton St, Monroe, LA 71201For SaleMLS ID #220502, Brian Bendily, John Rea Realty. NELAR
- $275,0003 bd2 ba1.6k sqft230 Yellow Pine Dr, Calhoun, LA 71225New ConstructionMLS ID #219324, John Michael Sampognaro, Keller Williams Parishwide Partners. NELAR
- $295,0003 bd2 ba1.8k sqft150 Greenfield Cir, West Monroe, LA 71291For SaleMLS ID #220487, Harrison Lilly, Harrison Lilly. NELAR
- $255,0003 bd2 ba1.2k sqft148 Hill Creek Dr, Choudrant, LA 71227For SaleMLS ID #220345, Jennifer Smith, Pinnacle Realty Advisors. NELAR
- $165,0003 bd2 ba1.2k sqft316 Susan Dr, West Monroe, LA 71291For SaleMLS ID #220489, Hannah Palmer, Coldwell Banker Group One Realty. NELAR
- $255,0003 bd3 ba2k sqft101 Westland Pl, West Monroe, LA 71291For SaleMLS ID #220425, Stacy Clark, Coldwell Banker Group One Realty. NELAR
- $234,0003 bd2 ba1.6k sqft119 Parkwest Dr, West Monroe, LA 71291For SaleMLS ID #219925, Connie Crowell, Keller Williams Parishwide Partners. NELAR
