Beautiful lakefront home in Lake Lakengren offering over 2,900 sq ft of stylish, modern living space. The open floor plan is designed to capture beautiful lake views from the main living areas and features cathedral ceilings, walls of windows, and a spacious Kitchen with granite countertops, a 10-foot island, breakfast bar, and plenty of room to gather. The primary suite offers a walk-in closet, double vanity, and beautifully tiled bath. The finished walkout lower level is ideal for entertaining with a large Family Room, wet bar, wine fridge, 2 additional bedrooms, a full bath, and laundry room. Enjoy the outdoors from the partially covered wraparound deck or the screened patio below, both overlooking the lake. A private dock and boathouse make it easy to enjoy life on the water, while the detached 2-car garage with a 3rd bay finsihed utility room with climate control fully finished and insulated, offering plenty of space for your boat, golf cart, and lake gear. Experience boating, fishing, swimming, and all the amenities Lake Lakengren has to offer. New HVAC 2023. Roof 2018 NO SHOW ASSIST-CALL 855-244-1395 TO SCHEDULE
Pending
$889,500
174 Lakengren Dr, Eaton, OH 45320
4beds
2,178sqft
:
Get pre-qualified$5,886/mo
Single Family Residence, Residential
Built in 1985
0.4 Acres Lot
$876,500 Zestimate®
$408/sqft
$87/mo HOA
What's special
Lakefront homeOpen floor planPrivate dock and boathouseFinished walkout lower levelPartially covered wraparound deckBoth overlooking the lakeLarge family room
- 27 days |
- 1,175 |
- 31 |
Likely to sell faster than
Zillow last checked:
Listing updated:
Listed by:
Andrew Gaydosh,
eXp Realty LLC
Source: RLMS,MLS#: 10053859
Facts & features
Interior
Bedrooms & bathrooms
- Bedrooms: 4
- Bathrooms: 3
- Full bathrooms: 3
Rooms
- Room types: Basement
Bedroom 1
- Description: Master W/ Bath
- Level: First
- Area: 195
- Dimensions: 15 x 13
Bedroom 2
- Level: First
- Area: 143
- Dimensions: 11 x 13
Bedroom 3
- Level: Basement
- Area: 132
- Dimensions: 11 x 12
Bedroom 4
- Level: Basement
- Area: 121
- Dimensions: 11 x 11
Bathroom 1
- Description: Adjoins Master
- Level: First
Bathroom 2
- Level: First
Dining room
- Level: First
- Area: 150
- Dimensions: 15 x 10
Family room
- Level: Basement
- Area: 520
- Dimensions: 26 x 20
Kitchen
- Level: First
- Area: 216
- Dimensions: 18 x 12
Living room
- Level: First
- Area: 240
- Dimensions: 20 x 12
Heating
- Electric, Heat Pump
Cooling
- Central Air
Appliances
- Included: Dishwasher, Microwave-Built In, Electric Range, Refrigerator, Washer/Dryer, Electric Water Heater, Water Softener Owned
Features
- Basement: Full,Finished,Walk-Out Access
- Number of fireplaces: 1
- Fireplace features: Gas Log, 1
Interior area
- Total structure area: 2,178
- Total interior livable area: 2,178 sqft
Property
Parking
- Total spaces: 2
- Parking features: Detached, 2
- Garage spaces: 2
Features
- Levels: One
- Patio & porch: Deck, Patio
Lot
- Size: 0.4 Acres
- Dimensions: 0.10 Acre
Details
- Parcel number: B44002400601001000
- Zoning: Residential
Construction
Type & style
- Home type: SingleFamily
- Architectural style: Ranch
- Property subtype: Single Family Residence, Residential
Materials
- Frame, Vinyl Siding, Stick
- Foundation: Basement
- Roof: Shingle
Condition
- Year built: 1985
Utilities & green energy
- Sewer: Public Sewer
- Water: Public
- Utilities for property: Cable Connected
Community & HOA
Community
- Subdivision: Lakengren
HOA
- Has HOA: Yes
- HOA fee: $1,041 annually
Location
- Region: Eaton
Financial & listing details
- Price per square foot: $408/sqft
- Tax assessed value: $762,600
- Annual tax amount: $8,968
- Date on market: 7/1/2026
Estimated market value
$876,500
$833,000 - $920,000
$2,192/mo
Price history
| Date | Event | Price |
|---|---|---|
| 7/14/2026 | Pending sale | $889,500$408/sqft |
Source:  DABR MLS #963032 Report a problem DABR MLS #963032 Report a problem | ||
| 7/1/2026 | Listed for sale | $889,500+11.3%$408/sqft |
Source:  RLMS #10053859 Report a problem RLMS #10053859 Report a problem | ||
| 8/12/2022 | Sold | $799,500$367/sqft |
Source:  Cincy MLS #1743688 Report a problem Cincy MLS #1743688 Report a problem | ||
| 8/1/2022 | Pending sale | $799,500$367/sqft |
Source: Cincy MLS #1743688 Report a problem | ||
| 8/1/2022 | Listed for sale | $799,500+59.9%$367/sqft |
Source: DABR MLS #869575 Report a problem | ||
| 4/30/2020 | Listing removed | $499,900$230/sqft |
Source: Better Homes and Gardens Real Estate Big Hill #1607669 Report a problem | ||
| 4/28/2020 | Listed for sale | $499,900+7.5%$230/sqft |
Source: Better Homes and Gardens Real Estate Big Hill #1607669 Report a problem | ||
| 9/13/2019 | Sold | $465,000-5.1%$213/sqft |
Source: Cincy MLS #1607669 Report a problem | ||
| 8/1/2019 | Pending sale | $489,900$225/sqft |
Source: Better Homes and Gardens Real Estate Big Hill #1607669 Report a problem | ||
| 7/25/2019 | Price change | $489,900-2%$225/sqft |
Source: Better Homes and Gardens Real Estate Big Hill #1607669 Report a problem | ||
| 3/28/2019 | Listed for sale | $499,900$230/sqft |
Source: Better Homes and Gardens Real Estate Big Hill #1607669 Report a problem | ||
| 3/16/2019 | Pending sale | $499,900$230/sqft |
Source: Better Homes and Gardens Real Estate Big Hill #1607669 Report a problem | ||
| 1/14/2019 | Listed for sale | $499,900$230/sqft |
Source: Better Homes and Gardens Real Estate Big Hill #782441 Report a problem | ||
Public tax history
| Year | Property taxes | Tax assessment |
|---|---|---|
| 2024 | $9,525 -12.2% | $266,910 |
| 2023 | $10,849 +193.2% | $266,910 +216.3% |
| 2022 | $3,700 -4.2% | $84,390 |
| 2021 | $3,863 +4.7% | $84,390 |
| 2020 | $3,689 +13.4% | $84,390 +19.4% |
| 2019 | $3,254 -0.9% | $70,700 |
| 2018 | $3,284 +0.9% | $70,700 |
| 2017 | $3,256 +2.7% | $70,700 -2.2% |
| 2016 | $3,171 +2.8% | $72,280 +0.2% |
| 2014 | $3,086 -2% | $72,170 +1.3% |
| 2013 | $3,149 | $71,225 0% |
| 2011 | -- | $71,230 +8.4% |
| 2010 | -- | $65,700 |
| 2009 | $2,335 | $65,700 |
Find assessor info on the county website
Monthly payment
Est. payment
Payment breakdown
Explore the cost of this home by adjusting the details. Changes won't be saved.Climate risks
Neighborhood: 45320
Nearby schools
GreatSchools rating
- 8/10William Bruce Elementary SchoolGrades: 3-5Distance: 5.3 mi
- 7/10Eaton Middle SchoolGrades: 6-8Distance: 3.7 mi
- 6/10Eaton High SchoolGrades: 9-12Distance: 3.9 mi
Schools provided by the listing agent
- Elementary: Preble County
- Middle: Preble County
- High: Preble County
Source: RLMS. This data may not be complete. We recommend contacting the local school district to confirm school assignments for this home.
- $540,100-- bd-- ba-- sqft174 Lakengren Dr, Eaton, OH 45320Off Market
- $499,9004 bd3 ba2.1k sqft176 Lakengren Dr, Eaton, OH 45320Off Market

- $326,900-- bd-- ba-- sqft176 Lakengren Dr, Eaton, OH 45320Off Market
- $847,6003 bd3 ba2.6k sqft172 Lakengren Dr, Eaton, OH 45320Off Market
- $295,800-- bd-- ba-- sqft172 Lakengren Dr, Eaton, OH 45320Off Market
- $525,9004 bd2 ba1.3k sqft178 Lakengren Dr, Eaton, OH 45320Off Market
- $413,900-- bd-- ba-- sqft178 Lakengren Dr, Eaton, OH 45320Off Market
- $288,6004 bd3 ba1.6k sqft175 W Lakengren Dr, Eaton, OH 45320Off Market
A local agent can set up tours, give advice and negotiate with sellers.
A local lender can help you make sure your offer is ready when you are.
Similar homes
- $649,5004 bd2 ba2.6k sqft751 Lakengren Dr, Eaton, OH 45320For Sale
 MLS ID #10052729, Andrew Gaydosh. RLMS
 - $921,9363 bd2 ba2k sqft5582 Ozias Rd, Eaton, OH 45320For Sale
 MLS ID #10053685, Andrew Gaydosh. RLMS
 - $469,0003 bd2 ba1.7k sqft6670 Murray Rd, Eaton, OH 45320For Sale
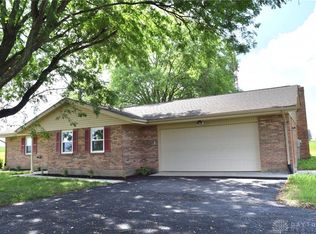
 MLS ID #964312, Xara Filbrun, Howard Hanna Real Estate Serv. DABR MLS
 - $649,9004 bd3 ba2.4k sqft3064 Oxford Middletown Rd, Hamilton, OH 45013For Sale
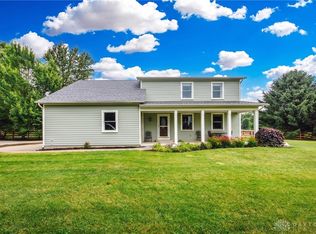 MLS ID #961860, Tammy K Thome, Keller Williams Seven Hills. DABR MLS
 - $479,9004 bd3 ba2k sqft1858 Reily Woods Ln, Oxford, OH 45056For Sale
 MLS ID #1884508, Tyler R. Minges, Huff Realty. Cincy MLS
 - $599,9003 bd3 ba2.7k sqft7947 Contreras Rd, Oxford, OH 45056For SaleMLS ID #963572, Andrea Mayer, C21-Thacker & Associates, Inc.. DABR MLS
- $575,0004 bd2 ba2.8k sqft15395 State Route 725, Germantown, OH 45327For SaleMLS ID #961156, Shane Drake, eXp Realty. DABR MLS
- $499,9004 bd3 ba2.4k sqft477 White Oak Dr, Oxford, OH 45056For SaleMLS ID #1882092, Melissa B. Friede, Keller Williams Seven Hills Re. Cincy MLS
- $519,0004 bd3 ba3.1k sqft494 White Oak Dr, Oxford, OH 45056For SaleMLS ID #1883109, Tina M. Ector, Berkshire Hathaway HomeService. Cincy MLS
- $650,0004 bd3 ba1.9k sqft5824 W Sanders Rd, Brownsville, IN 47325For SaleMLS ID #10053784, Donna Spears. RLMS
- $459,0004 bd3 ba2.2k sqft800 Dufour Ln, Oxford, OH 45056For SaleMLS ID #1886398, Martin L. Creech, RE/MAX Alpha Real Estate. Cincy MLS
- $449,9003 bd2 ba2.2k sqft6 McKee Ave, Oxford, OH 45056For SaleMLS ID #962491, Tammy K Thome, Keller Williams Seven Hills. DABR MLS
- $595,0004 bd3 ba3.1k sqft7755 Fairfield Rd, Oxford, OH 45056For SaleMLS ID #1883819, Christina L. Hool, Century 21 Thacker & Assoc.. Cincy MLS
- $699,9993 bd2 ba2.2k sqft7915 Greenbush Rd, Somerville, OH 45064For SaleMLS ID #959525, Bob R Roach, Ownerland Realty, Inc.. DABR MLS
- $530,0003 bd2 ba1.5k sqft3856 Kehr Rd, Oxford, OH 45056For SaleMLS ID #964900, Peter McCarthy, Coldwell Banker College Real E. DABR MLS
- $464,9005 bd2 ba2.2k sqft3363 N Stout Rd, Liberty, IN 47353For SaleMLS ID #10053745, Kyle Tom. RLMS
- $529,0005 bd3 ba2.7k sqft1221 Tollgate Dr, Oxford, OH 45056For SaleMLS ID #1883544, Jason Reynolds, RE/MAX Alpha Real Estate. Cincy MLS
- $499,9993 bd2 ba2.1k sqft1110 Archdale Dr, Richmond, IN 47374For SaleMLS ID #10053886, Debbie Busby. RLMS
- $444,9005 bd3 ba2.9k sqft1908 Gardner Rd, Hamilton, OH 45013For SaleMLS ID #1876307, Karen M. Casey, RE/MAX Alliance Realty. Cincy MLS
- $539,0005 bd5 ba3.2k sqft2849 & 2851 Mattie Harris Rd, Centerville, IN 47330For SaleMLS ID #10053112, Dean Retz. RLMS
