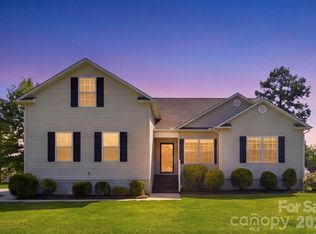
Welcome to 174 Little Pine Drive in Smyrna, SC--where comfort, space, and privacy come together. Built in 2014, this 3-bedroom, 2-bath home sits on over 11 acres, offering modern living with peaceful surroundings. The split-bedroom floor plan provides added privacy, while the custom kitchen features stainless steel appliances and ample space for cooking and gathering. Each bedroom includes spacious walk-in closets, and the large laundry room adds everyday convenience.
The primary suite offers a relaxing retreat with a custom shower, garden tub, and double vanity. Outside, enjoy a fenced backyard perfect for pets or entertaining. Conveniently located just minutes from SC-5 and I-85, this home combines quiet country living with easy access to major routes. Don't miss your chance to own this beautiful property. Schedule your showing today!
Under contract-show
Price cut: $1K (7/24)
$364,000
174 Little Pine Dr, Smyrna, SC 29743
3beds
2,100sqft
Manufactured Home
Built in 2014
11.03 Acres Lot
$356,100 Zestimate®
$173/sqft
$-- HOA
What's special
Spacious walk-in closetsGarden tubCustom kitchenStainless steel appliancesSplit-bedroom floor planPrimary suiteLarge laundry room
- 94 days |
- 802 |
- 61 |
Likely to sell faster than
Zillow last checked:
Listing updated:
Listed by:
Mike Lewis michael.lewis@allentate.com,
Howard Hanna Allen Tate Rock Hill,
Josh Boyd,
Howard Hanna Allen Tate Rock Hill
Source: Canopy MLS as distributed by MLS GRID,MLS#: 4375525
Facts & features
Interior
Bedrooms & bathrooms
- Bedrooms: 3
- Bathrooms: 2
- Full bathrooms: 2
- Main level bedrooms: 3
Primary bedroom
- Level: Main
Bedroom s
- Level: Main
Bedroom s
- Level: Main
Bathroom full
- Level: Main
Bathroom full
- Level: Main
Dining room
- Level: Main
Kitchen
- Level: Main
Living room
- Level: Main
Heating
- Heat Pump
Cooling
- Electric
Appliances
- Included: Dishwasher, Electric Oven, Electric Range, Electric Water Heater, Microwave, Refrigerator
- Laundry: Electric Dryer Hookup, Washer Hookup
Features
- Walk-In Closet(s)
- Flooring: Carpet, Vinyl
- Has basement: No
- Fireplace features: Family Room, Gas Log
Interior area
- Total structure area: 2,100
- Total interior livable area: 2,100 sqft
- Finished area above ground: 2,100
- Finished area below ground: 0
Property
Parking
- Parking features: Driveway
- Has uncovered spaces: Yes
Features
- Levels: One
- Stories: 1
- Patio & porch: Covered, Front Porch, Rear Porch
- Fencing: Back Yard,Fenced
Lot
- Size: 11.03 Acres
- Features: Private, Wooded
Living quarters
- Secondary features: None
Details
- Parcel number: 0910000044
- Zoning: RUD
- Special conditions: Standard
Construction
Type & style
- Home type: MobileManufactured
- Architectural style: Ranch
- Property subtype: Manufactured Home
Materials
- Vinyl
- Foundation: Crawl Space
Condition
- New construction: No
- Year built: 2014
Utilities & green energy
- Sewer: Septic Installed
- Water: Well
- Utilities for property: Electricity Connected
Community & HOA
Community
- Security: Smoke Detector(s)
- Subdivision: None
Location
- Region: Smyrna
Financial & listing details
- Price per square foot: $173/sqft
- Tax assessed value: $308,690
- Annual tax amount: $1,429
- Date on market: 5/1/2026
- Cumulative days on market: 95 days
- Listing terms: Cash,Conventional,FHA,VA Loan
- Electric utility on property: Yes
- Road surface type: Gravel, Paved
Estimated market value
$356,100
$338,000 - $374,000
$2,164/mo
Price history
| Date | Event | Price |
|---|---|---|
| 7/24/2026 | Price change | $364,000-0.3%$173/sqft |
Source:  Canopy MLS as distributed by MLS GRID #4375525 Report a problem Canopy MLS as distributed by MLS GRID #4375525 Report a problem | ||
| 6/2/2026 | Price change | $365,000-2.7%$174/sqft |
Source: Canopy MLS as distributed by MLS GRID #4375525 Report a problem | ||
| 5/1/2026 | Listed for sale | $375,000+15.4%$179/sqft |
Source: Canopy MLS as distributed by MLS GRID #4375525 Report a problem | ||
| 11/26/2024 | Sold | $325,000-3%$155/sqft |
Source:  SAR as distributed by MLS GRID #314934 Report a problem SAR as distributed by MLS GRID #314934 Report a problem | ||
| 10/7/2024 | Price change | $335,000-4%$160/sqft |
Source: Canopy MLS as distributed by MLS GRID #4176713 Report a problem | ||
| 9/3/2024 | Price change | $349,000-3.1%$166/sqft |
Source: SAR as distributed by MLS GRID #314934 Report a problem | ||
| 8/26/2024 | Listed for sale | $360,000+554.5%$171/sqft |
Source: Canopy MLS as distributed by MLS GRID #4176713 Report a problem | ||
| 4/6/2010 | Sold | $55,000+83.3%$26/sqft |
Source: Public Record Report a problem | ||
| 9/23/2009 | Sold | $30,000$14/sqft |
Source: Public Record Report a problem | ||
Public tax history
| Year | Property taxes | Tax assessment |
|---|---|---|
| 2025 | $1,429 +2679.5% | $8,232 +3103.1% |
| 2024 | $51 -1.2% | $257 |
| 2023 | $52 +0.8% | $257 |
| 2022 | $52 -81.4% | $257 |
| 2021 | $277 | $257 |
| 2020 | -- | $257 +12.7% |
| 2019 | -- | $228 |
| 2018 | -- | $228 |
| 2017 | $12 | $228 |
| 2016 | $12 | $228 |
| 2014 | $12 | $228 -8.4% |
| 2009 | -- | $249 -90.1% |
| 2008 | -- | $2,526 |
Find assessor info on the county website
Monthly payment
Climate risks
Neighborhood: 29743
Nearby schools
GreatSchools rating
- 7/10Hickory Grove-Sharon Elementary SchoolGrades: PK-6Distance: 6.9 mi
- 4/10York Middle SchoolGrades: 7-8Distance: 10 mi
- 5/10York Comprehensive High SchoolGrades: 9-12Distance: 9.2 mi
Schools provided by the listing agent
- Elementary: Hickory Grove-Sharon
- Middle: York
- High: York Comprehensive
Source: Canopy MLS as distributed by MLS GRID. This data may not be complete. We recommend contacting the local school district to confirm school assignments for this home.
- $66,500-- bd-- ba-- sqft174 Little Pine Dr, Smyrna, SC 29743Off Market
- $230,000-- bd-- ba2.4k sqft190 Little Pine Dr, Smyrna, SC 29743Sold
- $193,8001 bd2 ba720 sqft349 Nimitz Rd, Smyrna, SC 29743Off Market

- $302,000-- bd-- ba1.8k sqft250 Little Pine Dr, Smyrna, SC 29743Off Market
- $151,800-- bd-- ba-- sqft250 Little Pine Dr, Smyrna, SC 29743Off Market
- $207,3001 bd1 ba800 sqft315 Nimitz Rd, Smyrna, SC 29743Off Market
- $420,300-- bd2 ba1.7k sqft195 Little Pine Dr, Smyrna, SC 29743Off Market
- $59,900-- bd2 ba-- sqft330 Nimitz Rd, Smyrna, SC 29743Off Market
A local agent can set up tours, give advice and negotiate with sellers.
Similar homes
- $334,9003 bd2 ba1.2k sqft225 Old Limestone Rd W, York, SC 29745For Sale
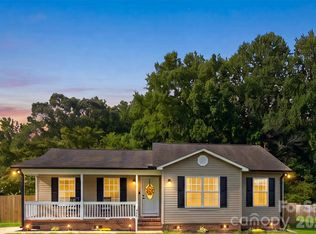
 MLS ID #4409763, Nathan Moss, Dickson & Associates Realtors. Canopy MLS as distributed by MLS GRID
 - $397,5004 bd2 ba2.1k sqft135 Benton Rd, Kings Mountain, NC 28086For Sale
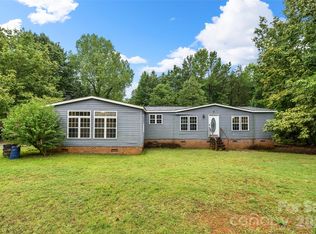 MLS ID #4379689, Stacy Guske, Nexthome Gold Key Realty. Canopy MLS as distributed by MLS GRID
 - $365,0004 bd2 ba1.8k sqft310 Ferret Ln, York, SC 29745For Sale
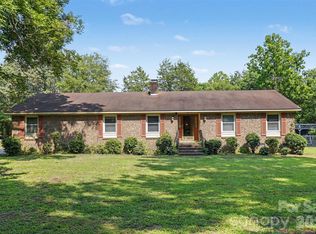 MLS ID #4409252, James Taylor, Mark Spain Real Estate. Canopy MLS as distributed by MLS GRID
 - $400,0003 bd2 ba1.7k sqft416 Stacy Ln, York, SC 29745For Sale
 MLS ID #4410017, Jennifer Kornegay, Keller Williams Connected. Canopy MLS as distributed by MLS GRID
 - $329,9003 bd2 ba1.5k sqft360 Sparkleberry Ln, York, SC 29745For SaleMLS ID #4407105, Shannon Cooke, Bloom Realty. Canopy MLS as distributed by MLS GRID
- $326,9003 bd2 ba1.5k sqft865 Highway 161 N, Clover, SC 29710For SaleMLS ID #4386890, Bryan Killian, Piedmont Carolinas Realty, Inc.. Canopy MLS as distributed by MLS GRID
- $369,9003 bd2 ba1.8k sqft125 Shady Bluff Dr, Gastonia, NC 28052For SaleMLS ID #4408728, John R Bolin, Howard Hanna Allen Tate Gastonia. Canopy MLS as distributed by MLS GRID
- $429,9003 bd2 ba1.8k sqft832 Old Cedar Cir, York, SC 29745For SaleMLS ID #4407184, Bryan Killian, Piedmont Carolinas Realty, Inc.. Canopy MLS as distributed by MLS GRID
- $395,0003 bd3 ba2.2k sqft5763 Highway 97, Hickory Grove, SC 29717For SaleMLS ID #4372634, Kim Bigach, Keller Williams Connected. Canopy MLS as distributed by MLS GRID
- $299,9003 bd2 ba1.5k sqft5440 Winden Rd, Rock Hill, SC 29732For SaleMLS ID #4409458, Amy Thompson, Coldwell Banker Realty. Canopy MLS as distributed by MLS GRID
- $299,0003 bd2 ba1.3k sqft1973 Davis Cir, Clover, SC 29710For SaleMLS ID #4409583, Joe Wilson, Howard Hanna Allen Tate Charlotte South. Canopy MLS as distributed by MLS GRID
- $374,9003 bd2 ba1.6k sqft925 Loganberry Ln, York, SC 29745New ConstructionMLS ID #4391387, Kim Bigach, Keller Williams Connected. Canopy MLS as distributed by MLS GRID
- $345,0003 bd3 ba1.6k sqft154 Reep Rd, Kings Mountain, NC 28086For SaleMLS ID #4406372, Brittany Austin, Coldwell Banker Mountain View. Canopy MLS as distributed by MLS GRID
- $439,9003 bd2 ba1.9k sqft447 Partridge Pl, York, SC 29745For SaleMLS ID #4378725, Sherry Miller Jernigan, Howard Hanna Allen Tate Rock Hill. Canopy MLS as distributed by MLS GRID
- $415,0004 bd3 ba2.4k sqft2411 Mission Rd, York, SC 29745For SaleMLS ID #4346869, Andi McLeymore, EXP Realty LLC Ballantyne. Canopy MLS as distributed by MLS GRID
- $369,0003 bd3 ba1.9k sqft1248 Century Dr, Clover, SC 29710For SaleMLS ID #4400191, Brian Harris, Keller Williams Connected. Canopy MLS as distributed by MLS GRID
- $355,0004 bd3 ba2.3k sqft391 Lone Tree Ln, Clover, SC 29710For SaleMLS ID #4367245, Abby Bjelac, Keller Williams South Park. Canopy MLS as distributed by MLS GRID
- $379,0003 bd2 ba2.3k sqft602 Lee St, Kings Mountain, NC 28086For SaleMLS ID #4374283, Cindy Hagans, Hagans Real Estate INC. Canopy MLS as distributed by MLS GRID
- $350,0003 bd2 ba1.5k sqft1254 Holland Rd, Rock Hill, SC 29732For SaleMLS ID #4405830, Nathan Moss, Dickson & Associates Realtors. Canopy MLS as distributed by MLS GRID
- $339,0003 bd2 ba1.5k sqft510 Roberts Ave, York, SC 29745For SaleMLS ID #4396414, Marie Moss, Southern Nest Realty Inc. Canopy MLS as distributed by MLS GRID
