Gorgeous move-in ready 2 Bed 1 Bath in the highly sought after Sylvan Knoll complex. This beautiful townhouse style home is sure to please from the moment you walk through the front door! Inviting, sun-filled living room flows nicely into the updated eat-in kitchen, which boasts high-end SS appliances, granite countertops, tile backsplash, dishwasher, & tons of cabinet space. Enjoy the wamer months relaxing and unwinding on the private patio located right off the kitchen. As you make your way upstairs, you'll find 2 spacious bedrooms w/ ample closet space & full bath with lovely vanity & shower/tub. Lower level is the ultimate flex space to be utilized as a family room/den, workout area, or home office. This unbeatable home also features central A/C, newer LG washer/dryer, gleaming hardwood floors, & recessed lighting. Close proximity to Downtown Stamford, Metro-North Station, Chelsea Piers, I-95, parks, beach, shopping, & top notch restaurants. A TRUE MUST SEE!!!
For sale
$329,900
174 Sylvan Knoll Road, Stamford, CT 06902
2beds
1,100sqft
Stock Cooperative, Townhouse
Built in 1950
-- sqft lot
$-- Zestimate®
$300/sqft
$726/mo HOA
What's special
- 2 days
- 314
- 20
Zillow last checked:
Listing updated:
Listed by:
James F. Wood (203)969-8157,
Coldwell Banker Realty 203-452-3700
Source: Smart MLS,MLS#: 24220531
Facts & features
Interior
Bedrooms & bathrooms
- Bedrooms: 2
- Bathrooms: 1
- Full bathrooms: 1
Rooms
- Room types: Laundry
Primary bedroom
- Features: Ceiling Fan(s), Hardwood Floor
- Level: Upper
- Area: 110 Square Feet
- Dimensions: 10 x 11
Bedroom
- Features: Ceiling Fan(s), Hardwood Floor
- Level: Upper
- Area: 90 Square Feet
- Dimensions: 9 x 10
Bathroom
- Features: Full Bath, Tub w/Shower, Tile Floor
- Level: Upper
- Area: 42 Square Feet
- Dimensions: 6 x 7
Family room
- Features: Vinyl Floor
- Level: Lower
- Area: 132 Square Feet
- Dimensions: 11 x 12
Kitchen
- Features: Remodeled, Granite Counters, Dining Area, Eating Space, Tile Floor
- Level: Main
- Area: 140 Square Feet
- Dimensions: 10 x 14
Living room
- Features: Hardwood Floor
- Level: Main
- Area: 143 Square Feet
- Dimensions: 11 x 13
Heating
- Forced Air, Natural Gas
Cooling
- Central Air
Appliances
- Included: Gas Range, Oven/Range, Microwave, Refrigerator, Dishwasher, Washer, Dryer, Gas Water Heater, Water Heater
- Laundry: Lower Level
Features
- Basement: Full,Heated,Finished,Interior Entry,Liveable Space
- Attic: Storage,Pull Down Stairs
- Has fireplace: No
Interior area
- Total structure area: 1,100
- Total interior livable area: 1,100 sqft
- Finished area above ground: 1,100
Property
Parking
- Total spaces: 2
- Parking features: Paved, Off Street
Features
- Stories: 3
- Patio & porch: Patio
- Exterior features: Sidewalk, Rain Gutters, Garden, Lighting
Details
- Parcel number: 999999999
- Zoning: RES
Construction
Type & style
- Home type: Condo
- Architectural style: Townhouse
- Property subtype: Stock Cooperative, Townhouse
Materials
- Vinyl Siding, Brick
Condition
- New construction: No
- Year built: 1950
Utilities & green energy
- Sewer: Public Sewer
- Water: Public
- Utilities for property: Cable Available
Community & HOA
Community
- Features: Golf, Health Club, Medical Facilities, Park, Near Public Transport, Shopping/Mall
- Subdivision: Cove
HOA
- Has HOA: Yes
- Amenities included: Management, Taxes
- Services included: Maintenance Grounds, Trash, Snow Removal, Water, Sewer, Pest Control, Road Maintenance
- HOA fee: $726 monthly
Location
- Region: Stamford
Financial & listing details
- Price per square foot: $300/sqft
- Date on market: 11/11/2026
Estimated market value
Not available
Estimated sales range
Not available
Not available
Price history
| Date | Event | Price |
|---|---|---|
| 11/13/2026 | Listed for sale | $329,900+32%$300/sqft |
Source:  Smart MLS #24220531 Report a problem | ||
| 4/27/2021 | Sold | $250,000$227/sqft |
Source: Smart MLS #170369555 Report a problem | ||
| 2/16/2021 | Contingent | $250,000$227/sqft |
Source: Smart MLS #170369555 Report a problem | ||
| 2/16/2021 | Listed for sale | $250,000$227/sqft |
Source: Smart MLS #170369555 Report a problem | ||
| 2/8/2021 | Contingent | $250,000$227/sqft |
Source: Smart MLS #170369555 Report a problem | ||
| 2/5/2021 | Listed for sale | $250,000+2.9%$227/sqft |
Source: Smart MLS #170369555 Report a problem | ||
| 8/2/2019 | Sold | $243,000-0.8%$221/sqft |
Source: Smart MLS #170192336 Report a problem | ||
| 6/3/2019 | Pending sale | $245,000$223/sqft |
Source: Keller Williams Prestige Properties #170192336 Report a problem | ||
| 5/10/2019 | Listed for sale | $245,000$223/sqft |
Source: Keller Williams Prestige Prop. #170192336 Report a problem | ||
Public tax history
Tax history is unavailable.
Monthly payment
Est. payment
Payment breakdown
Explore the cost of this home by adjusting the details. Changes won't be saved.Climate risks
Neighborhood: Cove - East Side


Similar homes
- $285,0002 bd1 ba875 sqftFountain Terrace I, Stamford, CT 06902For Sale

 MLS ID #24183955, Robyn Anne Blosio, BHGRE Shore & Country. Smart MLS
- $325,0001 bd1 ba1k sqftVista Towers, Stamford, CT 06902For Sale
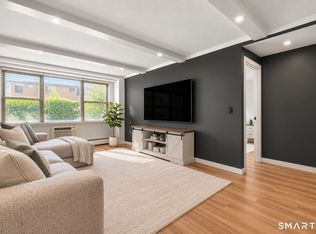 MLS ID #24217392, Valerie Alvarez, Serhant Connecticut, LLC. Smart MLS
- $299,9002 bd1 ba708 sqftThird Fairlawn, Stamford, CT 06902For Sale
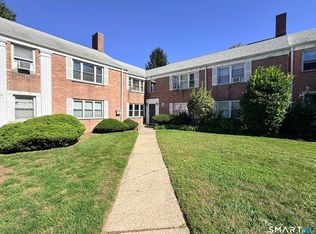 MLS ID #24211592, Franki Delgado, Keller Williams Prestige Prop.. Smart MLS
- $340,0001 bd2 ba1k sqftVista Towers, Stamford, CT 06902For Sale
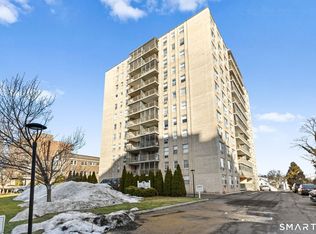 MLS ID #24213924, Priti Kothari, William Raveis Real Estate. Smart MLS
- $339,9001 bd2 ba1k sqftVista Towers, Stamford, CT 06902For SaleMLS ID #24211760, Shahla Husain, Coldwell Banker Realty. Smart MLS
- $290,0002 bd1 ba775 sqftFirst Fairlawn, Stamford, CT 06902For SaleMLS ID #24202690, Emmanuel Lafaille, One 11 Realty. Smart MLS
- $380,0002 bd1 ba960 sqftCourtland East, Stamford, CT 06902For SaleMLS ID #24217882, Viola Sallaku, Higgins Group Greenwich. Smart MLS
- $390,0002 bd2 ba867 sqftThe Windemere, Stamford, CT 06902For SaleMLS ID #24216387, Kim Papachristou Byrne, William Raveis Real Estate. Smart MLS
- $304,0001 bd1 ba831 sqftSchuyler, Stamford, CT 06902For SaleMLS ID #24219209, Drew Slack, ERA Insite Realty Services. Smart MLS
- $330,0001 bd2 ba1k sqftSoundview Towers, Stamford, CT 06902For SaleMLS ID #24162193, Jim Cullinan, Coldwell Banker Realty. Smart MLS
- $325,0001 bd1 ba677 sqftThe Windemere, Stamford, CT 06901For SaleMLS ID #24218381, Jason Schmeltzer, Coldwell Banker Realty. Smart MLS
- $399,9002 bd2 ba1k sqftKingswood At Stamford, Stamford, CT 06902For SaleMLS ID #24199307, Davinder Matharu, AAA Realty, Inc.. Smart MLS
- $310,0002 bd1 ba875 sqftFountain Terrace, Stamford, CT 06902For SaleMLS ID #24201371, Frederick Cindrich, Giner Real Estate. Smart MLS
- $365,0002 bd1 ba880 sqftBedford Towers Condo, Stamford, CT 06901For SaleMLS ID #24216512, Yulka Markevich, Iron Gates Realty. Smart MLS
- $292,5001 bd1 ba795 sqftHayes House, Stamford, CT 06902For SaleMLS ID #24218383, Aaron Ramkalawan, Keller Williams Prestige Prop.. Smart MLS
- $344,9002 bd1 ba825 sqftTaylor Green, Stamford, CT 06902For SaleMLS ID #24197238, Tammy Guevara, Tamar Real Estate Services. Smart MLS
- $399,0002 bd2 ba1.1k sqftNorthstar, Stamford, CT 06902For SaleMLS ID #24214061, Evan Philippopoulos, RE/MAX Right Choice. Smart MLS
- $280,0001 bd1 ba680 sqftWoodview Terrace, Stamford, CT 06907For SaleMLS ID #24221130, Federico Martinez, Keller Williams Prestige Prop.. Smart MLS
- $299,0001 bd1 ba788 sqftSchuyler, Stamford, CT 06902For SaleMLS ID #24215950, Christopher Grass, Keller Williams Prestige Prop.. Smart MLS
