Welcome to this charming ranch-style home featuring 4 bedrooms and 3 bathrooms, offering comfortable one-level living and plenty of space both inside and out. The home features brand-new flooring, giving the interior a fresh, updated feel. Enjoy the generous yard, providing plenty of room for outdoor entertaining, gardening, recreation, or simply relaxing. With its functional layout, spacious bedrooms, and inviting outdoor space, this home is a great opportunity for buyers looking for comfort, convenience, and room to grow.
Active
Price cut: $4.5K (10/12)
$295,000
174 Wisteria Trl, Mount Airy, GA 30563
4beds
--sqft
Single Family Residence
Built in 2005
0.59 Acres Lot
$293,100 Zestimate®
$--/sqft
$-- HOA
What's special
Comfortable one-level livingGenerous yardInviting outdoor spaceFunctional layoutBrand-new flooringSpacious bedrooms
- 44 days
- 638
- 71
Zillow last checked:
Listing updated:
Listed by:
Juval Duran 678-697-9308,
Keller Williams Realty Consultants
Source: GAMLS,MLS#: 10843993
Facts & features
Interior
Bedrooms & bathrooms
- Bedrooms: 4
- Bathrooms: 3
- Full bathrooms: 3
- Main level bathrooms: 3
- Main level bedrooms: 4
Rooms
- Room types: Laundry, Other
Dining room
- Features: L Shaped
Kitchen
- Features: Breakfast Area, Breakfast Bar, Pantry
Heating
- Central
Cooling
- Ceiling Fan(s), Central Air
Appliances
- Included: Dishwasher
- Laundry: In Hall, Other
Features
- Beamed Ceilings, Master On Main Level
- Flooring: Laminate
- Basement: None
- Number of fireplaces: 1
- Fireplace features: Family Room
- Common walls with other units/homes: No Common Walls
Interior area
- Total structure area: 0
- Finished area above ground: 0
- Finished area below ground: 0
Property
Parking
- Total spaces: 2
- Parking features: Garage
- Has garage: Yes
Features
- Levels: One
- Stories: 1
- Patio & porch: Deck
- Exterior features: Other
- Body of water: None
Lot
- Size: 0.59 Acres
- Features: Corner Lot
Details
- Parcel number: 134 007P
- Special conditions: As Is
Construction
Type & style
- Home type: SingleFamily
- Architectural style: Ranch
- Property subtype: Single Family Residence
Materials
- Vinyl Siding
- Foundation: Slab
- Roof: Composition
Condition
- Resale
- New construction: No
- Year built: 2005
Utilities & green energy
- Sewer: Septic Tank
- Water: Public
- Utilities for property: Cable Available, Electricity Available, Natural Gas Available, Phone Available
Green energy
- Energy efficient items: Appliances
Community & HOA
Community
- Features: None
- Security: Carbon Monoxide Detector(s), Smoke Detector(s)
- Subdivision: None
HOA
- Has HOA: No
- Services included: None
Location
- Region: Mount Airy
Financial & listing details
- Tax assessed value: $322,257
- Annual tax amount: $2,574
- Date on market: 9/6/2026
- Cumulative days on market: 44 days
- Listing agreement: Exclusive Agency
- Electric utility on property: Yes
Estimated market value
$293,100
$278,000 - $308,000
$2,509/mo
Price history
| Date | Event | Price |
|---|---|---|
| 10/12/2026 | Price change | $295,000-1.5% |
Source:  GAMLS #10843993 Report a problem | ||
| 10/1/2026 | Price change | $299,500-0.2% |
Source:  FMLS GA #7833604 Report a problem | ||
| 9/6/2026 | Listed for sale | $299,999+300% |
Source: FMLS GA #7833604 Report a problem | ||
| 10/25/2022 | Sold | $75,000-11.8% |
Source: Public Record Report a problem | ||
| 3/17/2010 | Sold | $85,000-33% |
Source: Public Record Report a problem | ||
| 8/8/2005 | Sold | $126,900 |
Source: Public Record Report a problem | ||
Public tax history
| Year | Property taxes | Tax assessment |
|---|---|---|
| 2025 | $2,574 -3% | $128,903 +5.8% |
| 2024 | $2,655 +2.8% | $121,844 +17.9% |
| 2023 | $2,583 | $103,308 +24.7% |
| 2022 | -- | $82,852 +28.5% |
| 2021 | -- | $64,464 +14.1% |
| 2020 | -- | $56,492 |
| 2019 | $1,456 | $56,492 -58.5% |
| 2018 | $1,456 | $136,230 +172.5% |
| 2017 | $1,456 +8.4% | $49,984 -58.3% |
| 2016 | $1,342 +7.3% | $119,960 |
| 2015 | $1,251 +1.2% | $119,960 +41.1% |
| 2014 | $1,237 +38.5% | $85,000 +150% |
| 2013 | $893 | $34,000 -60% |
| 2012 | -- | $85,000 |
| 2011 | -- | $85,000 -35.2% |
| 2010 | -- | $131,110 |
Find assessor info on the county website
Monthly payment
Est. payment
Payment breakdown
Explore the cost of this home by adjusting the details. Changes won't be saved.Climate risks
Neighborhood: 30563
Nearby schools
Schools provided by the listing agent
- High: Habersham Central
Source: GAMLS. This data may not be complete. We recommend contacting the local school district to confirm school assignments for this home.
Similar homes
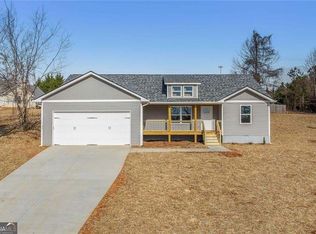
- $325,0003 bd2 ba1.6k sqft613 Cypress Dr, Mount Airy, GA 30563Active
 MLS ID #10675549, Dusty Hulsey, BHHS Georgia Properties. GAMLS
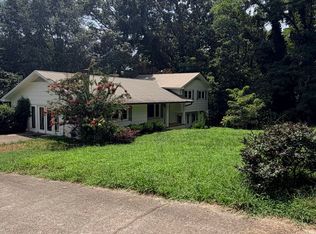
- $315,0005 bd2 ba2.7k sqft192 Summit St, Cornelia, GA 30531Active
 MLS ID #10828325, Michael Mundy, Virtual Properties Realty.com. GAMLS
- $355,0003 bd2 ba1.2k sqft530 Grandview Ave, Mount Airy, GA 30563Active
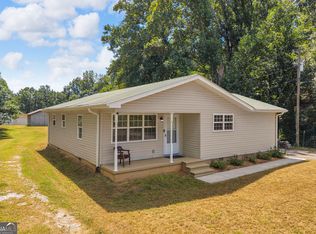 MLS ID #10847585, Jerry Harkness, Keller Williams Lanier Partners. GAMLS
- $299,9003 bd3 ba2.5k sqft350 Old River Rd, Cornelia, GA 30531Active
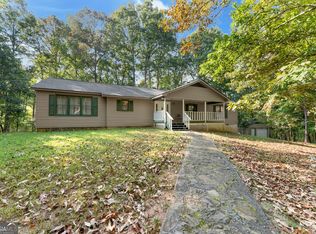 MLS ID #10834126, M. Brandon Lovell, Keller Williams Lanier Partners. GAMLS
- $299,9003 bd2 ba1.5k sqft467 Sanders St, Clarkesville, GA 30523For Sale
 MLS ID #7849730, Savanna Taylor, Peachtree Town & Country. FMLS GA
- $309,0003 bd3 ba1.8k sqft415 Ivory Dr, Baldwin, GA 30511ActiveMLS ID #10782583, Catherine Lopez, RE/MAX Signature. GAMLS
- $279,0003 bd3 ba1.5k sqft468 Magnolia Grove Pl, Cornelia, GA 30531Active Under ContractMLS ID #10826583, Susan H Ayers, Clickit Realty Inc.. GAMLS
- $370,0004 bd3 ba1.8k sqft8817 Shallow Creek Trl, Clermont, GA 30527For SaleMLS ID #7855105, Chris McCall, Chris McCall Realty, LLC. FMLS GA
- $325,0003 bd2 ba1.8k sqft118 Rockwind Way, Demorest, GA 30535ActiveMLS ID #10802708, Krista Grey, BHHS Georgia Properties. GAMLS
- $304,9003 bd2 ba1.5k sqft314 Highland Pointe Dr, Alto, GA 30510ActiveMLS ID #10846230, Chad Buffington, Buffington Real Estate Group. GAMLS
- $307,5003 bd2 ba1.5k sqft142 Sugar Creek Dr, Cornelia, GA 30531ActiveMLS ID #10817090, Briana Webb, Keller Williams Lanier Partners. GAMLS
- $279,0004 bd2 ba1.6k sqft2671 Liberty Hill Rd, Eastanollee, GA 30538ActiveMLS ID #10818945, Kari Murray, Talan Properties LLC. GAMLS
- $319,0004 bd2 ba1.9k sqft6344 Mize Rd, Toccoa, GA 30577ActiveMLS ID #10838510, Joni Scott, Hammock Realty North Georgia. GAMLS
- $329,0004 bd3 ba3.5k sqft128 Scott Cir, Toccoa, GA 30577ActiveMLS ID #10823884, Kellie Austin, Hammock Realty North Georgia. GAMLS
- $359,9004 bd3 ba2.3k sqft627 Trestle Ridge Rd, Toccoa, GA 30577ActiveMLS ID #10805832, Stephen P Caudell, Hammock Realty North Georgia. GAMLS
- $292,0003 bd2 ba1.4k sqft126 Windchime Cir, Demorest, GA 30535ActiveMLS ID #10795622, Amanda Fulmer, Keller Williams Lanier Partners. GAMLS
- $370,0004 bd3 ba1.8k sqft8817 Shallow Creek Trl #30, Clermont, GA 30527ActiveMLS ID #10874607, Christopher McCall, Chris McCall Realty. GAMLS
- $299,9003 bd2 ba1.3k sqft83 Ash Wood Ln, Cleveland, GA 30528ActiveMLS ID #10801559, Christopher McCall, Chris McCall Realty. GAMLS
- $249,9003 bd2 ba1.4k sqft278 Swain St, Clarkesville, GA 30523ActiveMLS ID #10848602, Gay Davis, Keller Williams Lanier Partners. GAMLS
- $269,9003 bd2 ba1.3k sqft320 Durable Dr, Demorest, GA 30535For SaleMLS ID #7827344, Savanna Taylor, Peachtree Town & Country. FMLS GA
