If privacy, space and move-in ready are at the top of your list, 320 Durable Drive is worth a look. This manufactured home is tucked away on approximately 2.83+/- acres in a peaceful Demorest setting, this 3-bedroom, 2-bath home has been updated and is ready for its next owner. Inside, you'll find new LVP flooring throughout, a new roof, new water heater and a kitchen with brand-new appliances and a four-appliance package. The split-bedroom layout offers great separation and works perfectly for anyone wanting a roommate-style floor plan, guest space or a little extra privacy. Outside is where this property really shines. Surrounded by a quiet, serene setting with plenty of room between you and the neighbors, the property offers space to enjoy the outdoors, garden, entertain, or simply come home and enjoy a little peace and quiet. It feels tucked away from it all, yet you're still a short drive to Demorest, Clarkesville and Cornelia for shopping, restaurants, groceries and everyday conveniences. Updated, private and sitting on acreage, this is the kind of property that's even better once you see it in person. **USDA ELIGIBLE **, offering qualified buyers the potential opportunity for 100% financing with no down payment, subject to lender and USDA approval.
Active
Price cut: $10K (10/9)
$269,900
320 Durable Dr, Demorest, GA 30535
3beds
1,300sqft
Single Family Residence, Residential, Mobile Home
Built in 1998
2.83 Acres Lot
$267,300 Zestimate®
$208/sqft
$-- HOA
What's special
New roofNew water heaterQuiet serene settingSplit-bedroom layoutNew lvp flooring throughout
- 48 days
- 350
- 63
Zillow last checked:
Listing updated:
Listed by:
Savanna Taylor,
Peachtree Town & Country 404-671-9100
Source: FMLS GA,MLS#: 7827344
Facts & features
Interior
Bedrooms & bathrooms
- Bedrooms: 3
- Bathrooms: 2
- Full bathrooms: 2
- Main level bathrooms: 2
- Main level bedrooms: 3
Rooms
- Room types: Bathroom, Bedroom, Family Room, Kitchen, Living Room
Primary bedroom
- Features: Master on Main, Roommate Floor Plan, Split Bedroom Plan
- Level: Master on Main, Roommate Floor Plan, Split Bedroom Plan
Bedroom
- Features: Master on Main, Roommate Floor Plan, Split Bedroom Plan
Primary bathroom
- Features: Separate Tub/Shower, Soaking Tub
Dining room
- Features: Open Concept, Separate Dining Room
Kitchen
- Features: Breakfast Bar, Breakfast Room, Cabinets White, Pantry, Solid Surface Counters, View to Family Room
Heating
- Central, Zoned
Cooling
- Central Air
Appliances
- Included: Dishwasher, Electric Range, Range Hood, Refrigerator
- Laundry: In Hall, Main Level
Features
- Bookcases, High Speed Internet, Walk-In Closet(s)
- Flooring: Laminate, Vinyl
- Windows: Window Treatments
- Basement: Crawl Space
- Has fireplace: No
- Fireplace features: None
- Common walls with other units/homes: No Common Walls
Interior area
- Total structure area: 1,300
- Total interior livable area: 1,300 sqft
Video & virtual tour
Property
Parking
- Total spaces: 2
- Parking features: Driveway, Parking Pad
- Has uncovered spaces: Yes
Accessibility
- Accessibility features: Accessible Approach with Ramp
Features
- Levels: One
- Stories: 1
- Patio & porch: Front Porch, Side Porch
- Exterior features: Private Yard, Rain Gutters, Storage, No Dock
- Pool features: None
- Spa features: None
- Fencing: None
- Has view: Yes
- View description: Rural, Trees/Woods
- Waterfront features: None
- Body of water: None
Lot
- Size: 2.83 Acres
- Features: Back Yard, Cleared, Front Yard, Landscaped, Private, Wooded
Details
- Additional structures: Shed(s)
- Parcel number: 042 014
- Other equipment: None
- Horse amenities: None
Construction
Type & style
- Home type: MobileManufactured
- Architectural style: Mobile
- Property subtype: Single Family Residence, Residential, Mobile Home
Materials
- Vinyl Siding
- Foundation: Pillar/Post/Pier
- Roof: Composition
Condition
- Resale
- New construction: No
- Year built: 1998
Utilities & green energy
- Electric: 220 Volts
- Sewer: Septic Tank
- Water: Public
- Utilities for property: Cable Available, Electricity Available, Phone Available, Sewer Available, Water Available
Green energy
- Energy efficient items: None
- Energy generation: None
Community & HOA
Community
- Features: None
- Security: Smoke Detector(s)
- Subdivision: Hab Mills/Hyw 17/Hwy 115
HOA
- Has HOA: No
Location
- Region: Demorest
Financial & listing details
- Price per square foot: $208/sqft
- Tax assessed value: $192,945
- Annual tax amount: $1,000
- Date on market: 8/24/2026
- Cumulative days on market: 48 days
- Listing terms: Cash,Conventional,FHA,USDA Loan,VA Loan
- Electric utility on property: Yes
- Road surface type: Gravel
- Body type: Double Wide
Estimated market value
$267,300
$254,000 - $281,000
Not available
Price history
| Date | Event | Price |
|---|---|---|
| 10/9/2026 | Price change | $269,900-3.6%$208/sqft |
Source:  FMLS GA #7827344 Report a problem FMLS GA #7827344 Report a problem | ||
| 9/29/2026 | Price change | $279,900-3.4%$215/sqft |
Source: FMLS GA #7827344 Report a problem | ||
| 9/14/2026 | Price change | $289,900-3.3%$223/sqft |
Source: FMLS GA #7827344 Report a problem | ||
| 8/26/2026 | Listed for sale | $299,900+177.7%$231/sqft |
Source: FMLS GA #7827344 Report a problem | ||
| 5/5/2026 | Sold | $108,000$83/sqft |
Source: Public Record Report a problem | ||
Public tax history
| Year | Property taxes | Tax assessment |
|---|---|---|
| 2025 | -- | $77,178 +127.5% |
| 2024 | -- | $33,920 -0.1% |
| 2023 | -- | $33,952 +31.9% |
| 2022 | -- | $25,732 +1.5% |
| 2021 | -- | $25,344 +18.6% |
| 2020 | -- | $21,368 |
| 2019 | -- | $21,368 -60% |
| 2018 | -- | $53,420 +170.1% |
| 2017 | -- | $19,780 -57.4% |
| 2016 | -- | $46,480 |
| 2015 | -- | $46,480 -8.4% |
| 2014 | -- | $50,760 +150% |
| 2013 | -- | $20,304 -63.1% |
| 2012 | -- | $55,090 -18.5% |
| 2011 | -- | $67,630 -4.8% |
| 2010 | -- | $71,060 |
Find assessor info on the county website
Monthly payment
Climate risks
Neighborhood: 30535
Nearby schools
Schools provided by the listing agent
- Elementary: Fairview - Habersham
- Middle: South Habersham
- High: Habersham Central
Source: FMLS GA. This data may not be complete. We recommend contacting the local school district to confirm school assignments for this home.
Similar homes
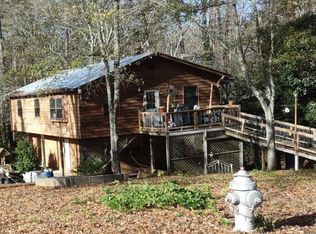
- $249,9003 bd2 ba1.1k sqft113 Lonesome Pond Rd, Cleveland, GA 30528Active
 MLS ID #10857631, Amanda Stewart, Keller Williams Lanier Partners. GAMLS
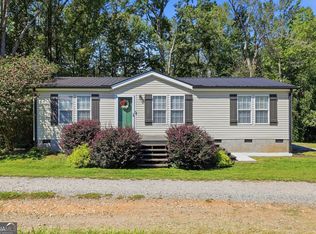
 - $259,9003 bd2 ba1.5k sqft915 Smith Loop Rd, Demorest, GA 30535Active
 MLS ID #10824626, Amanda Stewart, Keller Williams Lanier Partners. GAMLS
 - $269,9004 bd2 ba1.5k sqft909 Smith Loop Rd, Demorest, GA 30535Active
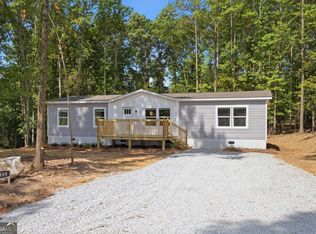 MLS ID #10803624, Amanda Stewart, Keller Williams Lanier Partners. GAMLS
 - $295,0003 bd2 ba1.8k sqft839 Wooten Rd, Cleveland, GA 30528Active
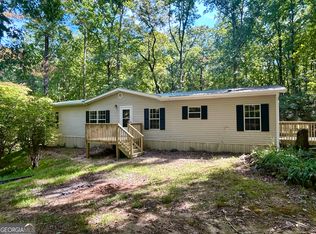 MLS ID #10866603, Teresa Sinclair, Southern Classic Realtors. GAMLS
 - $269,0003 bd2 ba1.2k sqft1774 Highway 17, Clarkesville, GA 30523ActiveMLS ID #10801417, David Sosby, The Norton Agency. GAMLS
- $244,9004 bd2 ba1.7k sqft2050 Buckhorn Rd, Clarkesville, GA 30523ActiveMLS ID #10855511, Lukas Wilson, K & A Realty Group LLC. GAMLS
- $339,9003 bd2 ba1.5k sqft202 Crystal Hls, Clarkesville, GA 30523ActiveMLS ID #10854404, William R Visi Jr, BHGRE Metro Brokers. GAMLS
- $280,0003 bd2 ba1.7k sqft125 Overlook Ridge Ct, Alto, GA 30510ActiveMLS ID #10832469, Ysabel Sencion, Veribas Real Estate. GAMLS
- $250,0002 bd2 ba672 sqft575 Hidden Valley Dr, Demorest, GA 30535ActiveMLS ID #10784453, Amanda Fulmer, Keller Williams Lanier Partners. GAMLS
- $249,9003 bd2 ba1.4k sqft278 Swain St, Clarkesville, GA 30523ActiveMLS ID #10848602, Gay Davis, Keller Williams Lanier Partners. GAMLS
- $299,9004 bd2 ba1.2k sqft937 Sam Craven Rd, Cleveland, GA 30528ActiveMLS ID #10856306, The Ward Team, Ward Properties of North GA. GAMLS
- $280,0002 bd2 ba1.1k sqft314 Skyview Dr, Clarkesville, GA 30523ActiveMLS ID #10776310, Jessica Bragg, Keller Williams Lake Hartwell. GAMLS
- $325,0003 bd2 ba1.8k sqft118 Rockwind Way, Demorest, GA 30535ActiveMLS ID #10802708, Krista Grey, BHHS Georgia Properties. GAMLS
- $299,9003 bd2 ba1.2k sqft683 Ash Wood Ln, Cleveland, GA 30528For Sale
 MLS ID #7823285, Konstantin Rykman, Dove Realty Group. FMLS GA
 - $299,1003 bd2 ba1.5k sqft654 Robertson Loop Rd, Clarkesville, GA 30523ActiveMLS ID #10795957, Brodie Allred, Century 21 Results. GAMLS
- $339,9004 bd3 ba1.8k sqft2970 Cannon Bridge Rd, Demorest, GA 30535ActiveMLS ID #10854134, Shannon Stephens, Virtual Properties Realty.com. GAMLS
- $299,0003 bd2 ba1.5k sqft221 Oakdale Dr, Cornelia, GA 30531Active Under ContractMLS ID #10834304, Eterno Realty Group, The Rezerve. GAMLS
- $299,9003 bd2 ba1.5k sqft467 Sanders St, Clarkesville, GA 30523For SaleMLS ID #7849730, Savanna Taylor, Peachtree Town & Country. FMLS GA
- $290,0003 bd2 ba1.6k sqft1163 Kinney Mill Rd, Mount Airy, GA 30563ActiveMLS ID #10802883, Jay Daniels, Virtual Properties Realty.Net. GAMLS
- $299,5003 bd2 ba1.3k sqft102 Putnam Rd, Cleveland, GA 30528ActiveMLS ID #10800908, CJ Clements, Crye-Leike Property Management. GAMLS
