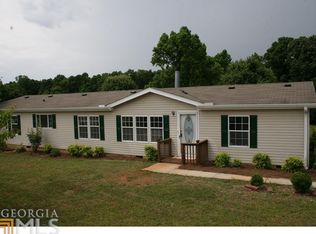
Welcome home to this beautifully updated 3-bedroom, 2-bath manufactured home situated on a spacious 0.93-acre lot in Alto, GA. The home features a remodeled kitchen with elegant granite countertops, new white cabinets, along with remodeled bathrooms featuring updated showers and tubs. Inside, you'll find new flooring throughout and fresh interior paint that gives the home a clean, bright, move-in-ready feel. Fresh exterior paint adds to the home's curb appeal. The spacious layout offers both a comfortable living room and family room, with Modern Lights Through the house WIFI connected with Alexa, providing comfort and plenty of space for relaxing and entertaining. Enjoy the outdoors from the front deck or back deck, perfect for morning coffee, grilling, or enjoying the peaceful surroundings. With this large lot, updated interior, and inviting outdoor spaces, this home is a great opportunity for anyone looking for comfort, space, and a move-in-ready property in Alto.
Active
$280,000
125 Overlook Ridge Ct, Alto, GA 30510
3beds
1,782sqft
Single Family Residence, Manufactured Home
Built in 1996
0.93 Acres Lot
$275,300 Zestimate®
$157/sqft
$-- HOA
What's special
Back deckFront deckNew white cabinetsPeaceful surroundingsWifi connected with alexaInviting outdoor spacesNew flooring throughout
- 51 days
- 173
- 12
Zillow last checked:
Listing updated:
Listed by:
Ysabel Sencion 770-334-7693,
Veribas Real Estate
Source: GAMLS,MLS#: 10832469
Facts & features
Interior
Bedrooms & bathrooms
- Bedrooms: 3
- Bathrooms: 2
- Full bathrooms: 2
- Main level bathrooms: 2
- Main level bedrooms: 3
Rooms
- Room types: Family Room
Heating
- Central
Cooling
- Central Air
Appliances
- Included: Convection Oven, Microwave
- Laundry: In Hall
Features
- Master On Main Level, Other, Separate Shower
- Flooring: Laminate
- Basement: None
- Number of fireplaces: 1
Interior area
- Total structure area: 1,782
- Total interior livable area: 1,782 sqft
- Finished area above ground: 1,782
- Finished area below ground: 0
Property
Parking
- Parking features: Detached
- Has garage: Yes
Features
- Levels: One
- Stories: 1
Lot
- Size: 0.93 Acres
- Features: Cul-De-Sac
Details
- Parcel number: 029 069F
Construction
Type & style
- Home type: MobileManufactured
- Architectural style: Ranch
- Property subtype: Single Family Residence, Manufactured Home
Materials
- Vinyl Siding
- Roof: Other
Condition
- Updated/Remodeled
- New construction: No
- Year built: 1996
Utilities & green energy
- Sewer: Septic Tank
- Water: Public
- Utilities for property: Electricity Available, Water Available
Community & HOA
Community
- Features: None
- Subdivision: MOBILE HOME SUBDIVISION
HOA
- Has HOA: No
- Services included: None
Location
- Region: Alto
Financial & listing details
- Price per square foot: $157/sqft
- Tax assessed value: $204,112
- Annual tax amount: $1,861
- Date on market: 8/25/2026
- Cumulative days on market: 51 days
- Listing agreement: Exclusive Right To Sell
- Listing terms: Cash,Conventional,FHA,USDA Loan,VA Loan
- Electric utility on property: Yes
Estimated market value
$275,300
$262,000 - $289,000
Not available
Price history
| Date | Event | Price |
|---|---|---|
| 8/25/2026 | Listed for sale | $280,000+78.3%$157/sqft |
Source:  FMLS GA #7826822 Report a problem FMLS GA #7826822 Report a problem | ||
| 4/19/2021 | Sold | $157,000$88/sqft |
Source:  GAMLS #8934959 Report a problem GAMLS #8934959 Report a problem | ||
| 3/6/2021 | Pending sale | $157,000$88/sqft |
Source: FMLS GA #6847048 Report a problem | ||
| 3/4/2021 | Contingent | $157,000$88/sqft |
Source: FMLS GA #6847048 Report a problem | ||
| 3/4/2021 | Price change | $157,000+4.7%$88/sqft |
Source: FMLS GA #6847048 Report a problem | ||
| 2/28/2021 | Listed for sale | $149,900+205.9%$84/sqft |
Source: FMLS GA #6847048 Report a problem | ||
| 3/1/2013 | Sold | $49,000-1.8%$27/sqft |
Source: Public Record Report a problem | ||
| 2/15/2013 | Pending sale | $49,900$28/sqft |
Source: CENTURY 21 Community Realty #99619 Report a problem | ||
| 1/25/2013 | Listed for sale | $49,900+35.2%$28/sqft |
Source: CENTURY 21 Community Realty #99619 Report a problem | ||
| 4/1/2006 | Sold | $36,900$21/sqft |
Source: Public Record Report a problem | ||
Public tax history
| Year | Property taxes | Tax assessment |
|---|---|---|
| 2025 | $1,861 +5.8% | $81,645 +12.1% |
| 2024 | $1,759 -1% | $72,828 +2.5% |
| 2023 | $1,776 | $71,044 +13.5% |
| 2022 | -- | $62,588 +118.1% |
| 2021 | -- | $28,700 +47.4% |
| 2020 | -- | $19,472 +1.7% |
| 2019 | $431 | $19,152 -52.6% |
| 2018 | $431 | $40,380 +153.5% |
| 2017 | $431 +0.9% | $15,928 -60% |
| 2016 | $428 +3% | $39,820 |
| 2015 | $415 +1.2% | $39,820 -11.9% |
| 2014 | $410 -13.5% | $45,180 +153.1% |
| 2013 | $474 | $17,852 -60% |
| 2012 | -- | $44,630 -24.7% |
| 2011 | -- | $59,240 -19.8% |
| 2010 | -- | $73,880 |
Find assessor info on the county website
Monthly payment
Climate risks
Neighborhood: 30510
Nearby schools
Schools provided by the listing agent
- Elementary: Baldwin
- Middle: South Habersham
- High: Habersham Central
Source: GAMLS. This data may not be complete. We recommend contacting the local school district to confirm school assignments for this home.
Similar homes
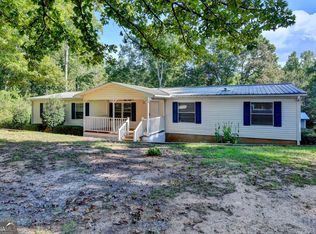
- $250,0004 bd2 ba2k sqft5500 Hemlock Ct, Lula, GA 30554Active Under Contract
 MLS ID #10866566, David C Dutton, eXp Realty. GAMLS
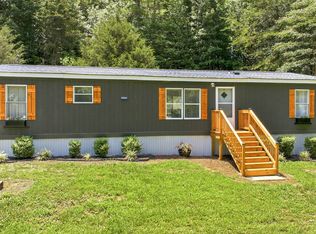
 - $238,0003 bd2 ba1.4k sqft3561 Yonah Homer Rd, Alto, GA 30510Active Under Contract
 MLS ID #10801982, Tammy McCoy, Virtual Properties Realty.com. GAMLS
 - $349,9004 bd4 ba2.4k sqft4031 Gainesville Hwy, Alto, GA 30510Active
 MLS ID #10839045, Page Reinkemeyer, Virtual Properties Realty.Net. GAMLS
 - $230,0004 bd2 ba1.7k sqft2050 Buckhorn Rd, Clarkesville, GA 30523Active
 MLS ID #10873118, Lukas Wilson, K & A Realty Group LLC. GAMLS
 - $295,0003 bd2 ba1.8k sqft839 Wooten Rd, Cleveland, GA 30528ActiveMLS ID #10866603, Teresa Sinclair, Southern Classic Realtors. GAMLS
- $269,9003 bd2 ba1.3k sqft320 Durable Dr, Demorest, GA 30535For Sale
 MLS ID #7827344, Savanna Taylor, Peachtree Town & Country. FMLS GA
 - $265,0003 bd2 ba1.5k sqft4990 Bryant Quarter Rd, Gillsville, GA 30543ActiveMLS ID #10742991, Ronald Cuadra, Keller Williams Realty Atl. Partners. GAMLS
- $299,9003 bd3 ba1.9k sqft79 Meadow Ridge Ln, Murrayville, GA 30564ActiveMLS ID #10843954, The Ward Team, Ward Properties of North GA. GAMLS
- $285,0003 bd2 ba1.9k sqft290 Emerald Dr, Clarkesville, GA 30523ActiveMLS ID #10855919, Daniel Angelson, Chapman Hall Realtors Professionals. GAMLS
- $325,0003 bd2 ba2.1k sqft570 Baldwin Falls Rd, Baldwin, GA 30511ActiveMLS ID #10868913, Alice Venter, K & A Realty Group LLC. GAMLS
- $259,9003 bd2 ba1.3k sqft109 Vernon St, Toccoa, GA 30577ActiveMLS ID #10873016, Marco Zavala, K & A Realty Group LLC. GAMLS
- $249,9003 bd2 ba1.2k sqft215 Hoke St, Maysville, GA 30558ActiveMLS ID #10828496, Maria Perez, eXp Realty. GAMLS
- $259,9003 bd2 ba1.5k sqft915 Smith Loop Rd, Demorest, GA 30535ActiveMLS ID #10824626, Amanda Stewart, Keller Williams Lanier Partners. GAMLS
- $290,0003 bd2 ba1.6k sqft1163 Kinney Mill Rd, Mount Airy, GA 30563ActiveMLS ID #10802883, Jay Daniels, Virtual Properties Realty.Net. GAMLS
- $299,9003 bd2 ba1.4k sqft152 Eastside Dr, Demorest, GA 30535ActiveMLS ID #10855201, David Zavala, K & A Realty Group LLC. GAMLS
- $250,0003 bd2 ba1.4k sqft75 Fairhaven Ln, Cleveland, GA 30528ActiveMLS ID #10848442, Kimberly Simmons, Anchor Real Estate Advisors. GAMLS
- $308,9003 bd2 ba1.5k sqft692 Allen Anderson Rd, Cleveland, GA 30528ActiveMLS ID #10832240, Scott W Fader, Joseph Walter Realty, LLC. GAMLS
- $340,0003 bd2 ba1.1k sqft39 E Point Dr, Dahlonega, GA 30533ActiveMLS ID #10871075, James Allison, Leading Edge Real Estate LLC. GAMLS
- $269,0003 bd2 ba1.2k sqft1774 Highway 17, Clarkesville, GA 30523ActiveMLS ID #10801417, David Sosby, The Norton Agency. GAMLS
- $300,0003 bd2 ba1.1k sqft5028 Clarks Bridge Rd, Gainesville, GA 30506ActiveMLS ID #10832127, Jordan Addison, Virtual Properties Realty.Net. GAMLS
