This oversized Cape Cod offers the perfect combination of space, versatility, and convenience in a prime location. Recently renovated and freshly painted, the home features the ease of first-floor living, spacious bedrooms, and generous living areas designed for comfortable everyday living. Located within walking distance of the school complex and overlooking the Pottsville athletic fields, this property offers a unique opportunity for both homeowners and investors. A renovated detached studio apartment and separate office space provide excellent potential for rental income, a private workspace, guest accommodations, or multi-generational living. The basement offers plenty of additional possibilities, with ample storage space and the potential to finish for even more living or recreational space. Outside, enjoy your own backyard retreat featuring an in-ground pool—perfect for entertaining and relaxing during the warmer months. With a solid layout, valuable additional spaces, and a highly convenient location near local restaurants, businesses, schools, and major roadways, this property offers tremendous flexibility and potential. Whether you're searching for your next home, additional income opportunities, or a property that can adapt to your needs, this Cape Cod is ready to impress.
For sale
$275,000
1740 E Elk Ave, Pottsville, PA 17901
4beds
--sqft
Single Family Residence
Built in 1922
0.49 Acres Lot
$271,600 Zestimate®
$--/sqft
$-- HOA
What's special
Renovated detached studio apartmentEase of first-floor livingSeparate office spaceSpacious bedrooms
- 9 days
- 557
- 66
Likely to sell faster than
Zillow last checked:
Listing updated:
Listed by:
MEG LEADBETTER LEADBETTER 610-392-2975,
Coldwell Banker Hearthside - Bethlehem 6109369953
Source: Bright MLS,MLS#: PASK2029304
Facts & features
Interior
Bedrooms & bathrooms
- Bedrooms: 4
- Bathrooms: 2
- Full bathrooms: 2
- Main level bathrooms: 1
- Main level bedrooms: 2
Rooms
- Room types: Living Room, Dining Room, Primary Bedroom, Bedroom 2, Kitchen, Den, Basement, Bedroom 1, Other, Full Bath
Primary bedroom
- Level: Upper
- Area: 252 Square Feet
- Dimensions: 14 X 18
Bedroom 1
- Level: Main
- Area: 156 Square Feet
- Dimensions: 12 X 13
Bedroom 2
- Level: Main
- Area: 156 Square Feet
- Dimensions: 12 X 13
Bedroom 2
- Level: Upper
- Area: 126 Square Feet
- Dimensions: 9 X 14
Basement
- Level: Lower
- Area: 275 Square Feet
- Dimensions: 11 X 25
Basement
- Level: Lower
- Area: 90 Square Feet
- Dimensions: 9 X 10
Basement
- Level: Lower
- Area: 168 Square Feet
- Dimensions: 12 X 14
Basement
- Level: Lower
- Area: 120 Square Feet
- Dimensions: 10 X 12
Basement
- Level: Lower
- Area: 130 Square Feet
- Dimensions: 10 X 13
Basement
- Level: Lower
- Area: 24 Square Feet
- Dimensions: 4 X 6
Den
- Level: Upper
- Area: 84 Square Feet
- Dimensions: 7 X 12
Dining room
- Level: Main
- Area: 117 Square Feet
- Dimensions: 9 X 13
Other
- Level: Main
- Area: 56 Square Feet
- Dimensions: 7 X 8
Other
- Level: Upper
- Area: 42 Square Feet
- Dimensions: 6 X 7
Kitchen
- Level: Main
- Area: 240 Square Feet
- Dimensions: 12 X 20
Living room
- Level: Main
- Area: 465 Square Feet
- Dimensions: 15 X 31
Other
- Level: Lower
- Area: 324 Square Feet
- Dimensions: 12 X 27
Other
- Level: Lower
- Area: 24 Square Feet
- Dimensions: 4 X 6
Other
- Level: Lower
- Area: 648 Square Feet
- Dimensions: 24 X 27
Other
- Level: Lower
- Area: 99 Square Feet
- Dimensions: 9 X 11
Other
- Level: Lower
- Area: 48 Square Feet
- Dimensions: 6 X 8
Heating
- Hot Water, Oil
Cooling
- Ceiling Fan(s), Window Unit(s), Electric
Appliances
- Included: Water Heater
Features
- Flooring: Hardwood, Tile/Brick, Vinyl
- Basement: Full,Partially Finished
- Number of fireplaces: 1
Interior area
- Total structure area: 0
- Finished area above ground: 0
- Finished area below ground: 0
Property
Parking
- Total spaces: 1
- Parking features: Other, Detached
- Garage spaces: 1
Accessibility
- Accessibility features: None
Features
- Levels: One and One Half
- Stories: 1.5
- Has private pool: Yes
- Pool features: In Ground, Private
Lot
- Size: 0.49 Acres
Details
- Additional structures: Above Grade, Below Grade
- Parcel number: 68320081
- Zoning: RESIDENTIAL
- Special conditions: Standard
Construction
Type & style
- Home type: SingleFamily
- Architectural style: Cape Cod
- Property subtype: Single Family Residence
Materials
- Vinyl Siding, Wood Siding
- Foundation: Other
- Roof: Fiberglass,Asphalt
Condition
- New construction: No
- Year built: 1922
Utilities & green energy
- Sewer: Public Sewer
- Water: Public
Community & HOA
Community
- Subdivision: None Available
HOA
- Has HOA: No
Location
- Region: Pottsville
- Municipality: POTTSVILLE
Financial & listing details
- Tax assessed value: $228,400
- Annual tax amount: $4,145
- Date on market: 9/1/2026
- Listing agreement: Exclusive Right To Sell
- Ownership: Fee Simple
Estimated market value
$271,600
$258,000 - $285,000
$1,818/mo
Price history
| Date | Event | Price |
|---|---|---|
| 9/1/2026 | Listed for sale | $275,000+5.8% |
Source:  Bright MLS #PASK2029304 Report a problem Bright MLS #PASK2029304 Report a problem | ||
| 10/14/2025 | Listing removed | $259,900 |
Source: Bright MLS #PASK2023016 Report a problem | ||
| 9/2/2025 | Pending sale | $259,900 |
Source: Bright MLS #PASK2023016 Report a problem | ||
| 8/20/2025 | Listed for sale | $259,900 |
Source: Bright MLS #PASK2023016 Report a problem | ||
Public tax history
Tax history is unavailable.
Monthly payment
Est. payment
Payment breakdown
Explore the cost of this home by adjusting the details. Changes won't be saved.Climate risks
Neighborhood: 17901
Nearby schools
Schools provided by the listing agent
- District: Pottsville Area
Source: Bright MLS. This data may not be complete. We recommend contacting the local school district to confirm school assignments for this home.

Similar homes
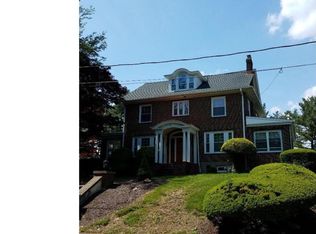
- $275,0004 bd2 ba1.9k sqft1740 Elk Ave, Pottsville, PA 17901For Sale
 MLS ID #783631, Meg Leadbetter, Coldwell Banker Hearthside. GLVR
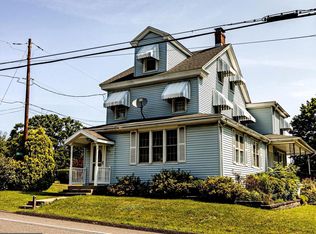
 - $275,0004 bd2 ba-- sqft934 Sunbury Rd, Pottsville, PA 17901For Sale
 MLS ID #PASK2028644, John Bushar, United Real Estate Strive 212 Lehigh Valley. Bright MLS
 - $299,9003 bd1 ba960 sqft190 Brier City Rd, Pottsville, PA 17901For Sale
 MLS ID #PASK2027566, Linda Butensky, BHHS Homesale Realty - Schuylkill Haven. Bright MLS
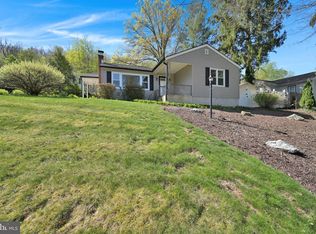
 - $259,9993 bd1 ba1.6k sqft127 Mahantongo Dr, Pottsville, PA 17901For Sale
 MLS ID #PASK2028596, Tara Grochowski, BHHS Homesale Realty - Schuylkill Haven. Bright MLS
 - $229,9005 bd3 ba3.3k sqft9 N 6th St, Pottsville, PA 17901For SaleMLS ID #PASK2026920, Joe Colon, Coldwell Banker Realty. Bright MLS
- $169,9004 bd2 ba1.8k sqft702 Port Carbon Saint Clair Hwy, Pottsville, PA 17901For SaleMLS ID #PASK2028354, Tracey Kreiser, Saunders Real Estate. Bright MLS
- $170,0004 bd2 ba-- sqft212 W Walnut St, Pottsville, PA 17901For SaleMLS ID #PASK2028920, Eric Leadbetter, Coldwell Banker Hearthside - Bethlehem. Bright MLS
- $160,0003 bd1 ba1.3k sqft901 Fairview St, Pottsville, PA 17901For SaleMLS ID #PASK2028516, William Roman, Century 21 Gold. Bright MLS
- $249,9004 bd2 ba-- sqft30 N Valley St, New Philadelphia, PA 17959For SaleMLS ID #PASK2027972, Brad Mullen, Mullen Realty Associates. Bright MLS
- $180,0003 bd1 ba1.6k sqft2273 W Market St, Pottsville, PA 17901For SaleMLS ID #PASK2028756, JOY DANIELS, Joy Daniels Real Estate Group, Ltd. Bright MLS
- $290,0004 bd2 ba2k sqft728 W John St, Frackville, PA 17931For SaleMLS ID #PASK2028340, Lois Muscara, BHHS Homesale Realty - Schuylkill Haven. Bright MLS
- $299,0005 bd3 ba1.9k sqft809 5th St, Pt Carbon, PA 17965For SaleMLS ID #PASK2028458, Kelly Unger, Keller Williams of Central PA. Bright MLS
- $139,9005 bd1 ba1.8k sqft18 Mary St, Pottsville, PA 17901For SaleMLS ID #PASK2028824, Tiffany Youst, Mullen Realty Associates. Bright MLS
- $319,0005 bd2 ba3k sqft28 Dock St, Schuylkill Haven, PA 17972For SaleMLS ID #PASK2029300, Denny Hardock, BHHS Homesale Realty - Schuylkill Haven. Bright MLS
- $174,9003 bd2 ba1.7k sqft32 S Jackson St, Pottsville, PA 17901For SaleMLS ID #PASK2017654, Will Primeau, Ramus Realty Group. Bright MLS
- $275,0003 bd1 ba1.8k sqft595 New Schaefferstown Rd, Bernville, PA 19506AuctionMLS ID #PABK2077346, Keith Snyder, Kingsway Realty - Ephrata. Bright MLS
- $159,9003 bd1 ba1.3k sqft21 S 21st St, Pottsville, PA 17901For SaleMLS ID #PASK2023026, Amy Johnson, RE/MAX Five Star Realty. Bright MLS
