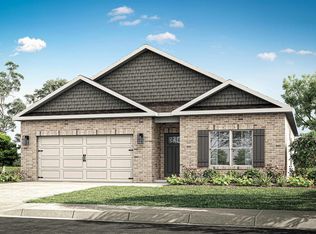
Wake up to breathtaking views of a crystal-clear private lake, surrounded by peaceful mountains and abundant wildlife. Stocked with bass, crappie, perch, and catfish, the lake offers year-round enjoyment with just a $25 annual fee. Inside, the inviting living room features a stunning fireplace, wood-look vinyl flooring, and panoramic water views. The spacious kitchen offers abundant cabinetry, tile backsplash, and opens to a covered rear deck with ceiling fans—perfect for entertaining. Relax on the covered front porch, enjoy the oversized carport with storage, and retreat to the primary suite with serene lake views.
For sale
$220,000
1740 Killingsworth Cove Rd, Gurley, AL 35748
4beds
2,194sqft
Single Family Residence
Built in 2006
0.4 Acres Lot
$-- Zestimate®
$100/sqft
$-- HOA
What's special
Oversized carport with storageStunning fireplaceSpacious kitchenTile backsplashPanoramic water viewsAbundant cabinetryWood-look vinyl flooring
- 22 days
- 1,161
- 130
Zillow last checked:
Listing updated:
Listed by:
Amanda Power 256-679-1691,
A.H. Sothebys Int. Realty,
Amanda Howard 256-799-9000,
A.H. Sothebys Int. Realty
Source: ValleyMLS,MLS#: 21929810
Facts & features
Interior
Bedrooms & bathrooms
- Bedrooms: 4
- Bathrooms: 2
- Full bathrooms: 2
Rooms
- Room types: Master Bedroom, Living Room, Bedroom 2, Dining Room, Bedroom 3, Kitchen, Bedroom 4, Family Room, Office/Study, Laundry
Primary bedroom
- Features: Ceiling Fan(s), Carpet, Walk-In Closet(s)
- Level: First
- Area: 196
- Dimensions: 14 x 14
Bedroom 2
- Features: Ceiling Fan(s), Carpet
- Level: First
- Area: 140
- Dimensions: 10 x 14
Bedroom 3
- Features: Ceiling Fan(s), Carpet
- Level: First
- Area: 140
- Dimensions: 10 x 14
Bedroom 4
- Features: Ceiling Fan(s), Carpet
- Level: First
- Area: 154
- Dimensions: 11 x 14
Dining room
- Features: Ceiling Fan(s), Tile
- Level: First
- Area: 90
- Dimensions: 9 x 10
Family room
- Features: Ceiling Fan(s), Fireplace, Laminate Floor
- Level: First
- Area: 196
- Dimensions: 14 x 14
Kitchen
- Features: Granite Counters, Kitchen Island, Tile, Built-in Features
- Level: First
- Area: 154
- Dimensions: 11 x 14
Living room
- Features: Fireplace, Laminate Floor
- Level: First
- Area: 306
- Dimensions: 17 x 18
Laundry room
- Features: Tile, Utility Sink
- Level: First
- Area: 70
- Dimensions: 7 x 10
Heating
- Central 1
Cooling
- Central 1
Features
- Basement: Crawl Space
- Number of fireplaces: 2
- Fireplace features: Two
Interior area
- Total interior livable area: 2,194 sqft
Property
Parking
- Total spaces: 2
- Parking features: Carport
- Carport spaces: 2
Features
- Levels: One
- Stories: 1
- Has view: Yes
- View description: Water
- Has water view: Yes
- Water view: Water
- Waterfront features: Water Access, Lake/Pond
Lot
- Size: 0.4 Acres
Details
- Parcel number: 1104183001037000
Construction
Type & style
- Home type: SingleFamily
- Architectural style: Ranch
- Property subtype: Single Family Residence
Condition
- New construction: No
- Year built: 2006
Utilities & green energy
- Sewer: Septic Tank
- Water: Public
Community & HOA
Community
- Subdivision: Mountain Lake
HOA
- Has HOA: No
Location
- Region: Gurley
Financial & listing details
- Price per square foot: $100/sqft
- Tax assessed value: $12,100
- Annual tax amount: $84
- Date on market: 9/22/2026
Estimated market value
Not available
Estimated sales range
Not available
Not available
Price history
| Date | Event | Price |
|---|---|---|
| 9/22/2026 | Listed for sale | $220,000+16.4%$100/sqft |
Source:  ValleyMLS #21929810 Report a problem ValleyMLS #21929810 Report a problem | ||
| 12/17/2021 | Sold | $189,000+86.2%$86/sqft |
Source: ValleyMLS #1788521 Report a problem | ||
| 3/26/2021 | Sold | $101,500+51.5%$46/sqft |
Source: Public Record Report a problem | ||
| 2/24/2021 | Listed for sale | -- |
Source: Auction.com Report a problem | ||
| 8/13/2020 | Sold | $67,000-37.8%$31/sqft |
Source: Public Record Report a problem | ||
| 4/14/2020 | Listed for sale | -- |
Source: Auction.com Report a problem | ||
| 10/23/2018 | Listing removed | $107,734+50.8%$49/sqft |
Source: Auction.com Report a problem | ||
| 10/2/2018 | Listed for sale | $71,457-0.7%$33/sqft |
Source: Auction.com Report a problem | ||
| 1/13/2018 | Listing removed | $71,992+3499.6%$33/sqft |
Source: Auction.com Report a problem | ||
| 1/10/2018 | Listed for sale | -- |
Source: Auction.com Report a problem | ||
| 12/22/2009 | Sold | $2,000$1/sqft |
Source: Public Record Report a problem | ||
Public tax history
| Year | Property taxes | Tax assessment |
|---|---|---|
| 2025 | $84 +3.6% | $2,420 +3.4% |
| 2024 | $82 +2.8% | $2,340 +2.6% |
| 2023 | $79 -84% | $2,280 -83.3% |
| 2022 | $495 +3.8% | $13,680 +3.8% |
| 2021 | $477 +6.9% | $13,180 +6.8% |
| 2020 | $447 +165.3% | $12,340 +106.4% |
| 2019 | $168 | $5,980 +39.7% |
| 2018 | $168 +58.4% | $4,280 |
| 2017 | $106 | $4,280 |
| 2016 | $106 | $4,280 |
| 2015 | $106 -30.9% | $4,280 -23.3% |
| 2014 | $154 | $5,580 |
Find assessor info on the county website
Monthly payment
Est. payment
Payment breakdown
Explore the cost of this home by adjusting the details. Changes won't be saved.Climate risks
Neighborhood: 35748
Nearby schools
Schools provided by the listing agent
- Elementary: Madison County
- Middle: Madison County
- High: Madison County
Source: ValleyMLS. This data may not be complete. We recommend contacting the local school district to confirm school assignments for this home.
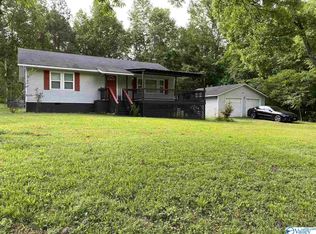
- $204,8003 bd2 ba1.5k sqft1748 Killingsworth Cove Rd, Gurley, AL 35748Off Market
- $196,0001 bd2 ba1.6k sqft1726 Killingsworth Cove Rd, Gurley, AL 35748Off Market
- $149,200-- bd1 ba988 sqft1739 Killingsworth Cove Rd, Gurley, AL 35748Off Market
- $137,300-- bd-- ba-- sqft1739 Killingsworth Cove Rd, Gurley, AL 35748Off Market
Similar homes
- $245,0003 bd2 ba1.7k sqft245 Dogwood Dr, Gurley, AL 35748For Sale
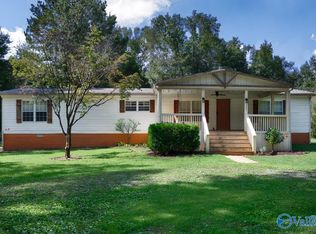 MLS ID #21930204, Mira Eggleston. ValleyMLS
 - $261,9003 bd2 ba1.5k sqft243 Antler Ridge Dr, Huntsville, AL 35811New Construction
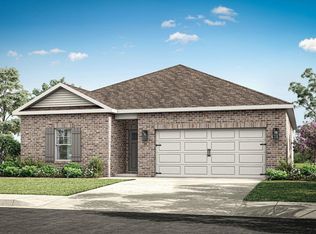 ValleyMLS
 - $319,9004 bd3 ba2.1k sqft103 Seneca Ln, Gurley, AL 35748For Sale
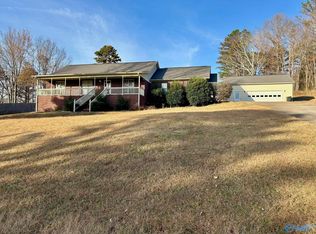 MLS ID #21906011, Isaac Winkles. ValleyMLS
 - $282,9004 bd2 ba1.8k sqft245 Antler Ridge Dr, Huntsville, AL 35811New Construction
 ValleyMLS
