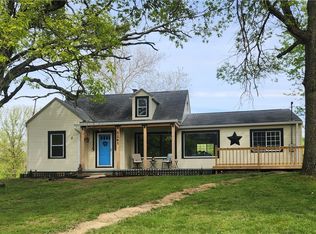
Steeped in character and surrounded by more than three scenic acres, this charming Victorian home offers a rare opportunity to enjoy historic charm in a picturesque New Franklin setting. Complete with a spacious barn and expansive grounds, the property combines timeless architecture with the space and versatility of country living. A welcoming covered front porch sets the tone, inviting you to relax and enjoy peaceful views of the surrounding landscape. Inside, hardwood floors and large windows create a warm, light-filled atmosphere, while classic Victorian details add charm and personality throughout the home. The generous living spaces are designed for both everyday comfort and entertaining, with natural light pouring into every room. Outside, the property's large barn provides endless possibilities for storage, hobbies, workshop space, animals, or future creative uses. The sprawling acreage offers room to roam, garden, or simply enjoy the privacy and beauty of the countryside. With its blend of historic charm, beautiful acreage, and versatile outbuilding, this Victorian farmhouse is a truly special offering that captures the essence of country living.
Active
$350,000
1740 W Comet Rd, New Franklin, OH 44216
5beds
--sqft
Single Family Residence
Built in ----
3.62 Acres Lot
$-- Zestimate®
$--/sqft
$-- HOA
What's special
Classic victorian detailsExpansive groundsCharming victorian homeGenerous living spacesLarge windowsSpacious barnWelcoming covered front porch
- 64 days
- 2,276
- 150
Zillow last checked:
Listing updated:
Listed by:
David B Ayers 917-519-0622 david.ayers@theagencyre.com,
The Agency Cleveland Northcoast,
Nick Zawitz 440-567-7068,
The Agency Cleveland Northcoast
Source: MLS Now,MLS#: 5220195 Originating MLS: Akron Cleveland Association of REALTORS
Originating MLS: Akron Cleveland Association of REALTORSFacts & features
Interior
Bedrooms & bathrooms
- Bedrooms: 5
- Bathrooms: 3
- Full bathrooms: 3
- Main level bathrooms: 2
- Main level bedrooms: 1
Heating
- Propane
Cooling
- Central Air
Features
- Basement: Unfinished
- Number of fireplaces: 2
Video & virtual tour
Property
Parking
- Total spaces: 2
- Parking features: Driveway, Detached, Garage
- Garage spaces: 2
Features
- Levels: Two
- Stories: 2
Lot
- Size: 3.62 Acres
Details
- Parcel number: 2305754
- Special conditions: Standard
Construction
Type & style
- Home type: SingleFamily
- Architectural style: Victorian
- Property subtype: Single Family Residence
Materials
- Vinyl Siding
- Roof: Asphalt,Fiberglass
Condition
- Unknown
Utilities & green energy
- Sewer: Septic Tank
- Water: Well
Community & HOA
HOA
- Has HOA: No
Location
- Region: New Franklin
Financial & listing details
- Date on market: 7/2/2026
- Cumulative days on market: 65 days
Estimated market value
Not available
Estimated sales range
Not available
Not available
Price history
| Date | Event | Price |
|---|---|---|
| 7/2/2026 | Listed for sale | $350,000 |
Source:  MLS Now #5220195 Report a problem MLS Now #5220195 Report a problem | ||
Public tax history
Tax history is unavailable.
Monthly payment
Est. payment
Payment breakdown
Explore the cost of this home by adjusting the details. Changes won't be saved.Climate risks
Neighborhood: 44216
Nearby schools
Schools provided by the listing agent
- District: Manchester LSD Summit- 7706
Source: MLS Now. This data may not be complete. We recommend contacting the local school district to confirm school assignments for this home.
Similar homes
- $275,0003 bd2 ba-- sqft1808 W Comet Rd, New Franklin, OH 44216For Sale
 MLS ID #5220180, Nick Zawitz, The Agency Cleveland Northcoast. MLS Now
 - $389,9003 bd2 ba2.3k sqft8035 High Mill Ave NW, Canal Fulton, OH 44614For Sale
 MLS ID #5236413, Holly M Van Riper, Keller Williams Legacy Group Realty. MLS Now
 - $324,9003 bd3 ba2.1k sqft7361 Stonehill Ave NW, Canal Fulton, OH 44614For Sale
 MLS ID #5234731, Nick Rock, Keller Williams Legacy Group Realty. MLS Now
 - $324,9005 bd4 ba1.6k sqft5261 Dailey Rd, Akron, OH 44319For Sale
 MLS ID #5203976, Necia K Hall-Zarrilli, Cutler Real Estate. MLS Now
