Opportunity awaits in Manchester Schools! This spacious 4-bedroom, 2-bath ranch offers 1,664 sq. ft. of living space situated on a beautiful 1-acre lot with a treed backyard, patio, and storage shed. Step inside to a welcoming foyer with a walk-in closet, formal living room, and dining room. The kitchen features a center island with breakfast bar and opens to a dinette area complete with a fireplace and sliding doors leading to the backyard patio. The full basement offers additional space and features glass block windows, dual sump pumps (2017), and a water softener (2015). The attached 2-car garage is equipped with hot and cold water, a drain, garage door opener, and convenient service door. Improvements include roof (2014), A/C (2013), hot water tank (2023), new aerator (2024), some replacement windows, and fresh interior paint (2026). With its desirable ranch-style floor plan, generous square footage, and beautiful acre lot, this property offers plenty of potential for buyers looking to make a home their own. Some repairs and updating are needed, but the opportunity is here to add value and create something special. Bring your ideas and make this one your own! Near Lake Nimisila. One Year Home Warranty.
Pending
$225,000
5758 Dailey Rd, Akron, OH 44319
4beds
1,664sqft
Single Family Residence
Built in 1969
0.95 Acres Lot
$-- Zestimate®
$135/sqft
$-- HOA
What's special
Storage shedDesirable ranch-style floor planDining roomTreed backyard
- 23 days
- 2,038
- 215
Likely to sell faster than
Zillow last checked:
Listing updated:
Listed by:
Darlene Hall 330-800-4255 darlenehall@kw.com,
Keller Williams Chervenic Rlty
Source: MLS Now,MLS#: 5254265 Originating MLS: Akron Cleveland Association of REALTORS
Facts & features
Interior
Bedrooms & bathrooms
- Bedrooms: 4
- Bathrooms: 2
- Full bathrooms: 2
- Main level bathrooms: 2
- Main level bedrooms: 4
Primary bedroom
- Description: Flooring: Wood
- Features: Walk-In Closet(s)
- Level: First
- Dimensions: 13 x 12
Bedroom
- Description: Flooring: Wood
- Level: First
- Dimensions: 13 x 10
Bedroom
- Description: Flooring: Wood
- Level: First
- Dimensions: 12 x 9
Bedroom
- Description: Flooring: Carpet,Wood
- Level: First
- Dimensions: 12 x 9
Primary bathroom
- Description: Flooring: Ceramic Tile
- Level: First
- Dimensions: 11 x 6
Bathroom
- Description: Flooring: Ceramic Tile
- Level: First
- Dimensions: 8 x 5
Dining room
- Description: Flooring: Other
- Level: First
- Dimensions: 12 x 11
Entry foyer
- Description: Flooring: Other
- Features: Walk-In Closet(s)
- Level: First
- Dimensions: 6 x 4
Family room
- Description: Was being used as a dinette,Flooring: Other
- Features: Fireplace
- Level: First
- Dimensions: 16 x 11
Kitchen
- Description: Flooring: Ceramic Tile
- Features: Breakfast Bar
- Level: First
- Dimensions: 16 x 9
Living room
- Description: Flooring: Other
- Level: First
- Dimensions: 15 x 15
Heating
- Forced Air, Fireplace(s), Gas
Cooling
- Central Air
Appliances
- Included: Dishwasher, Range, Refrigerator, Water Softener
- Laundry: In Basement
Features
- Breakfast Bar, Entrance Foyer, Kitchen Island
- Basement: Full,Unfinished,Sump Pump
- Number of fireplaces: 1
- Fireplace features: Family Room, Kitchen, Wood Burning
Interior area
- Total structure area: 1,664
- Total interior livable area: 1,664 sqft
- Finished area above ground: 1,664
Video & virtual tour
Property
Parking
- Total spaces: 2
- Parking features: Attached, Concrete, Drain, Driveway, Garage, Garage Door Opener, Paved, Water Available
- Attached garage spaces: 2
Accessibility
- Accessibility features: None
Features
- Levels: One
- Stories: 1
- Patio & porch: Front Porch, Patio
- Has view: Yes
- View description: Trees/Woods
Lot
- Size: 0.95 Acres
- Dimensions: 100 x 414
- Features: Back Yard, Wooded
Details
- Additional structures: Outbuilding, Shed(s), Storage
- Parcel number: 2303541
Construction
Type & style
- Home type: SingleFamily
- Architectural style: Ranch
- Property subtype: Single Family Residence
Materials
- Aluminum Siding
- Foundation: Block
- Roof: Asphalt,Fiberglass
Condition
- Year built: 1969
Details
- Warranty included: Yes
Utilities & green energy
- Sewer: Septic Tank
- Water: Well
Community & HOA
Community
- Features: Lake
- Subdivision: Nimisila Heights
HOA
- Has HOA: No
Location
- Region: Akron
Financial & listing details
- Price per square foot: $135/sqft
- Tax assessed value: $189,900
- Annual tax amount: $3,603
- Date on market: 10/21/2026
- Cumulative days on market: 23 days
- Listing terms: Cash,Conventional,FHA,VA Loan
Estimated market value
Not available
Estimated sales range
Not available
Not available
Price history
| Date | Event | Price |
|---|---|---|
| 10/28/2026 | Pending sale | $225,000$135/sqft |
Source:  MLS Now #5254265 Report a problem | ||
| 10/21/2026 | Listed for sale | $225,000+83.7%$135/sqft |
Source: MLS Now #5254265 Report a problem | ||
| 11/24/2011 | Listing removed | $122,500$74/sqft |
Source: Howard Hanna - Wadsworth #3230728 Report a problem | ||
| 5/27/2011 | Listed for sale | $122,500-2%$74/sqft |
Source: Howard Hanna - Wadsworth #3230728 Report a problem | ||
| 1/30/2011 | Listing removed | $125,000$75/sqft |
Source: Cutler Real Estate #3156843 Report a problem | ||
| 7/30/2010 | Listed for sale | $125,000$75/sqft |
Source: Cutler Real Estate #3156843 Report a problem | ||
Public tax history
| Year | Property taxes | Tax assessment |
|---|---|---|
| 2025 | $3,603 +4% | $66,470 |
| 2024 | $3,465 +2.3% | $66,470 |
| 2023 | $3,386 -1.6% | $66,470 +26.2% |
| 2022 | $3,441 -0.3% | $52,651 |
| 2021 | $3,453 | $52,651 |
| 2020 | -- | $52,651 +13.3% |
| 2019 | $3,349 +15.5% | $46,470 0% |
| 2018 | $2,899 +3.8% | $46,480 |
| 2017 | $2,792 | $46,480 +14.6% |
| 2016 | $2,792 | $40,560 |
| 2015 | $2,792 +0.7% | $40,560 |
| 2014 | $2,772 -3.9% | $40,560 -4.5% |
| 2013 | $2,884 +9.6% | $42,470 |
| 2012 | $2,632 -7.3% | $42,470 -8% |
| 2011 | $2,839 +12.8% | $46,144 -1.6% |
| 2010 | $2,516 | $46,879 |
| 2009 | -- | $46,879 |
| 2008 | $2,051 -18.5% | $46,879 -4% |
| 2007 | $2,515 +0.7% | $48,826 |
| 2006 | $2,498 +3.9% | $48,826 |
| 2005 | $2,404 | $48,826 +10% |
| 2004 | -- | $44,401 |
| 2003 | $1,908 -0.8% | $44,401 |
| 2002 | $1,924 +20% | $44,401 +33.2% |
| 2001 | $1,603 -0.5% | $33,334 |
| 2000 | $1,610 | $33,334 |
Find assessor info on the county website
Monthly payment
Est. payment
Payment breakdown
Explore the cost of this home by adjusting the details. Changes won't be saved.Climate risks
Neighborhood: 44319
Nearby schools
Schools provided by the listing agent
- District: Manchester LSD Summit- 7706
Source: MLS Now. This data may not be complete. We recommend contacting the local school district to confirm school assignments for this home.

Similar homes
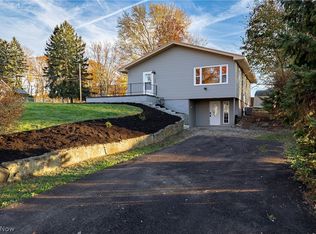
- $219,9003 bd1 ba1k sqft5768 Nolley Rd, Akron, OH 44319For Sale
 MLS ID #5222457, Gwendolyn J Petway, Plum Tree Realty, LLC. MLS Now
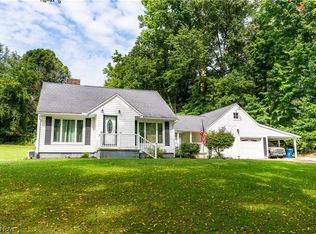
- $219,9003 bd2 ba1.3k sqft3328 Avis Rd, Akron, OH 44312For Sale
 MLS ID #5260060, Robert Clark, EXP Realty, LLC.. MLS Now
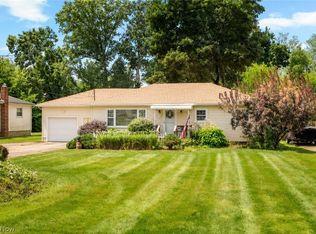
- $274,9003 bd2 ba1.3k sqft4216 State Rd, Akron, OH 44319For Sale
 MLS ID #5241282, Debbie L Ferrante, RE/MAX Edge Realty. MLS Now
- $193,0003 bd1 ba1k sqft3112 N Bender Ave, Akron, OH 44319For Sale
 MLS ID #5255390, Debbie L Ferrante, RE/MAX Edge Realty. MLS Now
