Beautiful two story home on a cul-de-sac lot with no back neighbors! This lovely home offers 4 spacious bedrooms, 3.5 baths, formal dining room, study with french doors, large family room open to the kitchen and breakfast area plus a huge flex room above the garage that can be used as a gym, additional bedroom, theatre - you name it! Kitchen has been updated with new white cabinets and a blue island, quartz countertops, kitchenaid appliances including double ovens and a gas cooktop! Primary suite down with an en-suite bathroom that offers dual sinks, vanity, jetted tub + seperate shower. You’ll love the primary closet with custom built ins! Upstairs are 3 additional spacious bedrooms two full bathrooms plus a large gameroom. You can access the additional flex room from the gameroom. You’ll love this additional room; that also has its own entryway from exterior. Lots of driveway available for parking plus a two car detached garage w epoxy floors! Zoned to highly acclaimed schools!
Coming soon
$495,000
17402 Memorial Trace Dr, Spring, TX 77379
4beds
4,014sqft
Single Family Residence
Built in 2001
10,267 Square Feet Lot
$398,500 Zestimate®
$123/sqft
$60/mo HOA
What's special
- 6 days
- 141
- 15
Zillow last checked:
Listing updated:
Listed by:
Zuri Perez-Majul TREC #0562236 832-731-8910,
Zuri Properties,
Ricky Perez-Majul TREC #0642846 832-731-8908,
Zuri Properties
Source: HAR,MLS#: 19642641
Facts & features
Interior
Bedrooms & bathrooms
- Bedrooms: 4
- Bathrooms: 4
- Full bathrooms: 3
- 1/2 bathrooms: 1
Primary bedroom
- Level: First
- Area: 262.5
- Dimensions: 15x17.5
Bedroom
- Level: Second
- Area: 162
- Dimensions: 12x13.5
Bedroom
- Level: Second
- Area: 165
- Dimensions: 11x15
Bedroom
- Level: Second
- Area: 148.5
- Dimensions: 11x13.5
Other
- Level: First
- Area: 210
- Dimensions: 15x14
Dining room
- Level: First
- Area: 156
- Dimensions: 12x13
Other
- Level: Second
- Area: 380
- Dimensions: 19x20
Family room
- Level: First
- Area: 305.25
- Dimensions: 18.5x16.5
Game room
- Level: Second
- Area: 273
- Dimensions: 13x21
Heating
- Natural Gas
Cooling
- Ceiling Fan(s), Electric
Appliances
- Included: Disposal, Oven, Microwave, Gas Cooktop, Dishwasher
- Laundry: Electric Dryer Hookup, Gas Dryer Hookup, Washer Hookup
Features
- Formal Entry/Foyer, High Ceilings, Prewired for Alarm System, Wired for Sound, En-Suite Bath, Primary Bed - 1st Floor, Walk-In Closet(s)
- Flooring: Carpet, Tile, Vinyl
- Number of fireplaces: 1
- Fireplace features: Gas
Interior area
- Total structure area: 4,014
- Total interior livable area: 4,014 sqft
Property
Parking
- Total spaces: 2
- Parking features: Detached, Garage Door Opener, Double-Wide Driveway, Extra Driveway
- Garage spaces: 2
Features
- Stories: 2
- Exterior features: Side Yard, Sprinkler System
- Fencing: Back Yard
Lot
- Size: 10,267 Square Feet
- Features: Cul-De-Sac, Subdivided, 0 Up To 1/4 Acre
Details
- Parcel number: 1210100030029
Construction
Type & style
- Home type: SingleFamily
- Architectural style: Traditional
- Property subtype: Single Family Residence
Materials
- Blown-In Insulation, Brick, Cement Siding
- Foundation: Slab
- Roof: Composition
Condition
- New construction: No
- Year built: 2001
Utilities & green energy
- Sewer: Public Sewer
- Water: Water District
Green energy
- Energy efficient items: Attic Vents, Thermostat, Exposure/Shade
Community & HOA
Community
- Security: Prewired for Alarm System
- Subdivision: Memorial Creek Estates
HOA
- Has HOA: Yes
- Amenities included: Park, Playground, Pool
- HOA fee: $725 annually
Location
- Region: Spring
Financial & listing details
- Price per square foot: $123/sqft
- Tax assessed value: $404,227
- Annual tax amount: $8,953
- Date on market: 9/25/2026
- Listing terms: Cash,Conventional,FHA,VA Loan
- Exclusions: See List
- Road surface type: Concrete
Estimated market value
$398,500
$375,000 - $422,000
$3,299/mo
Price history
Price history is unavailable.
Public tax history
| Year | Property taxes | Tax assessment |
|---|---|---|
| 2025 | $5,303 +11.6% | $404,227 +7.3% |
| 2024 | $4,751 +14.4% | $376,768 -9.7% |
| 2023 | $4,154 -13.8% | $417,018 +19.4% |
| 2022 | $4,820 | $349,243 +25% |
| 2021 | -- | $279,323 +12.4% |
| 2020 | $4,648 +171.4% | $248,556 -1.6% |
| 2019 | $1,713 -73.1% | $252,500 -2.3% |
| 2018 | $6,378 | $258,324 |
| 2017 | $6,378 -10% | $258,324 |
| 2016 | $7,085 +8.8% | $258,324 +4.9% |
| 2015 | $6,510 | $246,149 +4.6% |
| 2014 | $6,510 | $235,350 +12.6% |
| 2013 | -- | $209,025 +11.8% |
| 2012 | -- | $187,046 -3.5% |
| 2011 | -- | $193,815 |
| 2010 | -- | $193,815 |
| 2009 | -- | $193,815 +2% |
| 2008 | -- | $190,000 -11.7% |
| 2007 | -- | $215,062 +8% |
| 2006 | -- | $199,100 |
| 2005 | -- | $199,100 |
| 2004 | -- | $199,100 -4.4% |
| 2003 | -- | $208,300 |
Find assessor info on the county website
Monthly payment
Est. payment
Payment breakdown
Explore the cost of this home by adjusting the details. Changes won't be saved.Climate risks
Neighborhood: 77379
Nearby schools
Schools provided by the listing agent
- Elementary: Hassler Elementary School
- Middle: Doerre Intermediate School
- High: Klein Cain High School
Source: HAR. This data may not be complete. We recommend contacting the local school district to confirm school assignments for this home.
Similar homes
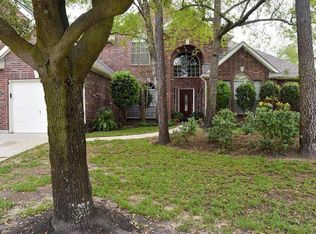
- $459,0005 bd4 ba3.9k sqft9211 Memorial Grove Dr, Spring, TX 77379For Sale
 MLS ID #8410128, Glenda Diaz de Mejia, CB&A, Realtors. HAR
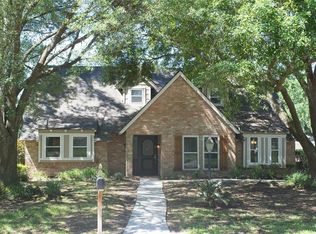
 - $495,0004 bd4 ba3.6k sqft17435 Memorial Crest Dr, Spring, TX 77379For Sale
 MLS ID #29765556, Thao Phuong Le, L&D REALTY, LLC. HAR
 - $499,9005 bd3 ba3.7k sqft8814 W Valley Palms Dr, Spring, TX 77379For Sale
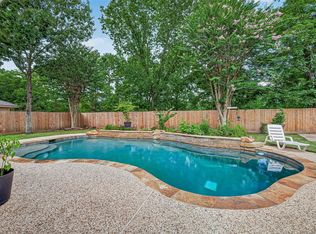 MLS ID #82089706, Jose Galvan, Nava Realty Group. HAR
 - $499,9905 bd4 ba3.7k sqft8412 Hidden Trail Ln, Spring, TX 77379For Sale
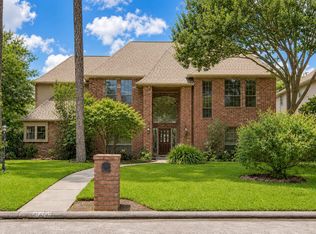 MLS ID #37671838, Eric Beeler, Better Homes and Gardens Real Estate Gary Greene - Champions. HAR
