Welcome home to this inviting 3-bedroom, 3-bath ranch situated on a corner lot with a 2-car, heated garage. Thoughtfully updated with numerous ADA accessibility enhancements within the last year, this home offers comfortable, easy living for a wide range of buyers. The main level features a cozy living room with a fireplace and plenty of natural light, creating a welcoming space to relax or gather. Downstairs, the spacious finished basement adds valuable living space with a second fireplace perfect for movie nights, hobbies, or hosting guests. Step outside to enjoy the deck overlooking the fully fenced backyard, ideal for entertaining, pets, or quiet mornings with coffee. With flexible living areas, recent improvements, and a convenient location close to everyday amenities, this home is move-in ready and designed for long-term enjoyment.
For sale
$325,000
1741 W Sewell St, Lincoln, NE 68522
3beds
1,696sqft
:
Get pre-qualified$2,210/mo
Single Family Residence
Built in 1977
7,840 Square Feet Lot
$320,500 Zestimate®
$192/sqft
$4/mo HOA
What's special
Fully fenced backyardSpacious finished basementCorner lotSecond fireplacePlenty of natural light
- 121 days |
- 254 |
- 9 |
Zillow last checked:
Listing updated:
Listed by:
AJ Schmidt 712-310-6119,
eXp Realty LLC
Source: GPRMLS,MLS#: 22607653
Facts & features
Interior
Bedrooms & bathrooms
- Bedrooms: 3
- Bathrooms: 3
- Full bathrooms: 1
- 3/4 bathrooms: 1
- 1/2 bathrooms: 1
- Main level bathrooms: 2
Primary bedroom
- Level: Main
Bedroom 2
- Level: Main
Bedroom 3
- Level: Main
Primary bathroom
- Features: 3/4
Basement
- Area: 1150
Heating
- Natural Gas, Forced Air
Cooling
- Central Air
Appliances
- Included: Range, Refrigerator, Washer, Dishwasher, Dryer
Features
- Flooring: Carpet
- Basement: Full
- Number of fireplaces: 2
- Fireplace features: Wood Burning
Interior area
- Total structure area: 1,696
- Total interior livable area: 1,696 sqft
- Finished area above ground: 1,196
- Finished area below ground: 500
Property
Parking
- Total spaces: 2
- Parking features: Attached
- Attached garage spaces: 2
Features
- Exterior features: None
- Fencing: Wood
Lot
- Size: 7,840 Square Feet
- Dimensions: 104.3 x 75
- Features: Up to 1/4 Acre., Corner Lot
Details
- Parcel number: 1033403001000
Construction
Type & style
- Home type: SingleFamily
- Architectural style: Ranch,Traditional
- Property subtype: Single Family Residence
Materials
- Vinyl Siding, Brick/Other
- Foundation: Block
- Roof: Composition
Condition
- Not New and NOT a Model
- New construction: No
- Year built: 1977
Utilities & green energy
- Sewer: Public Sewer
- Water: Public
- Utilities for property: Electricity Available, Natural Gas Available, Water Available, Sewer Available, Cable Available
Community & HOA
Community
- Subdivision: CODDINGTON HEIGHTS
HOA
- Has HOA: Yes
- HOA fee: $50 annually
Location
- Region: Lincoln
Financial & listing details
- Price per square foot: $192/sqft
- Tax assessed value: $291,800
- Annual tax amount: $3,749
- Date on market: 3/24/2026
- Listing terms: VA Loan,FHA,Conventional,Cash
- Ownership: Fee Simple
- Electric utility on property: Yes
Estimated market value
$320,500
$304,000 - $337,000
$1,901/mo
Price history
| Date | Event | Price |
|---|---|---|
| 2/11/2026 | Price change | $325,000-1.2%$192/sqft |
Source:  GPRMLS #22603672 Report a problem GPRMLS #22603672 Report a problem | ||
| 2/9/2026 | Price change | $329,000+1.2%$194/sqft |
Source: GPRMLS #22603672 Report a problem | ||
| 1/19/2026 | Listed for sale | $325,000+1.6%$192/sqft |
Source: Owner Report a problem | ||
| 5/17/2024 | Sold | $320,000-7.5%$189/sqft |
Source: GPRMLS #22404162 Report a problem | ||
| 3/25/2024 | Pending sale | $346,000$204/sqft |
Source: GPRMLS #22404162 Report a problem | ||
| 3/7/2024 | Price change | $346,000-3.9%$204/sqft |
Source: GPRMLS #22404162 Report a problem | ||
| 2/26/2024 | Listed for sale | $360,000$212/sqft |
Source: GPRMLS #22404162 Report a problem | ||
Public tax history
| Year | Property taxes | Tax assessment |
|---|---|---|
| 2025 | $3,749 -3.1% | $291,800 +5.3% |
| 2024 | $3,870 -12% | $277,200 +5.6% |
| 2023 | $4,400 +7.9% | $262,500 +28% |
| 2022 | $4,077 -0.2% | $205,000 |
| 2021 | $4,086 +18.1% | $205,000 +13.2% |
| 2020 | $3,460 -5.2% | $181,100 |
| 2019 | $3,649 +6% | $181,100 +5.5% |
| 2018 | $3,442 +4.5% | $171,600 |
| 2017 | $3,294 +19.8% | $171,600 +21.5% |
| 2016 | $2,749 | $141,200 |
| 2015 | $2,749 +0.7% | $141,200 +1.7% |
| 2014 | $2,731 +1.2% | $138,800 |
| 2013 | $2,700 | $138,800 |
| 2012 | -- | $138,800 +9.6% |
| 2011 | -- | $126,700 |
| 2010 | -- | $126,700 |
| 2009 | -- | $126,700 -1.9% |
| 2008 | -- | $129,136 |
| 2007 | -- | $129,136 |
| 2006 | -- | $129,136 |
| 2005 | $2,322 +1.3% | -- |
| 2004 | $2,292 | -- |
| 2003 | $2,292 +11.3% | -- |
| 2002 | $2,059 +1% | -- |
| 2001 | $2,039 +7.3% | -- |
| 2000 | $1,899 | -- |
Find assessor info on the county website
Monthly payment
Est. payment
Payment breakdown
Explore the cost of this home by adjusting the details. Changes won't be saved.Climate risks
Neighborhood: West A
Nearby schools
GreatSchools rating
- 5/10Roper Elementary SchoolGrades: PK-5Distance: 0.2 mi
- 3/10Park Middle SchoolGrades: 6-8Distance: 2.1 mi
- NANORTHWEST HIGH SCHOOLGrades: 9-12Distance: 3.4 mi
Schools provided by the listing agent
- Elementary: Prescott
- Middle: Irving
- High: Lincoln High
- District: Lincoln Public Schools
Source: GPRMLS. This data may not be complete. We recommend contacting the local school district to confirm school assignments for this home.
- $266,0003 bd2 ba1.5k sqft2310 SW 18th St, Lincoln, NE 68522Sold
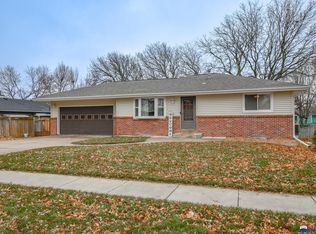
- $372,6003 bd3 ba1.6k sqft2301 SW 17th St, Lincoln, NE 68522Off Market

- $247,5003 bd2 ba994 sqft2320 SW 18th St, Lincoln, NE 68522Off Market
- $320,6004 bd3 ba1.2k sqft2315 SW 17th St, Lincoln, NE 68522Off Market

- $289,1004 bd3 ba1k sqft2220 SW 18th St, Lincoln, NE 68522Off Market
- $257,8003 bd1 ba956 sqft1720 W Sewell St, Lincoln, NE 68522Off Market
- $190,7002 bd1 ba1k sqft2311 SW 18th St, Lincoln, NE 68522Off Market
- $189,7002 bd1 ba1k sqft2321 SW 18th St, Lincoln, NE 68522Off Market
A local agent can set up tours, give advice and negotiate with sellers.
A local lender can help you make sure your offer is ready when you are.
Similar homes
- $299,0003 bd2 ba1.5k sqft2100 W Sumner St, Lincoln, NE 68522For Sale
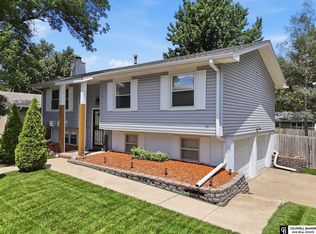
 MLS ID #22619613, Morgan Walchek, Coldwell Banker NHS R E. GPRMLS
 - $315,0004 bd3 ba2.1k sqft1331 SW 24th St, Lincoln, NE 68522For Sale
 MLS ID #22620166, Wade Bartels, SimpliCity Real Estate. GPRMLS
 - $345,0003 bd3 ba2.4k sqft1619 SW 14th St, Lincoln, NE 68522For Sale
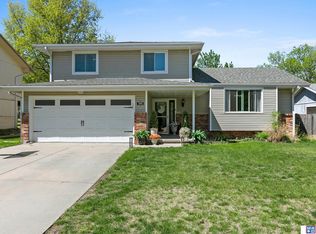 MLS ID #22614205, Becky Winbolt Rankin, Woods Bros Realty. GPRMLS
 - $270,0003 bd2 ba1.5k sqft1606 SW 16th St, Lincoln, NE 68522For Sale
 MLS ID #22617630, Anne Peterson, Keller Williams Greater Omaha. GPRMLS
 - $355,0003 bd3 ba1.6k sqft1640 SW 28th St, Lincoln, NE 68522For SaleMLS ID #22618110, Dillon Critel, BHHS Ambassador Real Estate. GPRMLS
- $329,0004 bd3 ba2.1k sqft721 Capitol Beach Blvd, Lincoln, NE 68528For SaleMLS ID #22614459, Jayme Welander, Nebraska Realty. GPRMLS
- $345,0003 bd3 ba1.9k sqft6109 NW 11th St, Lincoln, NE 68521For SaleMLS ID #22620861, Mandi Lackas, Nebraska Realty. GPRMLS
- $329,9004 bd2 ba1.5k sqft720 W Chadderton Dr, Lincoln, NE 68521For SaleMLS ID #22619040, Jim McCauley, REMAX Concepts. GPRMLS
- $300,0003 bd3 ba2.4k sqft1734 S 41st St, Lincoln, NE 68506For SaleMLS ID #22620733, John Crumrine, Nebraska Realty. GPRMLS
- $239,9003 bd2 ba1.8k sqft224 W Dawes Ave, Lincoln, NE 68521For SaleMLS ID #22620779, Jessica Cammarano, REMAX Concepts. GPRMLS
- $360,0003 bd3 ba2.1k sqft539 W Keating Cir, Lincoln, NE 68521For SaleMLS ID #22615940, Megan Charko, NextHome Integrity. GPRMLS
- $324,9003 bd3 ba2.1k sqft4228 Duxhall Dr, Lincoln, NE 68516For SaleMLS ID #22602787, Miranda West, Nebraska Realty. GPRMLS
- $325,0004 bd3 ba1.9k sqft4721 S 44th St, Lincoln, NE 68516For SaleMLS ID #22617987, Jessica States, Keller Williams Lincoln. GPRMLS
- $309,0003 bd3 ba1.7k sqft3540 N 2nd St, Lincoln, NE 68521For SaleMLS ID #22617152, Isaac Armstrong, Nebraska Realty. GPRMLS
- $330,5003 bd2 ba2k sqft3840 Blackberry Cir, Lincoln, NE 68516For SaleMLS ID #22618414, Warren Jennings, Cerny Land Home & Auction LLC. GPRMLS
- $364,9004 bd3 ba2.1k sqft1840 Chloe Ln, Lincoln, NE 68512For SaleMLS ID #22621030, Shelly Nessetti, Nebraska Realty. GPRMLS
- $315,0003 bd2 ba1.3k sqft4310 Mohawk St, Lincoln, NE 68510For Sale By Owner
- $295,0003 bd2 ba1.3k sqft2345 Saint Thomas Dr, Lincoln, NE 68502For SaleMLS ID #22618786, Josh Popp, REMAX Concepts. GPRMLS
- $275,0003 bd2 ba1.4k sqft2526 NW 8th St, Lincoln, NE 68521For SaleMLS ID #22619400, Charli Hartshorn, REMAX Concepts. GPRMLS
- $269,9002 bd2 ba1.5k sqft3734 Sumner St, Lincoln, NE 68506For SaleMLS ID #22620178, Kimberly Garringer, Nebraska Realty. GPRMLS
