Introducing the Galaxy, a colonial home under construction in the highly desirable Wolverine Country Club Estates II in Macomb Township. You will find a library, mud hall, first-floor laundry, 4 bedrooms, 2 1/2 bathrooms, a basement and a convenient 3-car attached garage with grade door. The open concept kitchen, dining and great room ensure a seamless flow for both family living and entertaining. Upgraded 42" Lafata kitchen cabinets, a sizable island and granite countertops. Retreat to the primary bedroom, boasting vaulted ceilings, spacious walk-in closet and double bowl vanity with soaker tub in owner's bath. Luxury vinyl plank flooring in study and great room. Ledgestone at fireplace from floor up to stained mantle, with shiplap to ceiling. Upgraded carpet padding, door hardware and plumbing fixtures. Light fixture package. CAT 6 Internet Data Outlet. Refrigerator water line prep. This basement is prepped for 3-piece bath, and the homes comes with a 10-year limited structural warranty for your piece of mind. Virtual tour and photos showcase a similar home. Equal Housing Opportunity. Granite counters at kitchen, snack bar and baths. Floating vanity in powder room. Large walk-in closet in master suite. Three-piece rough in basement. Angled hardwood from foyer to nook. Beige vinyl windows. Central air and home warranty. Virtual tour and photos are of a comparable home.
Pending
$606,368
17413 Stallman Dr #85, Macomb, MI 48042
4beds
2,777sqft
:
Get pre-qualified$3,974/mo
Single Family Residence
Built in 2025
8,276 Square Feet Lot
$-- Zestimate®
$218/sqft
$23/mo HOA
What's special
Sizable islandDining and great roomPrimary bedroomVaulted ceilingsGranite countersGranite countertopsAngled hardwood
- 444 days |
- 2 |
- 0 |
Zillow last checked:
Listing updated:
Listed by:
Barbara S Gates 586-263-1203,
MJC Real Estate Co Inc. 586-263-1203
Source: MiRealSource,MLS#: 50174049 Originating MLS: MiRealSource
Originating MLS: MiRealSourceFacts & features
Interior
Bedrooms & bathrooms
- Bedrooms: 4
- Bathrooms: 3
- Full bathrooms: 2
- 1/2 bathrooms: 1
Bedroom 1
- Level: Upper
- Area: 224
- Dimensions: 16 x 14
Bedroom 2
- Level: Upper
- Area: 144
- Dimensions: 12 x 12
Bedroom 3
- Level: Upper
- Area: 120
- Dimensions: 10 x 12
Bedroom 4
- Level: Upper
- Area: 121
- Dimensions: 11 x 11
Bathroom 1
- Level: Upper
Bathroom 2
- Level: Upper
Family room
- Level: Entry
- Area: 340
- Dimensions: 20 x 17
Kitchen
- Level: Entry
- Area: 154
- Dimensions: 14 x 11
Heating
- Forced Air, Natural Gas
Appliances
- Included: Dishwasher, Disposal, Microwave, Range/Oven, Gas Water Heater
Features
- Basement: Full,Concrete
- Number of fireplaces: 1
- Fireplace features: Great Room
Interior area
- Total structure area: 2,777
- Total interior livable area: 2,777 sqft
- Finished area above ground: 2,777
- Finished area below ground: 0
Video & virtual tour
Property
Parking
- Total spaces: 3
- Parking features: Attached, Electric in Garage, Direct Access
- Attached garage spaces: 3
Features
- Levels: Two
- Stories: 2
- Patio & porch: Porch
- Frontage type: Road
- Frontage length: 72
Lot
- Size: 8,276 Square Feet
- Dimensions: 72 x 120
- Features: Subdivision
Details
- Parcel number: 0805330085
- Zoning description: Residential
- Special conditions: Private
Construction
Type & style
- Home type: SingleFamily
- Architectural style: Colonial
- Property subtype: Single Family Residence
Materials
- Brick, Vinyl Trim
- Foundation: Basement, Concrete Perimeter
Condition
- New Construction
- New construction: Yes
- Year built: 2025
Details
- Warranty included: Yes
Utilities & green energy
- Sewer: Public Sanitary
- Water: Public
Community & HOA
Community
- Subdivision: Wolverine Country Club
HOA
- Has HOA: Yes
- HOA fee: $135 semi-annually
- HOA phone: 248-652-8221
Location
- Region: Macomb
Financial & listing details
- Price per square foot: $218/sqft
- Annual tax amount: $138
- Date on market: 5/8/2025
- Listing agreement: Exclusive Right To Sell
- Listing terms: Cash,Conventional,FHA,VA Loan
- Road surface type: Paved
Estimated market value
Not available
Estimated sales range
Not available
Not available
Price history
| Date | Event | Price |
|---|---|---|
| 5/8/2025 | Pending sale | $606,368$218/sqft |
Source:  MiRealSource #50174049 Report a problem MiRealSource #50174049 Report a problem | ||
| 5/8/2025 | Listed for sale | $606,368$218/sqft |
Source: MiRealSource #50174049 Report a problem | ||
Public tax history
Tax history is unavailable.
Monthly payment
Est. payment
Payment breakdown
Explore the cost of this home by adjusting the details. Changes won't be saved.Climate risks
Neighborhood: 48042
Nearby schools
GreatSchools rating
- 7/10Beacon Tree Elementary SchoolGrades: PK-6Distance: 2.3 mi
- 7/10Shelby Junior High SchoolGrades: 7-9Distance: 4.5 mi
- 9/10Utica High SchoolGrades: 9-12Distance: 6.4 mi
Schools provided by the listing agent
- District: Utica Community Schools
Source: MiRealSource. This data may not be complete. We recommend contacting the local school district to confirm school assignments for this home.
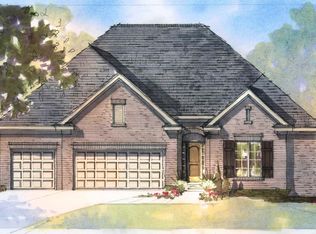
- $566,1783 bd3 ba2.2k sqft17381 Stallmann Dr, Macomb, MI 48042Sold
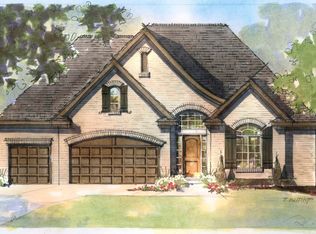
- $577,2943 bd3 ba2.2k sqft17221 Stallmann Dr, Macomb, MI 48042Sold
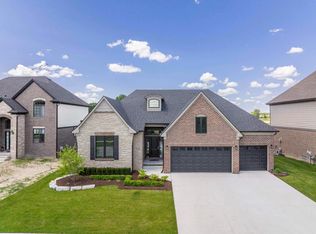
- $582,4713 bd3 ba2.2k sqft17349 Stallman Dr, Macomb, MI 48042Pending

- $563,6603 bd3 ba2.2k sqft17492 Stallmann Dr, Macomb, MI 48042Sold
- $545,9103 bd3 ba2.2k sqft17332 Stallmann Dr, Macomb, MI 48042Sold
- $543,1053 bd3 ba2.2k sqft17524 Stallman Dr, Macomb, MI 48042Pending
- $521,026-- bd-- ba-- sqft17973 Player Dr, Macomb, MI 48042Sold
- $588,795-- bd-- ba-- sqft17925 Stallmann Dr, Macomb, MI 48042Sold
A local agent can set up tours, give advice and negotiate with sellers.
Similar homes
- $--4 bd3 ba1.8k sqft17889 Troon Trl, Macomb, MI 48042AuctionAuction.com 2
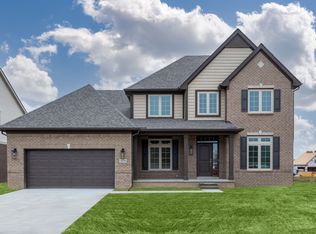
- from $589,9004 bd3 ba2.8k sqftVillage Manor II Plan, Wolverine Country Club Estates, Macomb, MI 48042New Construction
 MJC Companies
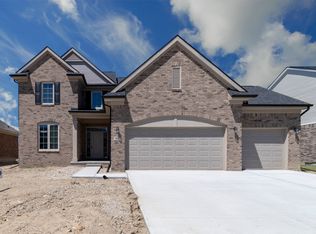
 - from $594,9004 bd3 ba2.7k sqftGalaxy Plan, Wolverine Country Club Estates, Macomb, MI 48042New Construction
 MJC Companies
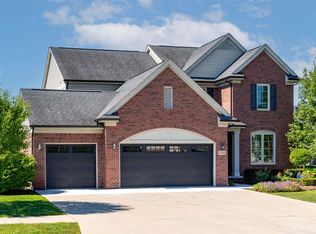
 - $669,0004 bd3 ba4k sqft17646 Kite Dr, Macomb, MI 48042New Construction
 MiRealSource
 - $668,3204 bd3 ba2.9k sqft17317 Megan Dr #45, Macomb, MI 48042New ConstructionMLS ID #50206933, Barbara S Gates, MJC Real Estate Co Inc.. MiRealSource
- $522,9904 bd3 ba2.4k sqft17306 Sarah Dr, Macomb, MI 48042New Construction
 Realcomp II
 - $668,3204 bd3 ba2.9k sqft17317 Megan Dr, Macomb, MI 48042New ConstructionMJC Companies
- from $592,9004 bd3 ba2.7k sqftKirkwood Plan, Wolverine Country Club Estates, Macomb, MI 48042New ConstructionMJC Companies
- $645,0003 bd4 ba3.8k sqft18202 Tiger Dr, Macomb, MI 48042For SaleMLS ID #50212114, Nicole Treba, Keller Williams Realty Lakeside. MiRealSource
- from $577,2854 bd3 ba2.8k sqftBerkeley Plan, Wolverine Country Club Estates, Macomb, MI 48042New ConstructionLombardo Homes
- $599,9904 bd3 ba3.1k sqft22546 Pondview Dr, Macomb, MI 48042New ConstructionRealcomp II
- $685,0004 bd4 ba3.1k sqft19221 Thompson Dr, Macomb, MI 48042For SaleMLS ID #50210070, Louis Bitto, USA #1 Realty LLC. MiRealSource
- from $557,9003 bd3 ba2.2k sqftLaura Plan, Wolverine Country Club Estates, Macomb, MI 48042New ConstructionMJC Companies
- from $570,9003 bd3 ba2.1k sqftChandler Plan, Wolverine Country Club Estates, Macomb, MI 48042New ConstructionMJC Companies
- $565,0004 bd3 ba2.7k sqft51681 Maple Leaf Dr, Macomb, MI 48042For Sale
 MLS ID #26034144, Stephanie Riccobono, eXp Realty, LLC. MichRIC
 - $585,0004 bd3 ba4k sqft47376 Hidden Meadows Dr, Macomb, MI 48044For SaleMLS ID #26035496, Kristina Khalifeh, LPT Realty, LLC. MichRIC
- $596,9904 bd3 ba3.1k sqft51337 Nature Trail Dr, Macomb, MI 48042New ConstructionRealcomp II
- $593,9905 bd4 ba3.1k sqft51434 Nature Trail Dr, Macomb, MI 48042New ConstructionRealcomp II
- $660,0003 bd3 ba2.3k sqft16818 Glenhurst Dr, Macomb Township, MI 48044For SaleMLS ID #50214658, Brett Schwartz, Max Broock, Birmingham. MiRealSource
- from $594,9004 bd3 ba2.7k sqftGalaxy Plan, Monarch Estates, Macomb, MI 48044New ConstructionMJC Companies
