Welcome home to this beautifully maintained, move-in-ready brick ranch, offering 4 bedrooms, and 1 office room, 3 full bathrooms, over 3,000 square feet of finished living space. Situated on a fully fenced lot surrounded by mature trees, this home perfectly combines comfort, functionality, and privacy. Step inside to discover an inviting, open-concept floor plan featuring soaring vaulted ceilings, stylish luxury vinyl plank flooring, a cozy gas fireplace, and abundant natural light throughout. The spacious kitchen offers ample cabinetry, generous countertop space, and appliances, flowing seamlessly into the main living area—ideal for everyday living, family gatherings, and entertaining guests. The impressive, newly finished basement (2025) adds over 1,500 square feet of additional living space, providing exceptional versatility for today's lifestyle. This expansive lower level features a fourth bedroom with an egress window, a dedicated workout area, ample storage space, and endless possibilities for a recreation room, home office, entertainment area, or guest accommodations. Step outside to your own private backyard retreat, featuring a fully fenced yard, mature trees, and a spacious wooden deck—perfect for outdoor dining, relaxing, entertaining, or enjoying peaceful evenings at home. With its classic brick exterior, spacious interior, beautifully finished basement, and private outdoor setting, this exceptional home offers the space, comfort, and versatility you've been looking for. Move-in ready and ready to welcome its next owner—don't miss this wonderful opportunity!
Pending
$370,000
17417 Sunny Crest Dr, Romulus, MI 48174
4beds
3,022sqft
Single Family Residence
Built in 2012
8,276 Square Feet Lot
$369,700 Zestimate®
$122/sqft
$30/mo HOA
What's special
- 21 days
- 546
- 38
Zillow last checked:
Listing updated:
Listed by:
Raham Fayaz 248-238-1703,
Clients First, REALTORS® 734-981-2900
Source: Realcomp II,MLS#: 20261082190
Facts & features
Interior
Bedrooms & bathrooms
- Bedrooms: 4
- Bathrooms: 3
- Full bathrooms: 3
Primary bedroom
- Level: Entry
- Area: 168
- Dimensions: 12 X 14
Bedroom
- Level: Entry
- Area: 110
- Dimensions: 11 X 10
Bedroom
- Level: Entry
- Area: 132
- Dimensions: 12 X 11
Bedroom
- Level: Basement
- Area: 132
- Dimensions: 12 X 11
Primary bathroom
- Level: Entry
- Area: 60
- Dimensions: 10 X 6
Other
- Level: Entry
- Area: 40
- Dimensions: 8 X 5
Other
- Level: Basement
Dining room
- Level: Entry
- Area: 108
- Dimensions: 12 X 9
Great room
- Level: Entry
- Area: 289
- Dimensions: 17 X 17
Kitchen
- Level: Entry
- Area: 108
- Dimensions: 12 X 9
Laundry
- Level: Entry
- Area: 45
- Dimensions: 9 X 5
Heating
- Forced Air, Natural Gas
Cooling
- Central Air
Appliances
- Included: Dishwasher, Dryer, Electric Cooktop, Free Standing Electric Oven, Free Standing Refrigerator, Microwave, Washer
- Laundry: Laundry Room
Features
- Basement: Finished
- Has fireplace: Yes
- Fireplace features: Family Room
Interior area
- Total interior livable area: 3,022 sqft
- Finished area above ground: 1,549
- Finished area below ground: 1,473
Property
Parking
- Total spaces: 2
- Parking features: Two Car Garage, Attached
- Attached garage spaces: 2
Features
- Levels: One
- Stories: 1
- Entry location: GroundLevel
- Patio & porch: Deck
- Pool features: None
- Fencing: Back Yard
Lot
- Size: 8,276 Square Feet
- Dimensions: 63 x 120
Details
- Parcel number: 70015040057000
- Special conditions: Short Sale No,Standard
Construction
Type & style
- Home type: SingleFamily
- Architectural style: Ranch
- Property subtype: Single Family Residence
Materials
- Brick, Cedar
- Foundation: Basement, Brick Mortar
- Roof: Asphalt
Condition
- New construction: No
- Year built: 2012
- Major remodel year: 2025
Utilities & green energy
- Sewer: Public Sewer
- Water: Public
- Utilities for property: Cable Available
Community & HOA
Community
- Subdivision: WAYNE COUNTY CONDO SUB PLAN 917
HOA
- Has HOA: Yes
- Services included: Snow Removal
- HOA fee: $355 annually
- HOA phone: 734-301-5541
Location
- Region: Romulus
Financial & listing details
- Price per square foot: $122/sqft
- Tax assessed value: $115,999
- Annual tax amount: $4,588
- Date on market: 10/13/2026
- Cumulative days on market: 21 days
- Listing agreement: Exclusive Right To Sell
- Listing terms: Cash,Conventional,FHA
Estimated market value
$369,700
$351,000 - $388,000
$2,946/mo
Price history
| Date | Event | Price |
|---|---|---|
| 10/22/2026 | Pending sale | $370,000$122/sqft |
Source:  Realcomp II #20261082190 Report a problem | ||
| 10/13/2026 | Listed for sale | $370,000+164.5%$122/sqft |
Source: Realcomp II #20261082190 Report a problem | ||
| 5/31/2012 | Sold | $139,900$46/sqft |
Source:  MiRealSource #31094387 Report a problem | ||
Public tax history
Tax history is unavailable.
Monthly payment
Est. payment
Payment breakdown
Explore the cost of this home by adjusting the details. Changes won't be saved.Climate risks
Neighborhood: 48174

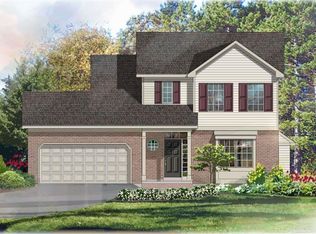
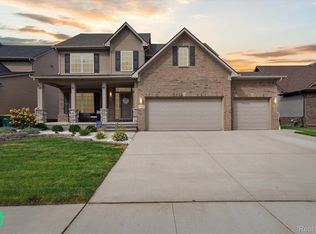

Similar homes
- $--5 bd4 ba3.1k sqft27163 Debiasi Dr, Brownstown, MI 48174Auction
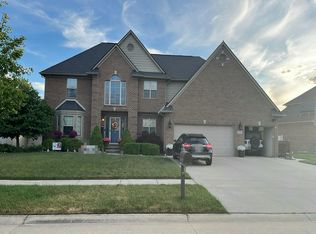 Auction.com 2
- $379,7003 bd3 ba2.9k sqft28215 Hillsbriar Dr, Romulus, MI 48174For Sale
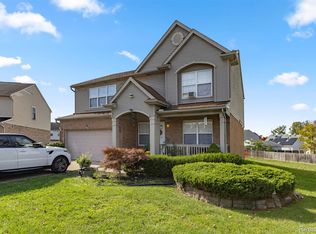
 MLS ID #20261081364, Ali M Beydoun, Got Key'D Realty. Realcomp II
- $535,0004 bd3 ba3.1k sqft26966 Debiasi Dr, Brownstown, MI 48174For Sale
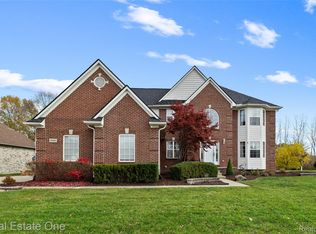 MLS ID #20261090270, Michael J Moore, Real Estate One-Dbn Hts/Dbn. Realcomp II
- $340,0004 bd3 ba2.2k sqft32191 Sibley Rd, Romulus, MI 48174For Sale
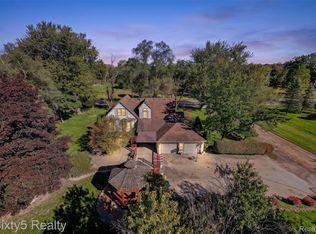 MLS ID #20261084742, Victor Chavez, 3Sixty5 Realty. Realcomp II
- $325,0004 bd3 ba3.6k sqft28966 Sibley Rd, Romulus, MI 48174For SaleMLS ID #20261054743, Michael Perna, EXP Realty The Perna Team. Realcomp II
- $349,0004 bd2 ba1.6k sqft15777 Harrison, Romulus, MI 48174For SaleMLS ID #20261085187, Curtis Shewell, EXP Z Real Estate. Realcomp II
- $419,9003 bd3 ba3.7k sqft22923 Fawn Rd, Brownstown, MI 48183For SaleMLS ID #20261088610, Kellie Picciuto, Real Estate One-Trenton. Realcomp II
- $349,9004 bd3 ba3.3k sqft25274 Christina Dr, Flat Rock, MI 48134For SaleMLS ID #20261076484, Mike H Ismail, Century 21 Curran & Oberski. Realcomp II
- $479,8004 bd4 ba3.3k sqft25065 White Birch Ct, Flat Rock, MI 48134For Sale
 MLS ID #26059021, Adam Gutowski, Good Company. MichRIC
- $400,0003 bd3 ba1.8k sqft31752 Pine Valley, Romulus, MI 48174For SaleMLS ID #20261090070, Mark Whitehead, EXP Realty - Mark White & Associates. Realcomp II
- $349,9433 bd2 ba2.8k sqft24660 Christina Dr, Flat Rock, MI 48134For SaleMLS ID #20261075022, Jackie L Hildebrand, Premiere Realty Group LLC. Realcomp II
- $214,9003 bd2 ba2.2k sqft23761 Trail Ridge Dr, Brownstown, MI 48174For SaleMLS ID #20261087892, Jennifer Kaffenberger, 3Sixty5 Realty. Realcomp II
- $360,0003 bd2 ba2.2k sqft2075 Oakwood Ct, Trenton, MI 48183For SaleMLS ID #20261089074, Ann Marie C Paris, Sun Wave Realty. Realcomp II
- $399,0002 bd1 ba1.6k sqft28079 Goddard Rd, Romulus, MI 48174For SaleMLS ID #26039618, Bruce Heissenbuettel, The Charles Reinhart Company. MichRIC
