INVESTORS AND FIRST-TIME HOME BUYERS DREAM!!! Discover the possibilities at 17432 Niagara Avenue, a spacious 4-bedroom, 3-bathroom home offering 2,553 square feet of living space situated in the prestigious ABC Unified School District. This property presents an outstanding opportunity for a buyer looking to add their personal touches, as well as an excellent option for investors seeking value and future upside. The inviting floor plan features generous living areas, laminate flooring, offering a great foundation for modern living. Upstairs, the home features an oversized bonus room above the garage, complete with its own exterior balcony—an incredibly versatile space ideal for a home office, media room, game room, gym, or creative studio.
Additional highlights include RV parking with hookups, a spacious two-car garage, and abundant attic storage accessible by a convenient pull-down ladder. The backyard provides a large covered patio, creating an ideal setting for outdoor entertaining, relaxing, or enjoying California's year-round lifestyle. The home would benefit from some cosmetic TLC, providing an opportunity to customize and enhance the property to your own taste and potentially unlock additional value. With its desirable Cerritos location, substantial living space, versatile bonus room, RV parking, and excellent school district, this is an opportunity not to be overlooked. Conveniently located near major freeways, parks, shopping, restaurants, and everyday amenities, this property combines location, space, and potential in one of Cerritos' most sought-after communities. Bring your vision and make this exceptional property your own! Photos will be available on Saturday. Please check back!
Pending
Listed by: Keller Williams Pacific Estates • Tom Moore • 562-713-4889
$1,348,888
17432 Niagara Ave, Cerritos, CA 90703
4beds
2,553sqft
Single Family Residence
Built in 1974
6,378 Square Feet Lot
$1,368,700 Zestimate®
$528/sqft
$-- HOA
What's special
- 39 days
- 90
- 0
Likely to sell faster than
Zillow last checked:
Listing updated:
Listed by:
Tom Moore DRE #01987433 562-713-4889,
Keller Williams Pacific Estates
Source: CRMLS,MLS#: DW26197697 Originating MLS: California Regional MLS
Facts & features
Interior
Bedrooms & bathrooms
- Bedrooms: 4
- Bathrooms: 3
- Full bathrooms: 1
- 3/4 bathrooms: 1
- 1/2 bathrooms: 1
- Main level bathrooms: 1
Rooms
- Room types: Attic, Bonus Room, Center Hall, Family Room, Kitchen, Laundry, Living Room, Primary Bathroom, Primary Bedroom, Other, Pantry, Dining Room
Bathroom
- Features: Bathroom Exhaust Fan, Bathtub, Laminate Counters, Separate Shower, Tub Shower
Kitchen
- Features: Kitchen/Family Room Combo, Tile Counters, Walk-In Pantry
Pantry
- Features: Walk-In Pantry
Heating
- Central, Fireplace(s), Natural Gas
Cooling
- Central Air, Attic Fan
Appliances
- Included: Dishwasher, Electric Cooktop, Electric Oven, Gas Water Heater, Microwave, Refrigerator, Range Hood, Self Cleaning Oven, Water To Refrigerator, Water Purifier
- Laundry: Washer Hookup, Electric Dryer Hookup, Gas Dryer Hookup, Inside, Laundry Room
Features
- Breakfast Bar, Balcony, Block Walls, Chair Rail, Ceiling Fan(s), Cathedral Ceiling(s), Coffered Ceiling(s), Separate/Formal Dining Room, Eat-in Kitchen, Pantry, Pull Down Attic Stairs, Recessed Lighting, Storage, Tile Counters, Attic, Walk-In Pantry, Walk-In Closet(s)
- Flooring: Carpet, Laminate, Tile
- Doors: Double Door Entry, Sliding Doors
- Windows: Blinds, Double Pane Windows, ENERGY STAR Qualified Windows
- Has fireplace: Yes
- Fireplace features: Family Room, Gas, Wood Burning
- Common walls with other units/homes: No Common Walls
Interior area
- Total interior livable area: 2,553 sqft
Property
Parking
- Total spaces: 6
- Parking features: Driveway, Garage, Garage Door Opener, Gated, Private, RV Hook-Ups, RV Gated, RV Access/Parking, On Street
- Attached garage spaces: 2
- Uncovered spaces: 4
Accessibility
- Accessibility features: Grab Bars, Low Pile Carpet, Parking, Accessible Doors, Accessible Hallway(s)
Features
- Levels: Two
- Stories: 2
- Entry location: 1
- Patio & porch: Concrete, Covered, Front Porch, Tile
- Exterior features: Lighting
- Pool features: None
- Has spa: Yes
- Spa features: Above Ground, Fiberglass, Heated, Permits, Private
- Fencing: Block
- Has view: Yes
- View description: Neighborhood
Lot
- Size: 6,378 Square Feet
- Features: 0-1 Unit/Acre, Back Yard, Sprinklers In Rear, Sprinklers In Front, Lawn, Landscaped, Level, Near Park, Near Public Transit, Sprinklers Timer, Sprinkler System, Yard
Details
- Additional structures: Gazebo, Shed(s)
- Parcel number: 7025030031
- Special conditions: Standard,Trust
Construction
Type & style
- Home type: SingleFamily
- Property subtype: Single Family Residence
Materials
- Drywall, Frame, Plaster, Stucco, Copper Plumbing
- Foundation: Slab
- Roof: Spanish Tile,Tile
Condition
- Fixer,Repairs Cosmetic
- New construction: No
- Year built: 1974
Utilities & green energy
- Electric: 220 Volts in Garage, 220 Volts in Laundry, 220 Volts For Spa, Standard
- Sewer: Public Sewer
- Water: Public
- Utilities for property: Cable Available, Electricity Connected, Natural Gas Connected, Phone Available, Sewer Connected, Underground Utilities, Water Connected
Community & HOA
Community
- Features: Biking, Gutter(s), Street Lights, Suburban, Sidewalks, Park
- Security: Carbon Monoxide Detector(s), Smoke Detector(s), Security Lights
Location
- Region: Cerritos
Financial & listing details
- Price per square foot: $528/sqft
- Tax assessed value: $156,124
- Date on market: 9/15/2026
- Cumulative days on market: 39 days
- Listing terms: Cash,Conventional
- Inclusions: Shed in Backyard, Gazebo and Spa
- Exclusions: Air Compression in Garage
Estimated market value
$1,368,700
$1.30M - $1.44M
$4,877/mo
Price history
| Date | Event | Price |
|---|---|---|
| 10/9/2026 | Pending sale | $1,348,888$528/sqft |
Source:  CRMLS #DW26197697 Report a problem | ||
| 9/24/2026 | Contingent | $1,348,888$528/sqft |
Source: CRMLS #DW26197697 Report a problem | ||
| 9/15/2026 | Listed for sale | $1,348,888$528/sqft |
Source: CRMLS #DW26197697 Report a problem | ||
Public tax history
| Year | Property taxes | Tax assessment |
|---|---|---|
| 2026 | -- | $156,124 +2% |
| 2025 | $2,449 +9.8% | $153,064 +2% |
| 2024 | $2,230 +2.8% | $150,064 +2% |
| 2023 | $2,169 +1.7% | $147,122 +2% |
| 2022 | $2,134 +2.9% | $144,238 +2% |
| 2021 | $2,074 +0.9% | $141,411 +1% |
| 2020 | $2,056 | $139,962 +2% |
| 2019 | $2,056 +12.6% | $137,218 +2% |
| 2018 | $1,826 | $134,529 +2% |
| 2017 | $1,826 +2% | $131,892 +2% |
| 2016 | $1,789 +3.9% | $129,307 +1.5% |
| 2015 | $1,722 +2.6% | $127,366 +2% |
| 2014 | $1,678 | $124,872 +2.5% |
| 2012 | -- | $121,872 +2% |
| 2011 | -- | $119,484 +0.8% |
| 2010 | -- | $118,592 -0.2% |
| 2009 | -- | $118,875 +2% |
| 2008 | -- | $116,545 +2% |
| 2007 | -- | $114,261 +2% |
| 2006 | -- | $112,021 |
| 2005 | -- | $112,021 +4% |
| 2004 | -- | $107,673 +1.9% |
| 2003 | -- | $105,700 +2% |
| 2002 | -- | $103,628 +4% |
| 2000 | -- | $99,606 |
Find assessor info on the county website
Monthly payment
Est. payment
Payment breakdown
Explore the cost of this home by adjusting the details. Changes won't be saved.Climate risks
Neighborhood: 90703
Nearby schools
Schools provided by the listing agent
- Elementary: Cerritos
- Middle: Carmenita
- High: Cerritos
Source: CRMLS. This data may not be complete. We recommend contacting the local school district to confirm school assignments for this home.

Similar homes
- $1,475,0004 bd2 ba2k sqft12920 La Jara Cir, Cerritos, CA 90703For Sale
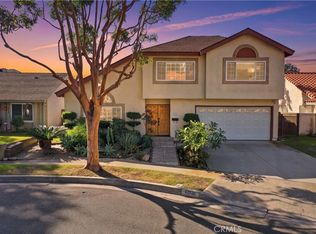 MLS ID #SW26225986, Tom Bashe, Localist Realty. CRMLS
- $1,428,8884 bd3 ba2.2k sqft8152 Redford Ln, La Palma, CA 90623For Sale
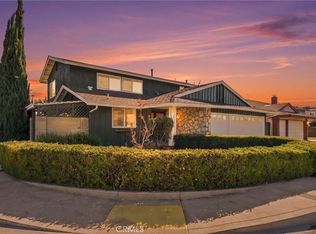 MLS ID #PW26239357, Rick Lee, Real Broker. CRMLS
- $1,040,0004 bd2 ba1.4k sqft12129 Yearling St, Cerritos, CA 90703For Sale
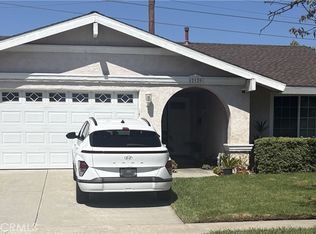 MLS ID #PW26199369, Gregg Steinmetz, Platinum Financial Services. CRMLS
- $1,380,0003 bd3 ba2.1k sqft21435 Via Pepita, Yorba Linda, CA 92886For Sale
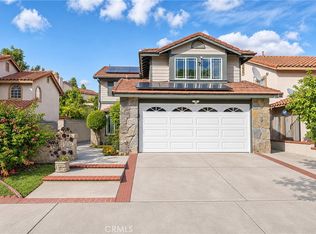 MLS ID #TR26236020, Guowei Feng, Universal Elite Inc.. CRMLS
Local buyer's agents are ready to help
