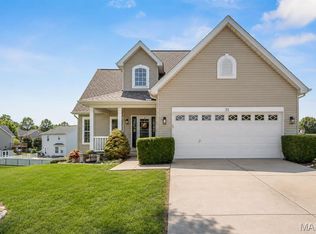
Welcome home to desirable Preston Woods! Sitting on a quiet cul-de-sac, this spacious, 2 story home offers over 3,100 Sq ft of living space with 4 bedrooms, 3 baths, and a walk-out lower level. The open main level with soaring 9' ceiling provides space for everyday living and occasional entertaining! Well planned upgraded eat-in kitchen is complete with custom cabinetry, kitchen island, quartz countertops, and a large chef's pantry! Convenient access from kitchen to deck with room enough to grill and relax! Family room with cozy fireplace opens ta a bonus area! A separate formal dining room, 1/2 bath and laundry room complete the main level! Impressive master suite measures 20' X 14' and features 2 walk-in closets! ("hers" is 9' X 8.5' and "his" is good sized)!! Master bath includes double sinks, a soaking tub and oversized separate shower! Three additional spacious bedrooms, a full bath, a linen closet and versatile loft area completes the upper level! Loft area could easily be converted into a 5th bedroom with walk in closet already in place! The walk-out lower level offers more than 1,000 square feet of unfinished space with endless possibilities! With rough-in plumbing for a future bathroom, 2 large windows for abundant natural light, 9 foot pour, and a walk-out to patio and fully fenced back yard, endless possibilities! Home also has an oversized fully drywalled garage! And, if you are a wanting to cool off at the end of the day, Preston Woods home owners can enjoy their private subdivision pool!
Pending
Listed by: Meyer Real Estate • Marcy A Martin • 314-974-5501
Price cut: $6K (7/15)
$429,000
1744 Briarmanor Dr, Lake Saint Louis, MO 63367
4beds
3,112sqft
Single Family Residence
Built in 2007
6,534 Square Feet Lot
$-- Zestimate®
$138/sqft
$42/mo HOA
What's special
Quiet cul-de-sacVersatile loft areaQuartz countertopsOversized fully drywalled garageLaundry roomThree additional spacious bedroomsLinen closet
- 46 days
- 97
- 0
Zillow last checked:
Listing updated:
Listed by:
Marcy A Martin 314-974-5501,
Meyer Real Estate
Source: MARIS,MLS#: 26036360 Originating MLS: St. Charles County Association of REALTORS
Originating MLS: St. Charles County Association of REALTORSFacts & features
Interior
Bedrooms & bathrooms
- Bedrooms: 4
- Bathrooms: 3
- Full bathrooms: 2
- 1/2 bathrooms: 1
- Main level bathrooms: 1
Primary bedroom
- Description: Spacious Master Bedroom with 2 Walk-in Closets! The 8.5 X 5 May Be '"HER" Closet!!!
- Features: Floor Covering: Carpeting
- Level: Upper
- Area: 280
- Dimensions: 20x14
Bedroom 2
- Description: Walk-in Closet 8 X 5!
- Features: Floor Covering: Carpeting
- Level: Upper
- Area: 156
- Dimensions: 13x12
Bedroom 3
- Description: Large Bedroom with Walk-in Closet!
- Features: Floor Covering: Carpeting
- Level: Upper
- Area: 187.5
- Dimensions: 15x12.5
Bedroom 4
- Description: Another Bedroom!!
- Features: Floor Covering: Carpeting
- Level: Upper
- Area: 159.5
- Dimensions: 14.5x11
Dining room
- Description: Formal Dining Area or Office Space, Quiet Place to Read...
- Features: Floor Covering: Carpeting
- Level: Main
- Area: 150
- Dimensions: 12.5x12
Family room
- Description: Open Family Room!
- Features: Floor Covering: Carpeting
- Level: Main
- Area: 288
- Dimensions: 18x16
Kitchen
- Description: Eat In Kitchen With Convenient Access to Deck!
- Features: Floor Covering: Wood
- Level: Main
- Area: 283.5
- Dimensions: 21x13.5
Loft
- Description: Can Readily Become a 5th Bedroom!
- Features: Floor Covering: Carpeting
- Level: Upper
- Area: 180
- Dimensions: 15x12
Office
- Description: Home Office,, Game Room, Sitting Room, Crafting Area, Music Room....
- Features: Floor Covering: Carpeting
- Level: Main
- Area: 132
- Dimensions: 12x11
Heating
- Natural Gas
Cooling
- Central Air
Appliances
- Laundry: Main Level
Features
- Basement: Bath/Stubbed,Full,Walk-Out Access
- Has fireplace: No
Interior area
- Total structure area: 3,112
- Total interior livable area: 3,112 sqft
- Finished area above ground: 3,112
Property
Parking
- Parking features: Garage - Attached
- Has attached garage: Yes
Features
- Levels: Two
- Fencing: Back Yard,Fenced,Full
Lot
- Size: 6,534 Square Feet
- Features: Level, Sprinklers In Front, Sprinklers In Rear
Details
- Parcel number: 40067A248000109.0000000
- Special conditions: Standard
Construction
Type & style
- Home type: SingleFamily
- Architectural style: Traditional
- Property subtype: Single Family Residence
Materials
- Vinyl Siding
Condition
- Year built: 2007
Utilities & green energy
- Electric: 220 Volts
- Sewer: Public Sewer
- Water: Public
- Utilities for property: Cable Available
Community & HOA
Community
- Subdivision: Preston Woods #1
HOA
- Has HOA: Yes
- Amenities included: Clubhouse, Playground, Pool, Trail(s)
- Services included: Clubhouse, Maintenance Parking/Roads, Pool
- HOA fee: $500 annually
- HOA name: Preston Woods
Location
- Region: Lake Saint Louis
Financial & listing details
- Price per square foot: $138/sqft
- Tax assessed value: $467,140
- Annual tax amount: $5,889
- Date on market: 6/17/2026
- Cumulative days on market: 46 days
- Listing terms: Cash,Conventional,FHA,VA Loan
Estimated market value
Not available
Estimated sales range
Not available
Not available
Price history
| Date | Event | Price |
|---|---|---|
| 7/22/2026 | Pending sale | $429,000$138/sqft |
Source:  MARIS #26036360 Report a problem MARIS #26036360 Report a problem | ||
| 7/15/2026 | Price change | $429,000-1.4%$138/sqft |
Source: MARIS #26036360 Report a problem | ||
| 7/7/2026 | Price change | $435,000-1.1%$140/sqft |
Source: MARIS #26036360 Report a problem | ||
| 6/25/2026 | Price change | $439,900-2%$141/sqft |
Source: MARIS #26036360 Report a problem | ||
| 6/17/2026 | Listed for sale | $449,000+83.3%$144/sqft |
Source: MARIS #26036360 Report a problem | ||
| 1/22/2015 | Sold | -- |
Source: MARIS #14064537 Report a problem | ||
| 12/14/2014 | Price change | $244,900-2%$79/sqft |
Source: BERKSHIRE HATHAWAY ALLIANCE #14064537 Report a problem | ||
| 12/4/2014 | Price change | $249,900-2%$80/sqft |
Source: BERKSHIRE HATHAWAY ALLIANCE #14064537 Report a problem | ||
| 11/26/2014 | Listed for sale | $255,000$82/sqft |
Source: BERKSHIRE HATHAWAY ALLIANCE #14064537 Report a problem | ||
| 3/20/2009 | Sold | -- |
Source: Public Record Report a problem | ||
Public tax history
| Year | Property taxes | Tax assessment |
|---|---|---|
| 2025 | $5,889 +9.4% | $88,757 +12.7% |
| 2024 | $5,381 -0.1% | $78,759 |
| 2023 | $5,386 +17% | $78,759 +25.6% |
| 2022 | $4,604 | $62,730 |
| 2021 | -- | $62,730 +13.6% |
| 2020 | -- | $55,226 |
| 2019 | $3,908 | $55,226 +6.8% |
| 2018 | $3,908 +0.7% | $51,723 |
| 2017 | $3,882 +12.9% | $51,723 +17.7% |
| 2016 | $3,440 +1.5% | $43,950 |
| 2015 | $3,389 +13.8% | $43,950 +6.1% |
| 2014 | $2,979 | $41,438 |
| 2013 | -- | $41,438 +0.2% |
| 2012 | -- | $41,340 -13.7% |
| 2011 | -- | $47,880 |
| 2010 | -- | $47,880 +500% |
| 2009 | -- | $7,980 |
| 2008 | -- | $7,980 |
| 2007 | -- | -- |
Find assessor info on the county website
Monthly payment
Est. payment
Payment breakdown
Explore the cost of this home by adjusting the details. Changes won't be saved.Climate risks
Neighborhood: 63367
Nearby schools
Schools provided by the listing agent
- Elementary: Discovery Ridge Elem.
- Middle: Frontier Middle
- High: Liberty
Source: MARIS. This data may not be complete. We recommend contacting the local school district to confirm school assignments for this home.
- $429,9004 bd3 ba2k sqft1742 Briarmanor Dr, Lake Saint Louis, MO 63367Off Market
- $401,3004 bd4 ba2.3k sqft1746 Briarmanor Dr, Lake Saint Louis, MO 63367Off Market
- $407,5004 bd4 ba2.2k sqft1746 Briarmanor Dr, Lake St Louis, MO 63367Off Market

- $556,7005 bd2 ba2k sqft1740 Briarmanor Dr, Lake Saint Louis, MO 63367Off Market
Similar homes
- $459,9004 bd3 ba3.3k sqft1205 Briarchase Dr, Lake Saint Louis, MO 63367For Sale

 MLS ID #26042601, Michael G Quigley, Worth Clark Realty. MARIS
 - $420,5003 bd4 ba2.7k sqft11 Towergate Ct, Lake Saint Louis, MO 63367For Sale
 MLS ID #26042129, Julie Sacco-Smith, Keller Williams Realty West. MARIS
 - $425,0005 bd3 ba3.2k sqft8085 Glen Arbor Dr, Lake Saint Louis, MO 63367For Sale
 MLS ID #26042645, Maggie K Hase, Main St. Real Estate. MARIS
 - $430,0004 bd3 ba2.3k sqft110 Antoinette Ter, Lake Saint Louis, MO 63367For Sale
 MLS ID #26037484, Diane M Kettering, Alexander Realty Inc. MARIS
 - $425,0003 bd3 ba2.7k sqft3132 Post Run Dr, O'Fallon, MO 63368For SaleMLS ID #26042505, Giselle Mera, Mera & Beckman Real Estate. MARIS
- $375,0003 bd3 ba2.6k sqft2417 S Lakeridge Ct Unit 14, Lake Saint Louis, MO 63367For SaleMLS ID #26053866, Stephanie L Parson, Keller Williams Realty West. MARIS
- $399,9003 bd3 ba2.9k sqft619 Green Tree Meadows Dr, Lake Saint Louis, MO 63367For SaleMLS ID #26028322, Ryan Kerlick, Berkshire Hathaway HomeServices Select Properties. MARIS
- $415,0004 bd3 ba2.7k sqft130 Wild Pigeon Ct, O'Fallon, MO 63368For SaleMLS ID #26048790, Emily Brophy, MO Realty. MARIS
- $450,0004 bd4 ba2.9k sqft968 Ridgepointe Place Cir, Lake Saint Louis, MO 63367For SaleMLS ID #26039273, Carrie M Neill, Berkshire Hathaway HomeServices Select Properties. MARIS
- $439,0004 bd3 ba2.3k sqft225 Thorn Brook Dr, O'Fallon, MO 63366For SaleMLS ID #26045179, Tracy Mazuranic, Worth Clark Realty. MARIS
- $395,0003 bd3 ba2.5k sqft21 Dijon Ct, Lake Saint Louis, MO 63367For SaleMLS ID #26048944, Eric B Merchant, Trophy Properties & Auction. MARIS
- $449,0004 bd3 ba3.3k sqft1442 Norwood Hills Dr, O'Fallon, MO 63366For SaleMLS ID #26041470, Alicen Holloway, Dielmann Sotheby's International Realty. MARIS
- $439,9005 bd3 ba3.8k sqft1290 Summer Lynne Dr, O'Fallon, MO 63366For SaleMLS ID #26034852, Jessica C Vargas, Nettwork Global. MARIS
- $399,0004 bd3 ba2.5k sqft10 Amber Wave Ct, O'Fallon, MO 63366For SaleMLS ID #26042418, Kelli D Gorla, DRG - Delhougne Realty Group. MARIS
- $455,0004 bd3 ba2.6k sqft944 Daffodil Ridge Dr, O'Fallon, MO 63366For SaleMLS ID #26047625, Theresa M Juenger, Coldwell Banker Realty - Gundaker. MARIS
- $435,0004 bd3 ba2.4k sqft307 Camilla Dr, O'Fallon, MO 63366For SaleMLS ID #26050460, Matthew F Becker, Magnolia Real Estate. MARIS
- $450,0004 bd3 ba2.1k sqft7296 Picasso Dr, Dardenne Prairie, MO 63368For SaleMLS ID #26038659, Jodi M Hudson, Nettwork Global. MARIS
- $590,0005 bd4 ba3.5k sqft255 Mason Glen Dr, Lake Saint Louis, MO 63367For SaleMLS ID #26022012, Lauren E Johnson, Lux Properties. MARIS
- $465,0003 bd4 ba3.3k sqft112 Wake Forest Pl, O'Fallon, MO 63368For SaleMLS ID #26006081, Nathan R Doerr, Alexander Realty Inc. MARIS
- $448,9953 bd2 ba2.6k sqft327 Dalriada Blvd, O'Fallon, MO 63368For SaleMLS ID #26005873, Lisa E Menichino, Coldwell Banker Realty - Gundaker. MARIS
