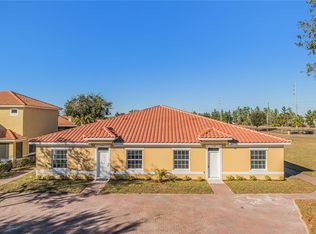
Honesty Home Builders presents brand-new 2-bedroom, 2-bathroom villas in Tuscany Preserve, a private gated community. These modern quadplex villas boast Spanish-style Tiled roofs, adding timeless charm to the community’s exterior. These modern quadplex villas feature ceramic tile throughout, 42” cabinets, granite countertops, and state-of-the-art stainless steel appliances. Tuscany Preserve provides exclusive amenities including a private gym, clubhouse, pool, tennis and basketball courts. Each home owner has high-speed internet and hundreds of TV channels covered by the association, life here is effortless! All financing options accepted: FHA, VA, and Conventional. Ask about the builder's preferred lender and closing cost incentives. Short-term rentals and Airbnbs are allowed!
Pending
Price cut: $5K (6/18)
$184,000
1744 CORIANDER DRIVE, KISSIMMEE, FL 34759
2beds
1,050sqft
Townhouse
Built in 2026
4,718 Square Feet Lot
$183,800 Zestimate®
$175/sqft
$305/mo HOA
What's special
Granite countertopsSpanish-style tiled roofsCeramic tile throughoutState-of-the-art stainless steel appliances
- 71 days |
- 12 |
- 0 |
Zillow last checked:
Listing updated:
Listed by:
Amer Lababidi 407-800-3631,
THE FIRM RE 407-227-3345
Source: Stellar MLS,MLS#: S5141279 Originating MLS: Osceola
Originating MLS: Osceola
Facts & features
Interior
Bedrooms & bathrooms
- Bedrooms: 2
- Bathrooms: 2
- Full bathrooms: 2
Primary bedroom
- Features: Built-in Closet
- Level: First
Kitchen
- Level: First
Living room
- Level: First
Heating
- Central, Electric
Cooling
- Central Air
Appliances
- Included: Dishwasher, Disposal, Microwave, Range, Refrigerator
- Laundry: Electric Dryer Hookup, Laundry Room, Washer Hookup
Features
- Kitchen/Family Room Combo, Living Room/Dining Room Combo, Open Floorplan, Other, Stone Counters, Thermostat
- Flooring: Ceramic Tile
- Has fireplace: No
Interior area
- Total structure area: 1,050
- Total interior livable area: 1,050 sqft
Video & virtual tour
Property
Features
- Levels: One
- Stories: 1
- Exterior features: Other
Lot
- Size: 4,718 Square Feet
Details
- Parcel number: 282815935362004030
- Special conditions: None
Construction
Type & style
- Home type: Townhouse
- Property subtype: Townhouse
Materials
- Block
- Foundation: Slab
- Roof: Tile
Condition
- Completed
- New construction: Yes
- Year built: 2026
Utilities & green energy
- Sewer: Public Sewer
- Water: Public
- Utilities for property: Electricity Available, Electricity Connected, Public, Water Available, Water Connected
Community & HOA
Community
- Features: Clubhouse, Deed Restrictions, Fitness Center, Gated Community - Guard, Gated Community - No Guard, Park, Playground, Pool, Sidewalks, Tennis Court(s)
- Pet fee: $0 monthly
- Subdivision: TUSCANY PRESERVE PH 03
HOA
- Has HOA: Yes
- Amenities included: Cable TV, Park, Pool
- Services included: Cable TV, Internet, Maintenance Grounds, Pool Maintenance, Security
- HOA fee: $305 monthly
- HOA name: Association of Poinciana Villages
- Second HOA name: Tuscany Preserve
Location
- Region: Poinciana
Financial & listing details
- Price per square foot: $175/sqft
- Tax assessed value: $25,000
- Annual tax amount: $330
- Date on market: 1/8/2026
- Cumulative days on market: 156 days
- Listing terms: Cash,Conventional,FHA,VA Loan
- Ownership: Fee Simple
- Total actual rent: 0
- Electric utility on property: Yes
- Road surface type: Asphalt
Estimated market value
$183,800
$175,000 - $193,000
$1,473/mo
Price history
| Date | Event | Price |
|---|---|---|
| 7/1/2026 | Pending sale | $184,000$175/sqft |
Source:  Stellar MLS #S5141279 Report a problem Stellar MLS #S5141279 Report a problem | ||
| 6/18/2026 | Price change | $184,000-2.6%$175/sqft |
Source: Stellar MLS #S5141279 Report a problem | ||
| 6/6/2026 | Listed for sale | $189,000$180/sqft |
Source: Stellar MLS #S5141279 Report a problem | ||
| 5/14/2026 | Listing removed | $189,000$180/sqft |
Source: Stellar MLS #S5141279 Report a problem | ||
| 5/7/2026 | Price change | $189,000-0.5%$180/sqft |
Source: Stellar MLS #S5141279 Report a problem | ||
| 4/17/2026 | Price change | $189,999-2.6%$181/sqft |
Source: Stellar MLS #S5141279 Report a problem | ||
| 2/26/2026 | Price change | $194,999-1.3%$186/sqft |
Source: Stellar MLS #S5141279 Report a problem | ||
| 2/15/2026 | Price change | $197,500-1.2%$188/sqft |
Source: Stellar MLS #S5141279 Report a problem | ||
| 1/8/2026 | Listed for sale | $199,999$190/sqft |
Source: Stellar MLS #S5141279 Report a problem | ||
Public tax history
| Year | Property taxes | Tax assessment |
|---|---|---|
| 2025 | $324 0% | $25,000 |
| 2024 | $325 +2.9% | $25,000 +4.2% |
| 2023 | $315 +19.4% | $24,000 +21.2% |
| 2022 | $264 +5.9% | $19,800 +10% |
| 2021 | $249 +5% | $18,000 +5.9% |
| 2020 | $238 -2.9% | $17,000 |
| 2019 | $245 -1.3% | $17,000 |
| 2018 | $248 +63.8% | $17,000 +277.7% |
| 2017 | $151 +2.1% | $4,501 +10% |
| 2016 | $148 +162.9% | $4,092 +10% |
| 2015 | $56 +3.9% | $3,720 |
| 2014 | $54 -6.3% | $3,720 |
| 2013 | $58 +0.9% | $3,720 |
| 2012 | $57 -3.3% | $3,720 -2.1% |
| 2011 | $59 -6.9% | $3,800 -5% |
| 2010 | $64 -37.3% | $4,000 -33.3% |
| 2009 | $102 | $6,000 |
Find assessor info on the county website
Monthly payment
Est. payment
Payment breakdown
Explore the cost of this home by adjusting the details. Changes won't be saved.Climate risks
Neighborhood: 34759
Nearby schools
GreatSchools rating
- 5/10Laurel Elementary SchoolGrades: PK-5Distance: 1.8 mi
- 3/10Lake Marion Creek Elementary SchoolGrades: 6-8Distance: 1 mi
- 3/10Haines City Senior High SchoolGrades: PK,9-12Distance: 7.1 mi
- $185,0002 bd2 ba1k sqft1742 Coriander Dr #1742, Kissimmee, FL 34759Sold
- $185,000-- bd-- ba-- sqft1742 Coriander Dr, Poinciana, FL 34759Sold
- $184,0002 bd2 ba1k sqft1748 Coriander Dr, Poinciana, FL 34759Pending
- $---- bd-- ba-- sqft1740 Coriander Dr, Kissimmee, FL 34759Off Market
- $175,1002 bd2 ba923 sqft1740 Coriander Dr, Poinciana, FL 34759Off Market
- $25,000-- bd-- ba-- sqft1746 Coriander Dr, Poinciana, FL 34759Off Market
- $189,0002 bd2 ba1k sqft1746 Coriander Dr #1746, Kissimmee, FL 34759Pending
- $195,2003 bd3 ba1.4k sqft1752 Coriander Dr, Poinciana, FL 34759Off Market
A local agent can set up tours, give advice and negotiate with sellers.
Similar homes
- $184,9002 bd2 ba1k sqft1793 CORIANDER DRIVE, POINCIANA, FL 34759New Construction
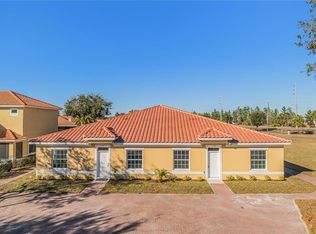
 MLS ID #S5154934, Amer Lababidi, THE FIRM RE. Stellar MLS
 - $184,9002 bd2 ba1k sqft1805 CORIANDER DRIVE #1805, POINCIANA, FL 34759New ConstructionMLS ID #S5154939, Amer Lababidi, THE FIRM RE. Stellar MLS
- $180,0002 bd2 ba923 sqft1599 CUMIN DRIVE #1599, KISSIMMEE, FL 34759For Sale
 MLS ID #S5137392, Vanessa Augustu, FIERCE REALTY. Stellar MLS
 - $189,5003 bd2 ba1k sqft1621 CUMIN DRIVE, KISSIMMEE, FL 34759New Construction
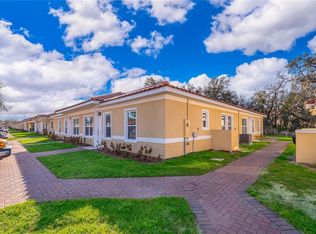 MLS ID #S5144944, Roger Alcantara Mayen, MY REALTY GROUP, LLC.. Stellar MLS
 - $215,0003 bd2 ba1k sqft1828 CORIANDER DRIVE, KISSIMMEE, FL 34759New ConstructionMLS ID #O6401533, Marie Helen Ledbetter, COLDWELL BANKER REALTY. Stellar MLS
- $199,4003 bd2 ba1.2k sqft157 OCEAN BLUFF DRIVE, POINCIANA, FL 34759For SaleMLS ID #S5151532, Kenia Williams-Calderon, EMPIRE NETWORK REALTY. Stellar MLS
- $225,0003 bd2 ba1k sqft1824 CORIANDER DRIVE, KISSIMMEE, FL 34759New ConstructionMLS ID #O6403384, Marie Helen Ledbetter, COLDWELL BANKER REALTY. Stellar MLS
- $235,0003 bd2 ba1k sqft1826 CORIANDER DRIVE, KISSIMMEE, FL 34759New ConstructionMLS ID #O6403416, Marie Helen Ledbetter, COLDWELL BANKER REALTY. Stellar MLS
- $235,0003 bd2 ba1k sqft1822 CORIANDER DRIVE, KISSIMMEE, FL 34759New ConstructionMLS ID #O6403359, Marie Helen Ledbetter, COLDWELL BANKER REALTY. Stellar MLS
- $225,0004 bd2 ba1.4k sqft113 TULIP LANE, KISSIMMEE, FL 34759For SaleMLS ID #O6417781, Ray Lopez, KELLER WILLIAMS ADVANTAGE 2 REALTY. Stellar MLS
- $235,0003 bd2 ba1.3k sqft1657 CUMIN DRIVE, KISSIMMEE, FL 34759New ConstructionMLS ID #S5152536, Roger Alcantara Mayen, MY REALTY GROUP, LLC.. Stellar MLS
- $240,0003 bd2 ba1.3k sqft1655 CUMIN DRIVE, KISSIMMEE, FL 34759New ConstructionMLS ID #S5152014, Roger Alcantara Mayen, MY REALTY GROUP, LLC.. Stellar MLS
- $261,9002 bd3 ba1.4k sqft563 BAY LEAF DRIVE, KISSIMMEE, FL 34759New ConstructionMLS ID #S5148968, Kennia Lozada Rivera, LA ROSA REALTY CW PROPERTIES L. Stellar MLS
- $245,0003 bd2 ba1.5k sqft1906 LAKEVIEW WAY, KISSIMMEE, FL 34759For SaleMLS ID #TB8512319, Cheryl Kypreos, HOMESMART. Stellar MLS
- $249,9004 bd2 ba1.4k sqft252 FIG COURT, KISSIMMEE, FL 34759For SaleMLS ID #O6411693, Todd Schroth, PA, EXP REALTY LLC. Stellar MLS
- $259,9904 bd2 ba1.4k sqft282 FIG COURT, KISSIMMEE, FL 34759For SaleMLS ID #S5153052, Vivian Pascual, VP REALTY. Stellar MLS
- $261,9002 bd3 ba1.3k sqft560 BAY LEAF DRIVE, POINCIANA, FL 34759New ConstructionStellar MLS
- $261,9002 bd3 ba1.3k sqft576 BAY LEAF DRIVE, POINCIANA, FL 34759New ConstructionStellar MLS
- $230,5004 bd3 ba1.4k sqft688 JAGUAR COURT, POINCIANA, FL 34759For SaleMLS ID #S5155099, Tim Weisheyer, DREAM BUILDERS REALTY. Stellar MLS
- $260,0003 bd2 ba1.4k sqft328 HIBISCUS DRIVE, POINCIANA, FL 34759For SaleMLS ID #O6374718, Abdias Alexandre, CENTRIC REALTY SERVICES LLC. Stellar MLS
