Opportunity Knocking! Spacious 2 Bedroom, 1 Bath Frame Bungalow Home That Is Light, Bright and Open. Front Enclosed Porch Greets Your Guests. Open Main Living Room Area with Fireplace. Easy Access to Main Dining and Galley Eat in Kitchen. Large Dining Room With Room To Expand Seating - Spacious Galley Eat In Kitchen Area That Will Need Your Attention to Details. Two Nice Size Separate Bedrooms with Ample Closet Space,Good Daylight. Hall Full Bath Off The Bedroom Hallway. Spacious Lower Level with Laundry, Storage and Unfinished Space. Good Access to Support Services and Transit. Call Marc Today to To Hear About and Guide You How To Make Your Homepath Offer. See How With Homepath Is Easy and Takes the Guess Work Out. Worth Your Time to Investigate and Your Buyer Will Thank You. Inspect, Compare and Price! No Offers Will Be Accepted The First Three Days The Property is Listed in the FMLS/MLS. "The Seller Must Comply With HUD Guidelines 24 CFR 206.125 and Property Is Sold "As Is". All Offers Must Be Submitted on Homepath. Property Sold AS Is, No Repairs, No Disclosures, No Closing Costs, Prefer Buyers to See Subject and Pre-Qual with Offers. All Offers Subject to Fannie Mae Final Management Approval. Home Will Need Repairs to be Livable. Fannie Mae Real Estate Purchase Contract Includes Lead Base Paint Language. Please See Private Remarks How to Submit an Offer On Homepath Portal. " No GAR Forms "
Active
$174,000
1744 Neely Ave, East Pt, GA 30344
2beds
1,554sqft
Single Family Residence
Built in 1940
7,492 Square Feet Lot
$-- Zestimate®
$112/sqft
$-- HOA
What's special
Light bright and openGood daylight
- 45 days
- 241
- 20
Zillow last checked:
Listing updated:
Listed by:
Marc Oppenheimer 678-296-6550,
Atlanta Communities
Source: GAMLS,MLS#: 10846208
Facts & features
Interior
Bedrooms & bathrooms
- Bedrooms: 2
- Bathrooms: 1
- Full bathrooms: 1
- Main level bathrooms: 1
- Main level bedrooms: 2
Rooms
- Room types: Other
Kitchen
- Features: Breakfast Area
Heating
- Natural Gas
Cooling
- Ceiling Fan(s), Central Air
Appliances
- Included: Other
- Laundry: Other
Features
- Other
- Flooring: Carpet, Vinyl
- Basement: Crawl Space,Dirt Floor,Unfinished
- Number of fireplaces: 1
- Fireplace features: Family Room
- Common walls with other units/homes: No Common Walls
Interior area
- Total structure area: 1,554
- Total interior livable area: 1,554 sqft
- Finished area above ground: 1,554
- Finished area below ground: 0
Property
Parking
- Total spaces: 2
- Parking features: None
Features
- Levels: One
- Stories: 1
- Fencing: Back Yard,Fenced
- Body of water: None
Lot
- Size: 7,492 Square Feet
- Features: Other, Private
Details
- Parcel number: 14 015600100316
Construction
Type & style
- Home type: SingleFamily
- Architectural style: Bungalow/Cottage
- Property subtype: Single Family Residence
Materials
- Wood Siding
- Foundation: Pillar/Post/Pier
- Roof: Composition
Condition
- Resale
- New construction: No
- Year built: 1940
Utilities & green energy
- Sewer: Public Sewer
- Water: Public
- Utilities for property: Cable Available, Electricity Available, Natural Gas Available, Phone Available, Sewer Available, Water Available
Community & HOA
Community
- Features: None
- Subdivision: Linwood Heights
HOA
- Has HOA: No
- Services included: None
Location
- Region: East Pt
Financial & listing details
- Price per square foot: $112/sqft
- Tax assessed value: $188,500
- Annual tax amount: $2,825
- Date on market: 9/11/2026
- Cumulative days on market: 45 days
- Listing agreement: Exclusive Agency
- Electric utility on property: Yes
Estimated market value
Not available
Estimated sales range
Not available
$1,564/mo
Price history
| Date | Event | Price |
|---|---|---|
| 9/12/2026 | Listed for sale | $174,000-9.2%$112/sqft |
Source:  FMLS GA #7836840 Report a problem | ||
| 9/18/2025 | Sold | $191,718-1.7%$123/sqft |
Source: Public Record Report a problem | ||
| 6/1/2025 | Listing removed | -- |
Source: Owner Report a problem | ||
| 4/28/2025 | Listed for sale | $195,000-1.5%$125/sqft |
Source: Owner Report a problem | ||
| 3/26/2025 | Listing removed | -- |
Source: Owner Report a problem | ||
| 1/20/2025 | Listed for sale | $198,000-7.9%$127/sqft |
Source: Owner Report a problem | ||
| 1/1/2025 | Listing removed | $215,000$138/sqft |
Source: FMLS GA #7467202 Report a problem | ||
| 11/23/2024 | Price change | $215,000-8.5%$138/sqft |
Source: FMLS GA #7467202 Report a problem | ||
| 10/5/2024 | Listed for sale | $235,000$151/sqft |
Source: FMLS GA #7467202 Report a problem | ||
Public tax history
| Year | Property taxes | Tax assessment |
|---|---|---|
| 2025 | -- | $75,400 -5.8% |
| 2024 | -- | $80,080 +3.6% |
| 2023 | -- | $77,280 +7.5% |
| 2022 | -- | $71,880 +32.6% |
| 2021 | -- | $54,200 +22.3% |
| 2020 | $1,251 +1039.3% | $44,320 +1.8% |
| 2019 | $110 | $43,520 +236.8% |
| 2018 | $110 | $12,920 +4.2% |
| 2017 | $110 -0.5% | $12,400 |
| 2016 | $110 +0.5% | $12,400 |
| 2015 | $110 | $12,400 |
| 2014 | -- | $12,400 +27.6% |
| 2013 | -- | $9,720 -11% |
| 2012 | -- | $10,920 -40.5% |
| 2011 | -- | $18,360 -30.1% |
| 2010 | -- | $26,280 -35.4% |
| 2009 | -- | $40,680 |
| 2008 | -- | $40,680 |
| 2007 | -- | $40,680 +16% |
| 2005 | -- | $35,080 +3.1% |
| 2004 | $273 +3.5% | $34,040 +3.8% |
| 2003 | $263 -0.3% | $32,800 +10.7% |
| 2002 | $264 +32.2% | $29,640 +17.8% |
| 2001 | $200 | $25,160 |
Find assessor info on the county website
Monthly payment
Est. payment
Payment breakdown
Explore the cost of this home by adjusting the details. Changes won't be saved.Climate risks
Neighborhood: 30344
Nearby schools
Schools provided by the listing agent
- Elementary: Hamilton Holmes
- Middle: Paul D West
- High: Tri Cities
Source: GAMLS. This data may not be complete. We recommend contacting the local school district to confirm school assignments for this home.

Similar homes
- $159,9003 bd2 ba1.5k sqft2169 Delowe Dr, East Pt, GA 30344Active
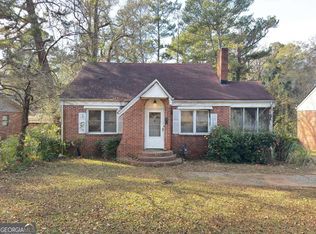
 MLS ID #10827626, Bruce Ailion, RE/MAX Town & Country. GAMLS
- $180,0003 bd2 ba1.6k sqft3594 Ale Cir, East Pt, GA 30344Active
 MLS ID #10803680, Nikki Crowder, Solutions First Realty LLC. GAMLS
- $134,9002 bd1 ba980 sqft2506 Maple St, East Pt, GA 30344Active
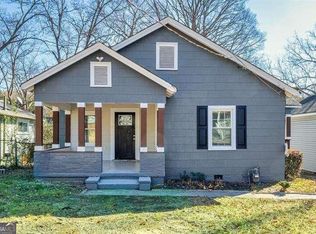 MLS ID #10826693, Jeff Hester, Lifestyles Realty Georgia, Inc. GAMLS
- $174,0002 bd2 ba1.2k sqft3273 N Fulton Ave, Hapeville, GA 30354For Sale

 MLS ID #7791637, Hau Tran, ATL Realty Star, LLC. FMLS GA
- $185,0003 bd1 ba1k sqft2737 Altaview Dr SE, Atlanta, GA 30354ActiveMLS ID #10872163, Shakhan King, Keller Williams Atlanta Classic. GAMLS
- $232,0003 bd2 ba1.4k sqft2935 Heather Dr, East Pt, GA 30344ActiveMLS ID #10789932, Danielle Alleyne, HomeSmart. GAMLS
- $165,0002 bd1 ba830 sqft844 Westmont Rd SW, Atlanta, GA 30311ActiveMLS ID #10839140, Telsia A Conley Ziyad, Drake Realty, Inc.. GAMLS
- $160,0003 bd1 ba1.4k sqft3565 Lee Pl, Atlanta, GA 30349For SaleMLS ID #7778063, Jen Metzger, Atlanta Fine Homes Sotheby's International. FMLS GA
- $199,0004 bd2 ba1.8k sqft3240 Benjamin E Mays Dr SW, Atlanta, GA 30311ActiveMLS ID #10826283, Susan H Ayers, Clickit Realty Inc.. GAMLS
- $169,9003 bd2 ba1k sqft1608 Ezra Church Dr NW, Atlanta, GA 30314Active Under ContractMLS ID #10813842, Britni Wade, Keller Williams Realty Atl. Partners. GAMLS
- $134,9002 bd1 ba1.1k sqft1560 Orlando St SW, Atlanta, GA 30311ActiveMLS ID #10869001, Myra Killings, Joseph Property Advisors. GAMLS
- $149,9003 bd2 ba2.1k sqft2379 Country Club Dr SW, Atlanta, GA 30311ActiveMLS ID #10768744, Patrick M O'Malley, BHGRE Metro Brokers. GAMLS
- $183,5003 bd3 ba1.8k sqft573 Martin Rd, Stone Mountain, GA 30088ActiveMLS ID #10874803, Anand Patel, Keller Williams Realty Atl. Partners. GAMLS
- $174,9003 bd1 ba1k sqft1238 Lloyd Dr, Forest Park, GA 30297ActiveMLS ID #10766717, Kent Miller, RE/MAX Advantage. GAMLS
- $190,0005 bd3 ba1.7k sqft5405 Lee Cir, Forest Park, GA 30297ActiveMLS ID #10820547, Maritza Pastrana, Liftus Realty LLC. GAMLS
- $150,0003 bd2 ba1.3k sqft632 Pineridge Dr, Forest Park, GA 30297ActiveMLS ID #10867655, Tom Nguyen, Nguyen Realty LLC. GAMLS
- $195,0004 bd2 ba1.1k sqft79 Howell Dr SW, Atlanta, GA 30331For SaleMLS ID #7845210, Lina Holmes, Atlanta North Homes Realty, Inc.. FMLS GA
- $189,0003 bd2 ba1.4k sqft2040 Chicago Ave NW, Atlanta, GA 30314ActiveMLS ID #10685079, Andy Morris, RE/MAX Metro Atlanta. GAMLS
- $210,0004 bd2 ba2.2k sqft2246 Rhinehill Rd SE, Atlanta, GA 30315Active Under ContractMLS ID #10806421, Glenn Peison, Maximum One Executive Realtors. GAMLS
