A wonderful opportunity to live in Valley Forge in Tredyffrin-Easttown School District! This terrific home is ready for the next family to enjoy! The Convergence of Ideal Location, Luxury Lifestyle and Serene Nature. Welcome to 1744 S. Forge Mountain Drive, Valley Forge, a residence that offers the rare luxury of a sophisticated lifestyle set within a serene, nature setting. Nestled in the top-rated Tredyffrin-Easttown School District, this home provides an ideal location for those seeking peaceful living without sacrificing proximity to major routes and premier shopping. Set on 2.3 private acres framed by mature, pruned oak and maple trees, this landscape represents a decade of curated care. The grounds feature native Pennsylvania perennials designed for seasonal beauty. Just 500ft from the Historic Horseshoe Trail, leading to Valley Forge National Historical Park. Inside, the home is defined by premium upgrades and a versatile layout designed by keeping privacy in mind for the discerning homeowner. A formal Dining Room with fireplace, sets the stage for gatherings, while the spacious living room with fireplace, flows into the heart of the home-an epicurean kitchen and warm breakfast room leading to large open deck. Gourmet Kitchen: Features Wolf Chef Range and Sub-Zero Refrigeration, proving an elite culinary experience for the home chef. For quiet moments, the sunroom provides a serene space to relax and enjoy unobstructed views of the lawn, greenery and birds. Four comfortable bedrooms offer peaceful, private retreats for the entire family. The finished basement provides exceptional versatility, perfectly suited for a private executive office, home theater or recreation room. More than just a two car garage, this space features insulated doors and walls to ensure your vehicles are housed in a protected, climate-conscious environment. This peaceful home has been thoughtfully updated and meticulously maintained. You are just seconds away from miles of hiking, biking and horseback riding trails within the Valley Forge National Historical Park. Low property taxes. Don't miss the opportunity to make 1744 S. Forge Mountain Drive your home and be settled for the beginning of the school year!
Pending
Price cut: $38.4K (7/2)
$1,236,000
1744 S Forge Mountain Dr, Valley Forge, PA 19481
4beds
3,294sqft
:
Get pre-qualified$7,715/mo
Single Family Residence
Built in 1962
2.3 Acres Lot
$1,250,000 Zestimate®
$375/sqft
$-- HOA
What's special
- 25 days |
- 1,129 |
- 36 |
Likely to sell faster than
Zillow last checked:
Listing updated:
Listed by:
Catherine Menold 610-563-4717,
Compass Pennsylvania LLC 610-444-5537
Source: Bright MLS,MLS#: PACT2129890
Facts & features
Interior
Bedrooms & bathrooms
- Bedrooms: 4
- Bathrooms: 4
- Full bathrooms: 3
- 1/2 bathrooms: 1
- Main level bathrooms: 1
Rooms
- Room types: Recreation Room
Recreation room
- Features: Basement - Finished, Flooring - Luxury Vinyl Plank
- Level: Lower
Heating
- Forced Air, Oil
Cooling
- Central Air, Electric
Appliances
- Included: Microwave, Built-In Range, Dishwasher, Dryer, Oven/Range - Gas, Refrigerator, Stainless Steel Appliance(s), Washer, Water Heater, Gas Water Heater
Features
- Bathroom - Walk-In Shower, Bathroom - Tub Shower, Breakfast Area, Combination Kitchen/Dining, Dining Area, Formal/Separate Dining Room, Kitchen - Gourmet, Recessed Lighting, Sound System, Upgraded Countertops, Walk-In Closet(s)
- Flooring: Hardwood, Ceramic Tile, Wood
- Basement: Full
- Number of fireplaces: 2
Interior area
- Total structure area: 3,294
- Total interior livable area: 3,294 sqft
- Finished area above ground: 3,294
- Finished area below ground: 0
Property
Parking
- Total spaces: 2
- Parking features: Garage Faces Side, Garage Door Opener, Attached, Driveway
- Attached garage spaces: 2
- Has uncovered spaces: Yes
- Details: Garage Sqft: 455
Accessibility
- Accessibility features: None
Features
- Levels: Three
- Stories: 3
- Pool features: None
- Has view: Yes
- View description: Garden, Panoramic, Trees/Woods
- Frontage type: Road Frontage
Lot
- Size: 2.3 Acres
- Features: SideYard(s), Rear Yard, Private, Wooded, Landscaped, Front Yard
Details
- Additional structures: Above Grade, Below Grade
- Parcel number: 4304D0036
- Zoning: RESIDENTIAL
- Special conditions: Standard
Construction
Type & style
- Home type: SingleFamily
- Architectural style: Other,Traditional
- Property subtype: Single Family Residence
Materials
- Block, Brick, Frame, Vinyl Siding
- Foundation: Block
- Roof: Shingle
Condition
- Excellent
- New construction: No
- Year built: 1962
Utilities & green energy
- Sewer: On Site Septic
- Water: Public
Community & HOA
Community
- Subdivision: Valley Forge Mtn
HOA
- Has HOA: No
Location
- Region: Valley Forge
- Municipality: TREDYFFRIN TWP
Financial & listing details
- Price per square foot: $375/sqft
- Tax assessed value: $237,680
- Annual tax amount: $9,301
- Date on market: 7/2/2026
- Listing agreement: Exclusive Right To Sell
- Listing terms: Cash,Conventional
- Inclusions: Washer, Dryer, Refrigerator, Wall Mounted Speakers In Lower Level, Safe In Primary Bedroom.
- Ownership: Fee Simple

Catherine Menold
(610) 563-4717
By pressing Contact Agent, you agree that the real estate professional identified above may call/text you about your search, which may involve use of automated means and pre-recorded/artificial voices. You don't need to consent as a condition of buying any property, goods, or services. Message/data rates may apply. You also agree to our Terms of Use. Zillow does not endorse any real estate professionals. We may share information about your recent and future site activity with your agent to help them understand what you're looking for in a home.
Estimated market value
$1,250,000
$1.19M - $1.31M
$4,172/mo
Price history
| Date | Event | Price |
|---|---|---|
| 7/10/2026 | Pending sale | $1,236,000$375/sqft |
Source:  Bright MLS #PACT2129890 Report a problem Bright MLS #PACT2129890 Report a problem | ||
| 7/2/2026 | Price change | $1,236,000-3%$375/sqft |
Source: Bright MLS #PACT2129890 Report a problem | ||
| 6/16/2026 | Price change | $1,274,400-1.8%$387/sqft |
Source: Bright MLS #PACT2124334 Report a problem | ||
| 6/1/2026 | Price change | $1,298,000-2%$394/sqft |
Source: Bright MLS #PACT2124334 Report a problem | ||
| 5/7/2026 | Listed for sale | $1,323,900+100.3%$402/sqft |
Source: Bright MLS #PACT2124334 Report a problem | ||
| 12/15/2017 | Sold | $661,000$201/sqft |
Source: Agent Provided Report a problem | ||
Public tax history
Tax history is unavailable.
Monthly payment
Est. payment
Payment breakdown
Explore the cost of this home by adjusting the details. Changes won't be saved.Climate risks
Neighborhood: 19481
Nearby schools
GreatSchools rating
- 9/10Valley Forge Middle SchoolGrades: 5-8Distance: 1.8 mi
- 10/10Conestoga Senior High SchoolGrades: 9-12Distance: 3 mi
- 10/10Valley Forge El SchoolGrades: K-4Distance: 2 mi
Schools provided by the listing agent
- Middle: Valley Forge
- District: Tredyffrin-easttown
Source: Bright MLS. This data may not be complete. We recommend contacting the local school district to confirm school assignments for this home.
- $1,023,1004 bd3 ba2.6k sqft1736 S Forge Mountain Dr, Phoenixville, PA 19460Off Market
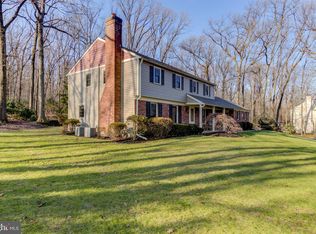
- $1,225,0004 bd2 ba3.4k sqft1730 S Forge Mountain Dr, Phoenixville, PA 19460Off Market
- $237,6804 bd4 ba3k sqft1744 S Forge Mountain Dr, Phoenixville, PA 19460Off Market
- $1,142,4004 bd2 ba2.6k sqft1726 S Forge Mountain Dr, Phoenixville, PA 19460Off Market
- $1,021,2004 bd2 ba3k sqft1748 S Forge Mountain Dr, Valley Forge, PA 19481Off Market
- $1,172,7004 bd4 ba3.4k sqft1722 S Forge Mountain Dr, Phoenixville, PA 19460Off Market
- $1,700,0004 bd4 ba4.4k sqft1737 S Forge Mountain Dr, Phoenixville, PA 19460Sold
- $1,323,8004 bd3 ba3.1k sqft2050 McHugh Ln, Phoenixville, PA 19460Off Market
Similar homes
- $1,195,0004 bd4 ba3.6k sqft2610 Crum Creek Dr, Berwyn, PA 19312For Sale

 MLS ID #PACT2131352, Amanda Barton, Compass RE. Bright MLS
 - $1,425,0004 bd4 ba3.7k sqft1173 Shadow Oak Dr, Malvern, PA 19355For Sale
 MLS ID #PACT2131544, Leah Davey, BHHS Fox & Roach-Rosemont. Bright MLS
 - $1,215,0004 bd5 ba3.8k sqft686 Limehouse Rd, Wayne, PA 19087For Sale
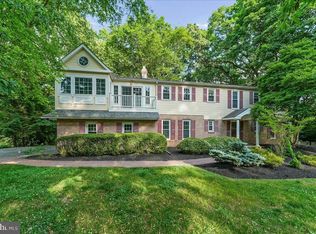 MLS ID #PACT2126416, Marisol Perez, Long & Foster Real Estate, Inc.. Bright MLS
 - $1,300,0004 bd4 ba3.6k sqft78 W Indian Ln, Norristown, PA 19403For Sale
 MLS ID #PAMC2181638, Matthew DeSantis, Keller Williams Real Estate-Horsham. Bright MLS
 - $850,0004 bd4 ba3.6k sqft505 Springview Ln, Phoenixville, PA 19460For SaleMLS ID #PACT2129544, Cindy Wadsworth, EXP Realty, LLC. Bright MLS
- $850,0004 bd3 ba3.7k sqft163 Hillcrest Ave, Phoenixville, PA 19460For SaleMLS ID #PACT2130540, Lynne Norris, Century 21 Norris-Valley Forge. Bright MLS
- $1,250,0004 bd4 ba4.6k sqft780 Panorama Rd, Villanova, PA 19085For SaleMLS ID #PAMC2182212, Robin Gordon, BHHS Fox & Roach-Haverford. Bright MLS
- $1,100,0005 bd4 ba4.1k sqft3831 Lywiski Rd, Collegeville, PA 19426For SaleMLS ID #PAMC2187300, Kelli Musser, Compass RE. Bright MLS
- $899,0004 bd3 ba2.5k sqft2608 Charlestown Rd, Phoenixville, PA 19460For SaleMLS ID #PACT2129938, Joann Neumann, Compass RE. Bright MLS
- $995,0004 bd3 ba2.9k sqft1190 Beaumont Rd, Berwyn, PA 19312For SaleMLS ID #PACT2128150, Nicole Erickson, Keller Williams Main Line. Bright MLS
- $948,0004 bd3 ba3.3k sqft2101 Quail Ridge Dr, Paoli, PA 19301For SaleMLS ID #PACT2126218, Moe Mahoney, BHHS Fox & Roach Wayne-Devon. Bright MLS
- $1,185,0004 bd4 ba3.9k sqft936 Kilduff Cir, West Chester, PA 19382For SaleMLS ID #PACT2123812, Tom Toole III, RE/MAX Main Line-West Chester. Bright MLS
- $1,150,0005 bd4 ba4.4k sqft2119 County Line Rd, Villanova, PA 19085For SaleMLS ID #PAMC2169164, Catherine Lowry, BHHS Fox & Roach Wayne-Devon. Bright MLS
- $1,400,0004 bd3 ba3k sqft1223 Hagys Ford Rd, Penn Valley, PA 19072For SaleMLS ID #PAMC2179778, Tom Toole III, RE/MAX Main Line-West Chester. Bright MLS
- $1,250,0005 bd4 ba4.6k sqft713 Dunmoore Ln, West Chester, PA 19380For SaleMLS ID #PACT2129582, Andy Oei, BHHS Fox & Roach At the Harper, Rittenhouse Square. Bright MLS
- $1,180,0005 bd5 ba3.6k sqft3 Hickory Ln, Chadds Ford, PA 19317For SaleMLS ID #PADE2115678, Michael D'Adamo, RE/MAX Preferred - Newtown Square. Bright MLS
- $1,450,0005 bd5 ba4.7k sqft1233 Laura Ln, North Wales, PA 19454For SaleMLS ID #PAMC2186950, Darcy Scollin, OCF Realty LLC - Philadelphia. Bright MLS
- $789,0004 bd3 ba2.3k sqft305 Irish Rd, Berwyn, PA 19312For SaleMLS ID #PACT2127608, Keave Andrew Slomine, New Republic Realty. Bright MLS
- $995,9004 bd4 ba3.9k sqftSukonik, Royersford, PA 19468For SaleMLS ID #PAMC2184338, Gerrie Russella, Keller Williams Real Estate-Blue Bell. Bright MLS
- $1,500,0004 bd4 ba4.4k sqft2069 Saint Andrews Dr, Berwyn, PA 19312For SaleMLS ID #PACT2129260, Tom Toole III, RE/MAX Main Line-West Chester. Bright MLS
