Perfection at Its Finest! Welcome home to this beautifully maintained and tastefully updated one-level condo, offering the perfect blend of comfort, style, and low-maintenance living. Featuring 2 spacious bedrooms and 1½ baths, this move-in-ready home is designed for easy everyday living. The bright, open living and dining areas create a warm and inviting atmosphere, ideal for relaxing or entertaining. The beautifully updated kitchen offers both modern style and everyday functionality, A sliding glass door with tinted glass helps reduce heat and glare while providing added improved energy efficiency. Step outside to your charming private patio—the perfect place to enjoy your morning coffee, unwind after a busy day, or gather with friends. Extra parking available The condo fee includes water, sewer, electricity, trash, gas, lawn care, snow removal, common area maintenance, and secured exterior entrances, allowing you to enjoy no utility bills and truly carefree homeownership. Conveniently located close to shopping, restaurants, medical facilities, and major commuter routes, this exceptional condo offers affordable, easy living in a location you’ll love.
For sale
$174,900
1745 Edgewood Hill Cir APT 2, Hagerstown, MD 21740
2beds
--sqft
:
Get pre-qualified$1,784/mo
Condominium
Built in 1975
-- sqft lot
$172,000 Zestimate®
$--/sqft
$396/mo HOA
What's special
Beautifully updated kitchenCharming private patioExtra parking availableWarm and inviting atmosphereSecured exterior entrances
- 13 days |
- 309 |
- 15 |
Zillow last checked:
Listing updated:
Listed by:
Amy Stenger 301-491-9617,
The Glocker Group Realty Results 301-745-4400
Source: Bright MLS,MLS#: MDWA2037908
Facts & features
Interior
Bedrooms & bathrooms
- Bedrooms: 2
- Bathrooms: 2
- Full bathrooms: 1
- 1/2 bathrooms: 1
- Main level bathrooms: 2
- Main level bedrooms: 2
Basement
- Area: 0
Heating
- Central, Natural Gas
Cooling
- Central Air, Electric
Appliances
- Included: Refrigerator, Cooktop, Stainless Steel Appliance(s), Gas Water Heater
- Laundry: Common Area, Shared
Features
- Combination Dining/Living, Open Floorplan, Pantry, Walk-In Closet(s)
- Flooring: Engineered Wood
- Doors: Sliding Glass
- Has basement: No
- Has fireplace: No
Interior area
- Total structure area: 0
- Finished area above ground: 0
- Finished area below ground: 0
Property
Parking
- Parking features: Assigned, Paved, Lighted, Parking Lot
- Details: Assigned Parking
Accessibility
- Accessibility features: None
Features
- Levels: One
- Stories: 1
- Exterior features: Street Lights
- Pool features: None
Details
- Additional structures: Above Grade, Below Grade
- Parcel number: 2217007483
- Zoning: RES
- Special conditions: Standard
Construction
Type & style
- Home type: Condo
- Architectural style: Traditional
- Property subtype: Condominium
- Attached to another structure: Yes
Materials
- Brick
Condition
- Excellent
- New construction: No
- Year built: 1975
Utilities & green energy
- Sewer: Public Sewer
- Water: Public
Community & HOA
Community
- Security: Main Entrance Lock
- Condo and coop fee: $396 monthly
- Subdivision: Edgewood Condomminiums
HOA
- Has HOA: No
- Amenities included: Common Grounds, Laundry
- Services included: Common Area Maintenance, Gas, Heat, Maintenance Grounds, Snow Removal, Trash, Water, Sewer, Electricity
- HOA name: Edgewood Condominium's
Location
- Region: Hagerstown
- Municipality: Hagerstown
Financial & listing details
- Tax assessed value: $103,333
- Annual tax amount: $1,578
- Date on market: 7/19/2026
- Listing agreement: Exclusive Right To Sell
- Inclusions: Kitchen Island
- Ownership: Condominium
Estimated market value
$172,000
$163,000 - $181,000
$1,542/mo
Price history
| Date | Event | Price |
|---|---|---|
| 7/19/2026 | Listed for sale | $174,900+157.2% |
Source:  Bright MLS #MDWA2037908 Report a problem Bright MLS #MDWA2037908 Report a problem | ||
| 6/11/2018 | Sold | $68,000-17.1% |
Source: Public Record Report a problem | ||
| 6/8/2004 | Sold | $82,000 |
Source: Public Record Report a problem | ||
Public tax history
| Year | Property taxes | Tax assessment |
|---|---|---|
| 2025 | $694 -51.7% | $80,000 +6.7% |
| 2024 | $1,438 +7.1% | $75,000 +7.1% |
| 2023 | $1,342 +7.7% | $70,000 +7.7% |
| 2022 | $1,246 -1% | $65,000 |
| 2021 | $1,259 | $65,000 |
| 2020 | $1,259 -13.3% | $65,000 -13.3% |
| 2019 | $1,453 | $75,000 |
| 2018 | $1,453 +59.8% | $75,000 |
| 2017 | $909 -39.2% | $75,000 |
| 2016 | $1,495 | $75,000 |
| 2015 | $1,495 | $75,000 |
| 2014 | $1,495 | $75,000 -3.8% |
| 2013 | -- | $78,000 |
| 2012 | -- | $78,000 |
| 2011 | -- | $78,000 -40% |
| 2010 | -- | $130,000 +16.1% |
| 2009 | -- | $112,000 +19.1% |
| 2008 | -- | $94,000 +23.7% |
| 2007 | -- | $76,000 +7.1% |
| 2006 | -- | $70,936 +7.7% |
| 2005 | -- | $65,873 +8.3% |
| 2004 | -- | $60,810 |
| 2003 | -- | $60,810 |
| 2002 | -- | $60,810 -11% |
| 2001 | -- | $68,310 |
Find assessor info on the county website
Monthly payment
Est. payment
Payment breakdown
Explore the cost of this home by adjusting the details. Changes won't be saved.Climate risks
Neighborhood: 21740
Nearby schools
GreatSchools rating
- NARuth Ann Monroe PrimaryGrades: PK-2Distance: 0.6 mi
- 7/10E. Russell Hicks Middle SchoolGrades: 6-8Distance: 2.3 mi
- 4/10South Hagerstown High SchoolGrades: 9-12Distance: 2.3 mi
Schools provided by the listing agent
- District: Washington County Public Schools
Source: Bright MLS. This data may not be complete. We recommend contacting the local school district to confirm school assignments for this home.
- $130,0002 bd2 ba1.1k sqft1745 Edgewood Hill Cir APT 101, Hagerstown, MD 21740Sold

- $179,0002 bd2 ba1k sqft1745 Edgewood Hill Cir APT 102, Hagerstown, MD 21740Sold

- $166,0003 bd2 ba-- sqft1745 Edgewood Hill Cir APT 3, Hagerstown, MD 21740Sold
- $172,5003 bd2 ba-- sqft1745 Edgewood Hill Cir, Hagerstown, MD 21740Sold
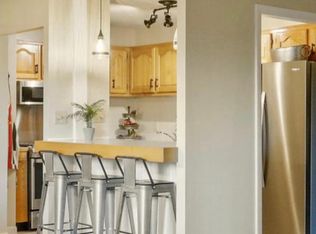
- $142,400-- bd-- ba-- sqft1745 Edgewood Hill Cir APT 203, Hagerstown, MD 21740Off Market
- $138,6002 bd2 ba-- sqft1745 Edgewood Hill Cir APT 103, Hagerstown, MD 21740Off Market
- $131,0002 bd2 ba830 sqft1745 Edgewood Hill Cir APT 104, Hagerstown, MD 21740Off Market
- $135,1002 bd2 ba915 sqft1745 Edgewood Hill Cir APT 204, Hagerstown, MD 21740Off Market
A local agent can set up tours, give advice and negotiate with sellers.
Similar homes
- $210,0002 bd2 ba1k sqftPotomac Ridge Condos, Hagerstown, MD 21740For Sale

 MLS ID #MDWA2037546, Kristin Higy, Dandridge Realty Group, LLC. Bright MLS
 - $224,9002 bd1 ba900 sqft22 Emmert Rd, Hagerstown, MD 21740For Sale
 MLS ID #MDWA2038868, Kyley St. Hill, Samson Properties. Bright MLS
 - $239,0003 bd2 ba1.6k sqft655 Security Rd, Hagerstown, MD 21740For Sale
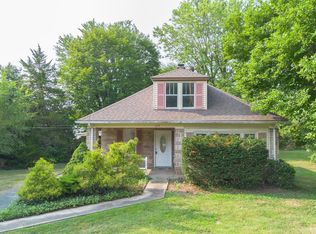 MLS ID #MDWA2038932, Karen Rollings, EXP Realty, LLC. Bright MLS
 - $174,9003 bd1 ba1.1k sqft445 N Mulberry St, Hagerstown, MD 21740For Sale
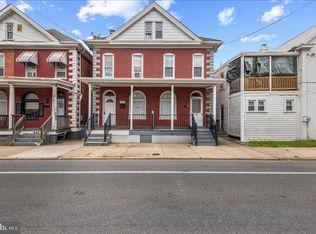 MLS ID #MDWA2038716, Roger Fairbourn, Roger Fairbourn Real Estate. Bright MLS
 - $205,0003 bd2 ba1.2k sqft12 Madison Ave, Hagerstown, MD 21740For SaleMLS ID #MDWA2038980, Bob Chew, Samson Properties. Bright MLS
- $160,0003 bd2 ba1k sqft249 Summit Ave, Hagerstown, MD 21740For SaleMLS ID #MDWA2038006, Carolyn Young, Samson Properties. Bright MLS
- $224,9003 bd2 ba1.2k sqftPotomac Ridge Condos, Hagerstown, MD 21740For SaleMLS ID #MDWA2037964, Jeanine McVicker, AEK Real Estate, LLC. Bright MLS
- $250,0004 bd2 ba1.6k sqft624 Knightsbridge Dr, Hagerstown, MD 21740For SaleMLS ID #MDWA2038704, Sarah Reynolds, Keller Williams Realty. Bright MLS
- $189,0003 bd2 ba1.1k sqft337 N Locust St, Hagerstown, MD 21740For SaleMLS ID #MDWA2035570, Jose Salvador Rivera Jr, RE/MAX Excellence Realty. Bright MLS
- $159,9903 bd1 ba1.1k sqft115 Winter St, Hagerstown, MD 21740For SaleMLS ID #MDWA2038882, Ferhana Desai, Realty Advantage of Maryland LLC. Bright MLS
- $179,9953 bd2 ba1.1k sqft212 N Mulberry St, Hagerstown, MD 21740For SaleMLS ID #MDWA2034322, Megan Pantalena, Keller Williams Realty Advantage. Bright MLS
- $248,0003 bd2 ba1.5k sqft246 Lily Ct, Hagerstown, MD 21740For SaleMLS ID #MDWA2038408, Meredith Smith, Samson Properties. Bright MLS
- $199,0003 bd2 ba1.2k sqft117 McComas St, Hagerstown, MD 21740For SaleMLS ID #MDWA2037858, Rita Bradley, Samson Properties. Bright MLS
- $155,0003 bd2 ba1.2k sqft20 S Locust St, Hagerstown, MD 21740For SaleMLS ID #MDWA2034760, Heather R Nahr, RE/MAX Plus. Bright MLS
- $230,0002 bd1 ba1.5k sqft11505 Greenberry Rd, Hagerstown, MD 21740For SaleMLS ID #MDWA2038846, Ron Wolfe, Charis Realty Group. Bright MLS
- $127,5001 bd1 ba820 sqft1014 Brinker Dr APT 302, Hagerstown, MD 21740For SaleMLS ID #MDWA2038168, Susan Butts, The KW Collective. Bright MLS
- $189,9003 bd2 ba1.4k sqft40 Fairground Ave, Hagerstown, MD 21740For SaleMLS ID #MDWA2036682, Rob Krop, Keller Williams Realty Centre. Bright MLS
- $234,9003 bd2 ba1k sqft1524 Violet Dr, Hagerstown, MD 21740For SaleMLS ID #MDWA2038390, Jerry Smelgus, Accurate Management & Sales LLC. Bright MLS
- $179,9002 bd1 ba988 sqft406 Potomac St, Boonsboro, MD 21713For SaleMLS ID #MDWA2038898, Kathy Bromwell, RE/MAX Plus. Bright MLS
- $170,0003 bd1 ba1k sqft133 Randolph Ave, Hagerstown, MD 21740For SaleMLS ID #MDWA2033076, Mary Llewellyn, The KW Collective. Bright MLS
