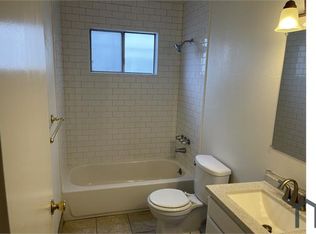
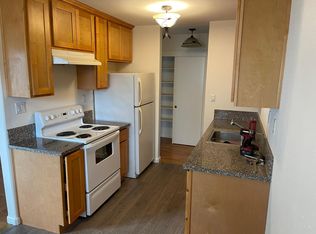
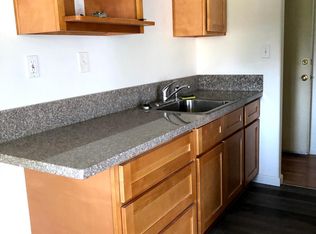
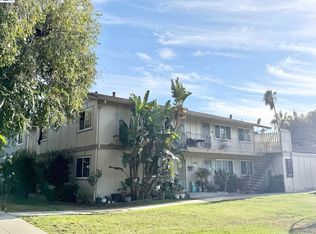
Welcome To 1745 Ross Circle. Here you will find a beautiful 4-plex in a prime San Jose location in the Cambrian neighborhood. Each Unit has features 2 spacious bedrooms as week as one full bathroom. The upstairs units have a nice outside balcony while the downstairs units have a patio area. All four units are approximately 920 sq ft. Unit 3 has been updated while Unit 4 was just updated with new flooring, new appliances and freshly painted. The property has carport parking with one assigned space. There are additional open parking spaces. There is a convenient separate coin operated laundry room specifically for these four units. The complex does have an HOA for the 27 fourplexes within the community. Great location with access to Highways 17 and 85, restaurants, shops. Schools are Oster Elementary, Dartmouth Middle and Branham High (Buyers to Verify) This 4 plex is in a high demand area due to the location as well as the schools.
For sale
Price cut: $50K (10/8)
$1,749,999
1745 Ross Cir, San Jose, CA 95124
8beds
4baths
3,672sqft
Quadruplex, Residential Income
Built in 1963
-- sqft lot
$1,703,100 Zestimate®
$477/sqft
$360/mo HOA
What's special
- 129 days
- 213
- 5
Zillow last checked:
Listing updated:
Listed by:
Eliot Beja 01982133 408-506-3788,
Intero Real Estate Services 408-979-5900
Source: MLSListings Inc,MLS#: ML82047100
Facts & features
Interior
Bedrooms & bathrooms
- Bedrooms: 8
- Bathrooms: 4
Heating
- Central Forced Air Gas
Cooling
- None
Appliances
- Included: Refrigerator
- Laundry: Coin Operated
Features
- Flooring: Carpet, Tile, Vinyl Linoleum
- Doors: None
Interior area
- Total structure area: 3,672
- Total interior livable area: 3,672 sqft
Property
Parking
- Total spaces: 4
- Parking features: Carport, Off Street
- Carport spaces: 4
Accessibility
- Accessibility features: None
Features
- Stories: 2
Lot
- Size: 8,160 Square Feet
Details
- Parcel number: 41901035
- Zoning: RM
- Special conditions: Standard
Construction
Type & style
- Home type: MultiFamily
- Property subtype: Quadruplex, Residential Income
Materials
- Foundation: Concrete Perimeter and Slab
- Roof: Shingle
Condition
- Year built: 1963
Utilities & green energy
- Gas: PublicUtilities
- Sewer: Public Sewer
- Water: Public
- Utilities for property: Public Utilities, Water Public, Individual Electric Meters
Community & HOA
HOA
- Has HOA: Yes
- HOA fee: $360 monthly
Location
- Region: San Jose
Financial & listing details
- Price per square foot: $477/sqft
- Tax assessed value: $2,080,797
- Annual tax amount: $28,011
- Date on market: 6/15/2026
- Listing agreement: ExclusiveRightToSell
- Inclusions: OvenRangeAllUnits
- Lease term: Month To Month
Estimated market value
$1,703,100
$1.62M - $1.79M
$2,979/mo
Price history
| Date | Event | Price |
|---|---|---|
| 10/8/2026 | Price change | $1,749,999-2.8%$477/sqft |
Source:  MLSListings Inc #ML82047100 Report a problem MLSListings Inc #ML82047100 Report a problem | ||
| 8/11/2026 | Price change | $1,799,999-10%$490/sqft |
Source: MLSListings Inc #ML82047100 Report a problem | ||
| 6/15/2026 | Listed for sale | $1,999,999$545/sqft |
Source: MLSListings Inc #ML82047100 Report a problem | ||
| 3/26/2024 | Sold | $1,999,999$545/sqft |
Source: MLSListings Inc #ML81957239 Report a problem | ||
| 3/12/2024 | Pending sale | $1,999,999$545/sqft |
Source: MLSListings Inc #ML81957239 Report a problem | ||
| 3/12/2024 | Listed for sale | $1,999,999$545/sqft |
Source: MLSListings Inc #ML81957239 Report a problem | ||
Public tax history
| Year | Property taxes | Tax assessment |
|---|---|---|
| 2026 | -- | $2,080,797 +2% |
| 2025 | $28,011 +564.1% | $2,039,998 +1174.3% |
| 2024 | $4,218 +4.2% | $160,082 +2% |
| 2023 | $4,048 +0.8% | $156,944 +2% |
| 2022 | $4,014 +4.1% | $153,867 +2% |
| 2021 | $3,857 +0.9% | $150,851 +1% |
| 2020 | $3,821 | $149,305 +2% |
| 2019 | $3,821 +4.4% | $146,378 +2% |
| 2018 | $3,659 | $143,509 +2% |
| 2017 | $3,659 +1.6% | $140,696 +2% |
| 2016 | $3,599 +7.9% | $137,938 +1.5% |
| 2015 | $3,336 +6.8% | $135,867 +2% |
| 2014 | $3,124 | $133,207 +0.5% |
| 2013 | -- | $132,606 +2% |
| 2012 | -- | $130,007 +2% |
| 2011 | -- | $127,459 +0.8% |
| 2010 | -- | $126,507 -0.2% |
| 2009 | -- | $126,808 +2% |
| 2008 | -- | $124,323 +2% |
| 2007 | -- | $121,886 +2% |
| 2006 | -- | $119,497 +2% |
| 2005 | -- | $117,155 +2% |
| 2004 | -- | $114,859 +1.9% |
| 2003 | -- | $112,755 +2% |
| 2002 | -- | $110,545 +2% |
| 2001 | -- | $108,378 |
Find assessor info on the county website
Monthly payment
Est. payment
Payment breakdown
Explore the cost of this home by adjusting the details. Changes won't be saved.Climate risks
Neighborhood: Cambrian Park
Nearby schools
Schools provided by the listing agent
- Elementary: OsterElementary
- Middle: DartmouthMiddle_1
- High: BranhamHigh
- District: UnionElementary
Source: MLSListings Inc. This data may not be complete. We recommend contacting the local school district to confirm school assignments for this home.

Similar homes
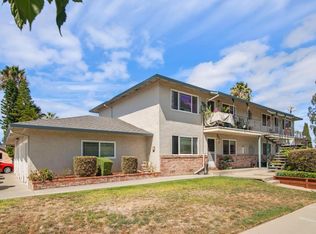
- $1,775,0008 bd4 ba3.7k sqft2855 Joseph Ave, San Jose, CA 95124For Sale
 MLS ID #ML82061190, Alexandra Celo-Cruz. MLSListings Inc
 - $1,775,0008 bd4 ba3.7k sqft2813 Joseph Ave, San Jose, CA 95124For Sale
 MLS ID #ML82061191, Alexandra Celo-Cruz. MLSListings Inc
 - $1,700,0007 bd4 ba3.1k sqft5601 Hoffman Ct, San Jose, CA 95118For Sale
 MLS ID #ML82064364, Janette Landaverde. MLSListings Inc
 - $1,590,0008 bd4 ba3.2k sqft5747 Almaden Rd, San Jose, CA 95118For Sale
 MLS ID #41151560, Tejveer Yadav. Bay East AOR
