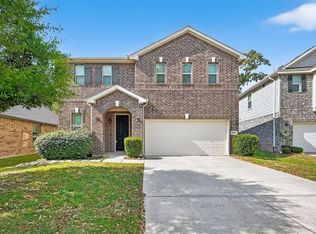
Welcome to Montgomery Oaks, offering 4 bedrooms, 2 full baths, a half bath and game room in a versatile layout designed for today's lifestyle. The private first-floor primary suite features dual vanities, a soaking tub, a separate shower, and a spacious walk-in closet. The open-concept kitchen offers granite countertops and a large island, creating an inviting space for cooking and entertaining. Upstairs, you'll find three secondary bedrooms and a game room. Enjoy added privacy with no back neighbors, a covered back patio and fenced backyard. Recent updates include new carpet installed in September 2026, a water softener, & wood cabinets installed in the garage for added storage and organization. Appliances are included for extra convenience. Built with energy-efficient features, this home offers modern comfort in a convenient location with quick access to I-45, shopping, dining, entertainment, and schools. Don't miss your opportunity to own this move-in-ready home in Montgomery Oaks!
For sale
$320,000
1745 Succotash Oak Ct, Conroe, TX 77304
4beds
2,355sqft
Single Family Residence
Built in 2024
5,214 Square Feet Lot
$314,600 Zestimate®
$136/sqft
$63/mo HOA
What's special
Granite countertopsCovered back patioSpacious walk-in closetSoaking tubFenced backyardGame roomOpen-concept kitchen
- 9 days
- 188
- 27
Likely to sell faster than
Zillow last checked:
Listing updated:
Listed by:
Brittany Johnson TREC #0781416 713-305-8130,
Styled Real Estate
Source: HAR,MLS#: 40060272
Facts & features
Interior
Bedrooms & bathrooms
- Bedrooms: 4
- Bathrooms: 3
- Full bathrooms: 2
- 1/2 bathrooms: 1
Primary bedroom
- Level: First
- Area: 210
- Dimensions: 15 X 14
Bedroom
- Level: Second
- Area: 132
- Dimensions: 12 X 11
Bedroom
- Level: Second
- Area: 132
- Dimensions: 12 X 11
Bedroom
- Level: Second
- Area: 132
- Dimensions: 12 X 11
Family room
- Level: First
- Area: 272
- Dimensions: 17 X 16
Game room
- Level: Second
- Area: 300
- Dimensions: 20 X 15
Heating
- Natural Gas
Cooling
- Attic Fan, Electric
Appliances
- Included: ENERGY STAR Qualified Appliances, Disposal, Dryer, Refrigerator, Washer, Water Softener, Gas Oven, Microwave, Gas Cooktop, Dishwasher
- Laundry: Washer Hookup
Features
- Prewired for Alarm System, 3 Bedrooms Up, Primary Bed - 1st Floor, Walk-In Closet(s)
- Flooring: Carpet, Tile, Vinyl
- Windows: Window Coverings
Interior area
- Total structure area: 2,355
- Total interior livable area: 2,355 sqft
Property
Parking
- Total spaces: 2
- Parking features: Attached
- Attached garage spaces: 2
Features
- Stories: 2
- Patio & porch: Covered
- Exterior features: Sprinkler System
- Fencing: Back Yard,Full
Lot
- Size: 5,214 Square Feet
- Features: Back Yard, Subdivided, 0 Up To 1/4 Acre
Details
- Parcel number: 549059
Construction
Type & style
- Home type: SingleFamily
- Architectural style: Traditional
- Property subtype: Single Family Residence
Materials
- Stone, Wood Siding
- Foundation: Slab
- Roof: Composition
Condition
- New construction: No
- Year built: 2024
Utilities & green energy
- Sewer: Public Sewer
- Water: Public, Water District
Green energy
- Energy efficient items: Attic Vents, Thermostat, Lighting, HVAC
Community & HOA
Community
- Security: Prewired for Alarm System
- Subdivision: Montgomery Oaks
HOA
- Has HOA: Yes
- Amenities included: Clubhouse, Dog Park, Fitness Center, Jogging Path, Playground, Pool
- HOA fee: $750 annually
Location
- Region: Conroe
Financial & listing details
- Price per square foot: $136/sqft
- Tax assessed value: $269,174
- Annual tax amount: $8,958
- Date on market: 10/10/2026
- Listing terms: Cash,Conventional,FHA,Investor,VA Loan
Estimated market value
$314,600
$299,000 - $330,000
$2,586/mo
Price history
| Date | Event | Price |
|---|---|---|
| 10/10/2026 | Listed for sale | $320,000+1.2%$136/sqft |
Source:  HAR #40060272 Report a problem | ||
| 4/30/2024 | Sold | -- |
Source: Agent Provided Report a problem | ||
| 4/2/2024 | Pending sale | $316,190$134/sqft |
Source: HAR #42453328 Report a problem | ||
| 3/26/2024 | Price change | $316,190-1.6%$134/sqft |
Source: HAR #42453328 Report a problem | ||
| 2/2/2024 | Price change | $321,190-0.6%$136/sqft |
Source:  Meritage Homes Report a problem | ||
| 1/17/2024 | Price change | $323,190-2.4%$137/sqft |
Source: HAR #42453328 Report a problem | ||
| 1/4/2024 | Price change | $331,190+0.9%$141/sqft |
Source: HAR #42453328 Report a problem | ||
| 11/22/2023 | Price change | $328,190+1.4%$139/sqft |
Source: Meritage Homes Report a problem | ||
| 11/17/2023 | Price change | $323,740+1.6%$137/sqft |
Source: Meritage Homes Report a problem | ||
| 11/13/2023 | Listed for sale | $318,740$135/sqft |
Source: Meritage Homes Report a problem | ||
Public tax history
| Year | Property taxes | Tax assessment |
|---|---|---|
| 2025 | $5,363 +561% | $269,174 +563% |
| 2024 | $811 | $40,600 |
Find assessor info on the county website
Monthly payment
Est. payment
Payment breakdown
Explore the cost of this home by adjusting the details. Changes won't be saved.Climate risks
Neighborhood: 77304
Nearby schools
Schools provided by the listing agent
- Elementary: Lagway Elementary School
- Middle: Calfee Middle School
- High: Willis High School
Source: HAR. This data may not be complete. We recommend contacting the local school district to confirm school assignments for this home.


Similar homes
- $350,0004 bd3 ba2.4k sqft1924 Canyon Live Oak St, Conroe, TX 77304For Sale
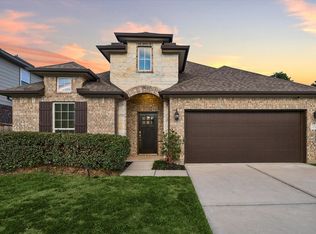 MLS ID #26436227, Christopher Davidson, Walzel Properties - Galleria. HAR
- $310,0004 bd3 ba2.1k sqft1929 Oregon White Oak Dr, Conroe, TX 77304For Sale
 MLS ID #26793241, Kelly Alcaraz, Nextgen Real Estate Properties. HAR
- $319,0004 bd3 ba2.3k sqft7611 Dragon Pearls Ln, Conroe, TX 77304For Sale
 MLS ID #77575262, Yi Zhang, All Side Realty. HAR
- $299,0003 bd2 ba2k sqft2107 Parnevik Pl, Conroe, TX 77304For Sale By Owner